
2805 Ionoff Rd, Harrisburg, PA 17110
Local realty services provided by:Better Homes and Gardens Real Estate Community Realty
2805 Ionoff Rd,Harrisburg, PA 17110
$574,900
- 4 Beds
- 3 Baths
- 2,756 sq. ft.
- Single family
- Active
Upcoming open houses
- Sat, Oct 1701:00 pm - 03:00 pm
Listed by: reuel may
Office: berkshire hathaway homeservices homesale realty
MLS#:PADA2065106
Source:BRIGHTMLS
Price summary
- Price:$574,900
- Price per sq. ft.:$208.6
About this home
A $5,000 INCENTIVE + 3 acres + Privacy + 2019 construction + no HOA = your Rare
Opportunity!! This beautiful, custom home nestled on 3 partially wooded acres delivers an
exceptional sense of privacy and seclusion in the desirable Paxton Crossing development. Enjoy
2,756 square ft of thoughtfully designed above-grade living — plus 1,772 square ft of unfinished
below-grade space brimming with potential. Be prepared to fall in love! ***A dream Gourmet
Kitchen Built for the Serious Chef is the heart of this home. Corian counters, a large center
island with its own sink, double ovens plus a separate gas cooktop, and a sun splashed eat-in
dining area with sliding doors to the outdoors create a space that's as functional as it is
beautiful. The open-concept design flows seamlessly into the Great Room where a gas fireplace
sets the tone for enjoyable, year-round living. ***A spacious First-Floor Primary Suite Redefines
Comfort and features a generous walk-in closet and private en suite bath — a layout that brings
effortless, single-level living to the forefront of your daily routine. ***Work, Create, Unwind in
this dedicated first-floor office with built-in cabinetry and recessed lighting providing the kind
of refined workspace professionals and creatives alike will appreciate. Luxury vinyl plank
flooring in a rich wood-grain finish flows throughout the entire first floor; ceramic tile flooring
accents the bathrooms for a polished, cohesive look. ***Upstairs, three additional bedrooms,
each with walk-in closets and a full bath offer space and storage in abundance. ***Basement
Potential Without Limits. The 1,772 sq ft unfinished lower level — already roughed in for a bath
— is a blank canvas for whatever your vision demands: home theater, gym, recreation room, or
additional living quarters. ***An Outdoor Experience Unlike Any Other. Step outside and step
into something truly extraordinary. The 3 acre partially wooded lot creates a natural buffer of
privacy that is exceptionally rare for a development setting. A custom-designed fire pit retreat
offers a secluded outdoor sanctuary, while a security-grade 6-foot aluminum fence with an
elegant bunting design encloses a section of the backyard — thoughtfully balancing openness
with peace of mind. ***Super Convenient Location with quick access to I-81 puts the entire
region within easy reach — all without sacrificing the tranquility of your own private retreat.
This is the best of both worlds, delivered!! A beautiful home with a $5,000 bonus to buy down
your rate or use towards closing costs, this much land, living space and privacy are truly rare, so
schedule your private showing today....
Contact an agent
Home facts
- Year built:2019
- Subdivision & Development:PAXTON CROSSING
- Listing ID #:PADA2065106
- Added:1 day(s) ago
- Updated:October 13, 2026 at 02:11 PM
Rooms and interior
- Bedrooms:4
- Total bathrooms:3
- Full bathrooms:2
- Half bathrooms:1
- Dining Description:Dining Room
- Bathrooms Description:Bathroom 2, Half Bath, Primary Bathroom
- Bedroom Description:Primary Bedroom
- Basement:Yes
- Basement Description:Full, Outside Entrance, Poured Concrete, Unfinished, Walkout Stairs
- Living area:2,756 sq. ft.
Heating and cooling
- Cooling:Central A/C
- Heating:Forced Air, Propane - Owned
Structure and exterior
- Year built:2019
- Building area:2,756 sq. ft.
- Lot area:3.02 Acres
- Lot Features:Partly Wooded
- Architectural Style:Traditional
- Construction Materials:Asphalt, Frame, Stone, Vinyl Siding
- Foundation Description:Active Radon Mitigation, Concrete Perimeter
- Levels:2 Stories
Schools
- High school:SUSQUEHANNA TOWNSHIP
Utilities
- Water:Public
- Sewer:Public Sewer
Finances and disclosures
- Price:$574,900
- Price per sq. ft.:$208.6
- Tax amount:$11,176 (2025)
Features and amenities
- Laundry features:Laundry
- Amenities:200+ Amp Service
Parking
- Parking description:Attached Garage, Inside Access
- Garage:Yes
- Garage spaces:2
New listings near 2805 Ionoff Rd
- Coming Soon
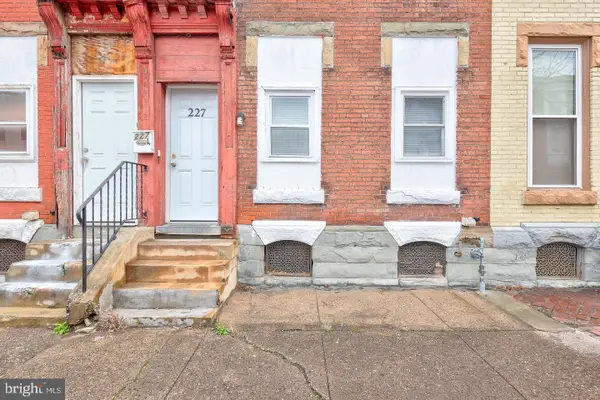 $125,000Coming Soon5 beds 2 baths2,184 sq. ft.
227 Hummel St, HARRISBURG, PA 17104
MLS# PADA2065146Listed by: IRON VALLEY REAL ESTATE OF CENTRAL PA - Coming Soon
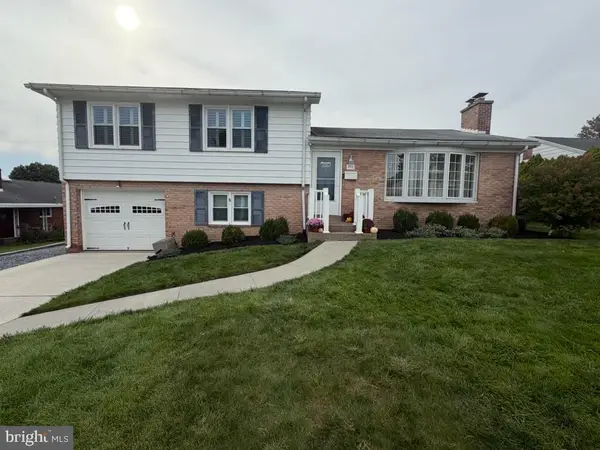 $364,900Coming Soon4 beds 2 baths1,669 sq. ft.
416 Berryhill Rd, HARRISBURG, PA 17109
MLS# PADA2064862Listed by: KELLER WILLIAMS OF CENTRAL PA - Coming Soon
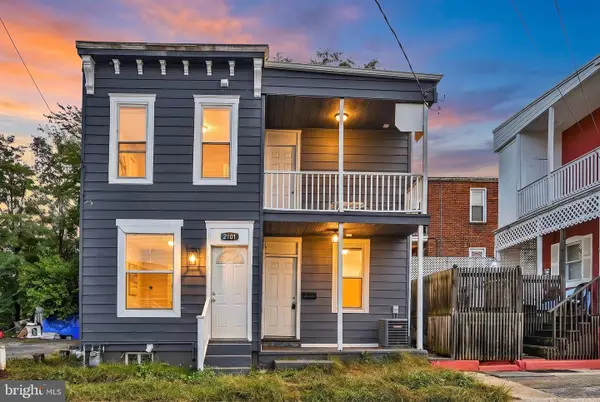 $125,000Coming Soon2 beds 2 baths648 sq. ft.
2101 Logan St, HARRISBURG, PA 17110
MLS# PADA2064916Listed by: BERKSHIRE HATHAWAY HOMESERVICES HOMESALE REALTY - Coming Soon
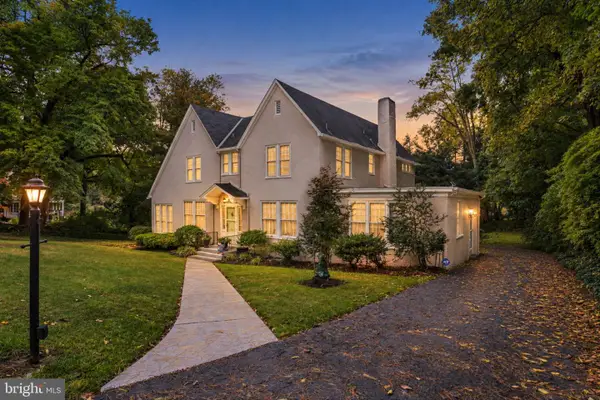 $460,000Coming Soon4 beds 3 baths3,796 sq. ft.
2203 Chestnut St, HARRISBURG, PA 17104
MLS# PADA2065016Listed by: JOY DANIELS REAL ESTATE GROUP, LTD - Coming Soon
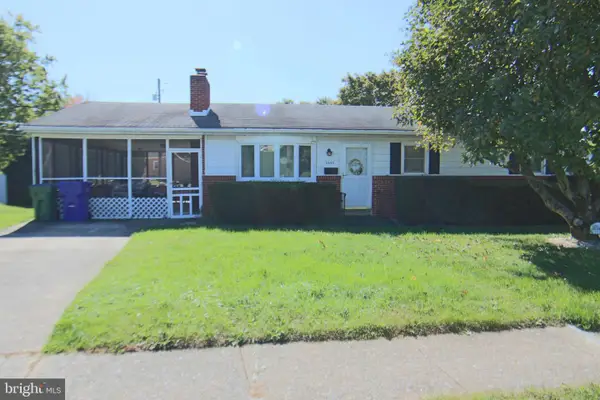 $239,900Coming Soon3 beds 2 baths1,820 sq. ft.
3335 Trinity Rd, HARRISBURG, PA 17109
MLS# PADA2064750Listed by: RE/MAX REALTY SELECT - Coming SoonOpen Thu, 4 to 6pm
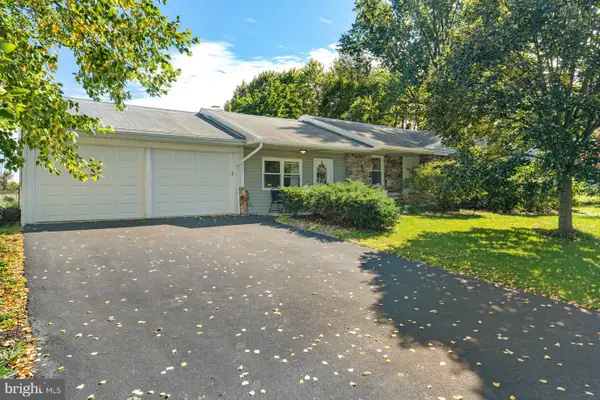 $295,000Coming Soon3 beds 2 baths1,795 sq. ft.
135 Florence Dr, HARRISBURG, PA 17112
MLS# PADA2064876Listed by: KELLER WILLIAMS REALTY - Coming SoonOpen Sat, 11am to 1pm
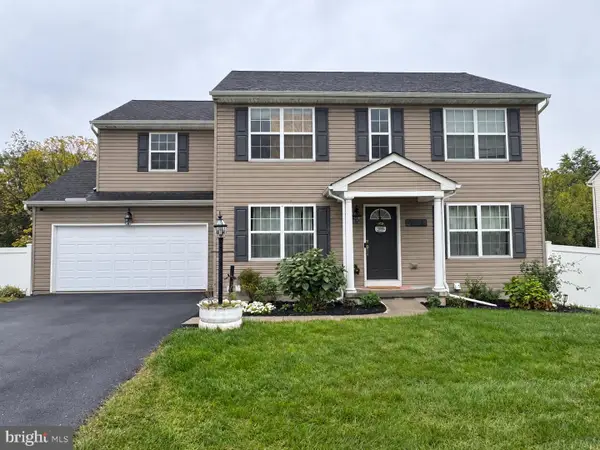 $475,000Coming Soon4 beds 4 baths2,951 sq. ft.
509 Yale St, HARRISBURG, PA 17111
MLS# PADA2064948Listed by: REAL OF PENNSYLVANIA - Coming Soon
 $369,900Coming Soon3 beds 2 baths1,709 sq. ft.
2600 George St, HARRISBURG, PA 17109
MLS# PADA2064570Listed by: REAL OF PENNSYLVANIA - Coming SoonOpen Sat, 12 to 2pm
 $354,500Coming Soon4 beds 3 baths1,852 sq. ft.
6200 Ann St, HARRISBURG, PA 17111
MLS# PADA2064416Listed by: KELLER WILLIAMS REALTY - Coming Soon
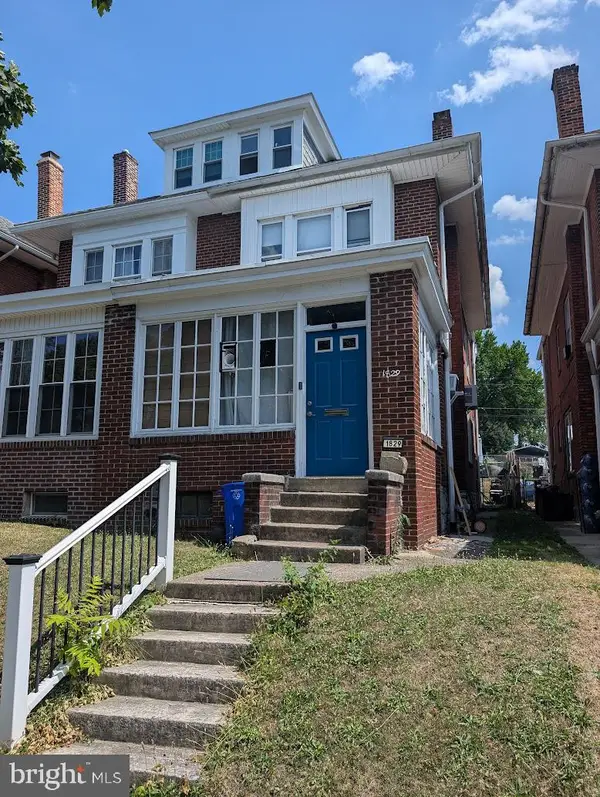 $130,000Coming Soon3 beds 2 baths1,613 sq. ft.
1829 State St, HARRISBURG, PA 17103
MLS# PADA2062012Listed by: HOWARD HANNA COMPANY-HARRISBURG


Protect your home and budget from life's surprises with an Assurant Home Warranty, backed by a partner that supports you through every step of homeownership. Explore Plans.
© 2026 Better Homes and Gardens Real Estate LLC. An Anywhere Real Estate company. All rights reserved. Better Homes and Gardens® Real Estate is a registered trademark owned by Meredith Operations Corporation, licensed to Better Homes and Gardens Real Estate LLC and used with permission. Better Homes and Gardens Real Estate LLC fully supports the principles of the Fair Housing Act and the Equal Opportunity Act. Listing information is deemed reliable but is not guaranteed accurate.
Each office is independently owned and operated.
Any services or products provided by third parties are not provided by, affiliated with or related to Better Homes and Gardens Real Estate LLC, or its affiliated companies.