
7830 Oak Brook Dr, Harrisburg, PA 17112
Local realty services provided by:Better Homes and Gardens Real Estate Valley Partners
7830 Oak Brook Dr,Harrisburg, PA 17112
$376,000
- 3 Beds
- 3 Baths
- 1,850 sq. ft.
- Townhouse
- Active
Listed by: paul e zimmerman
Office: today's realty
MLS#:PADA2065012
Source:BRIGHTMLS
Price summary
- Price:$376,000
- Price per sq. ft.:$203.24
- Monthly HOA dues:$115
About this home
UNDER CONSTRUCTION - AVAILABLE EARLY 2027. Located in the Townes at Briar Creek in Harrisburg, this Maya townhome design offers open-concept living with stylish finishes throughout. The Maya is a welcoming 2-story townhome featuring a 1-car garage, and a covered front porch. The open-concept first floor includes a spacious family room that flows seamlessly into the dining area and kitchen, which includes a convenient center island. A versatile flex room near the entry offers the perfect spot for a home office, hobby room, or additional living space.
Upstairs, the owner's suite provides a comfortable retreat with a private bath and generous closet. Two additional bedrooms, a full bathroom, a centrally located laundry area, and a flexible loft create plenty of space for family members and guests.
The Townes at Briar Creek offer low-maintenance living with included snow removal, lawn care, and beautifully maintained open spaces for residents to enjoy. Ideally located in the suburbs of Harrisburg, PA, the community provides easy access to vibrant downtown attractions, local parks, shopping, dining, and entertainment along the scenic Susquehanna River....
Contact an agent
Home facts
- Year built:2027
- Subdivision & Development:THE TOWNES AT BRIAR CREEK
- Listing ID #:PADA2065012
- Added:4 day(s) ago
- Updated:October 13, 2026 at 02:11 PM
Rooms and interior
- Bedrooms:3
- Total bathrooms:3
- Full bathrooms:2
- Half bathrooms:1
- Flooring:Carpet, Luxury Vinyl Plank
- Dining Description:Combination Dining/Living, Dining Area, Dining Room
- Bathrooms Description:Bathroom 2, Half Bath, Primary Bath(s), Primary Bathroom
- Kitchen Description:Built-In Microwave, Carpet, Dishwasher, Kitchen - Island, Oven/Range - Gas, Pantry, Recessed Lighting, Stainless Steel Appliances, Upgraded Countertops, Water Heater
- Bedroom Description:Carpet, Primary Bedroom, Walk In Closet(s)
- Basement:Yes
- Basement Description:Interior Access, Partial, Unfinished
- Living area:1,850 sq. ft.
Heating and cooling
- Cooling:Central A/C, Programmable Thermostat
- Heating:Forced Air, Natural Gas, Programmable Thermostat
Structure and exterior
- Roof:Shingle
- Year built:2027
- Building area:1,850 sq. ft.
- Architectural Style:Traditional
- Construction Materials:Stick Built, Stone, Vinyl Siding
- Exterior Features:Patio(s), Porch(es), Sidewalks, Street Lights
- Foundation Description:Block, Concrete Perimeter, Crawl Space, Passive Radon Mitigation
- Levels:2 Stories
Schools
- High school:CENTRAL DAUPHIN
Utilities
- Water:Public
- Sewer:Public Sewer
Finances and disclosures
- Price:$376,000
- Price per sq. ft.:$203.24
- Tax amount:$4,288 (2026)
Features and amenities
- Laundry features:Hookup, Laundry, Washer/Dryer Hookups Only
- Amenities:Carbon Monoxide Detector(s), Carpet, Recessed Lighting, Smoke Detector, Sprinkler System, Sprinkler System - Indoor
Parking
- Parking description:Attached Garage, Garage - Front Entry, Garage Door Opener, Inside Access, Paved Driveway
- Garage:Yes
- Garage spaces:1
New listings near 7830 Oak Brook Dr
- Coming Soon
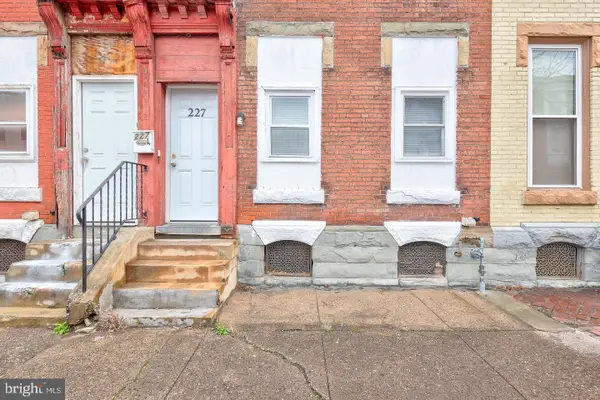 $125,000Coming Soon5 beds 2 baths2,184 sq. ft.
227 Hummel St, HARRISBURG, PA 17104
MLS# PADA2065146Listed by: IRON VALLEY REAL ESTATE OF CENTRAL PA - Coming Soon
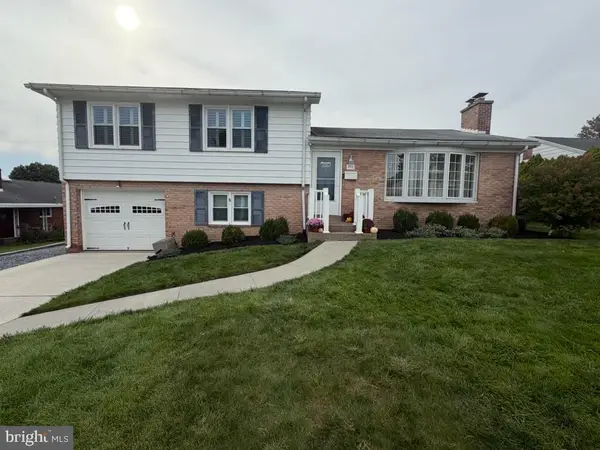 $364,900Coming Soon4 beds 2 baths1,669 sq. ft.
416 Berryhill Rd, HARRISBURG, PA 17109
MLS# PADA2064862Listed by: KELLER WILLIAMS OF CENTRAL PA - Coming Soon
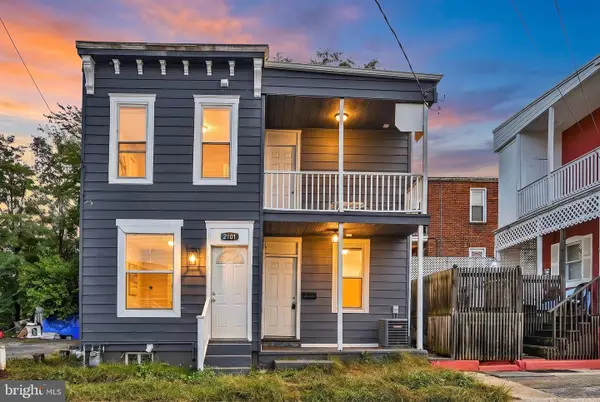 $125,000Coming Soon2 beds 2 baths648 sq. ft.
2101 Logan St, HARRISBURG, PA 17110
MLS# PADA2064916Listed by: BERKSHIRE HATHAWAY HOMESERVICES HOMESALE REALTY - Coming Soon
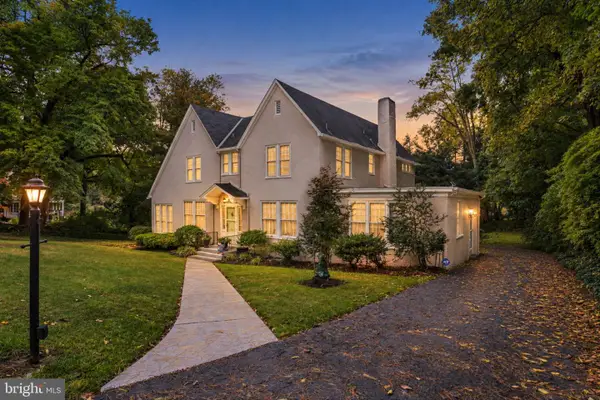 $460,000Coming Soon4 beds 3 baths3,796 sq. ft.
2203 Chestnut St, HARRISBURG, PA 17104
MLS# PADA2065016Listed by: JOY DANIELS REAL ESTATE GROUP, LTD - Coming Soon
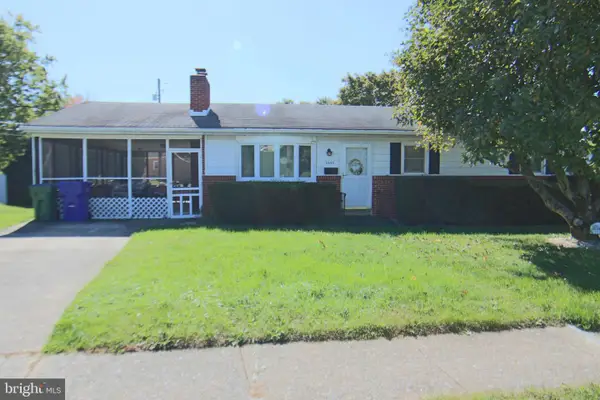 $239,900Coming Soon3 beds 2 baths1,820 sq. ft.
3335 Trinity Rd, HARRISBURG, PA 17109
MLS# PADA2064750Listed by: RE/MAX REALTY SELECT - Coming SoonOpen Thu, 4 to 6pm
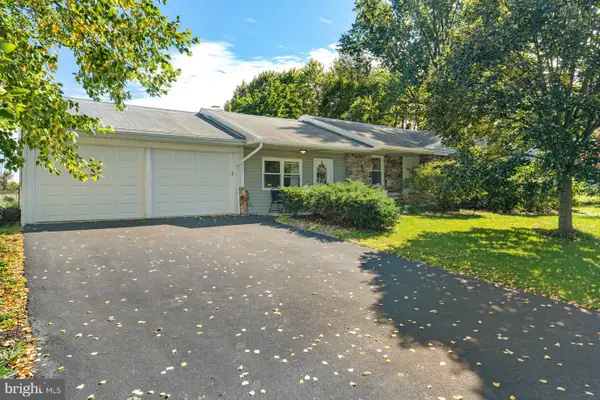 $295,000Coming Soon3 beds 2 baths1,795 sq. ft.
135 Florence Dr, HARRISBURG, PA 17112
MLS# PADA2064876Listed by: KELLER WILLIAMS REALTY - Coming SoonOpen Sat, 11am to 1pm
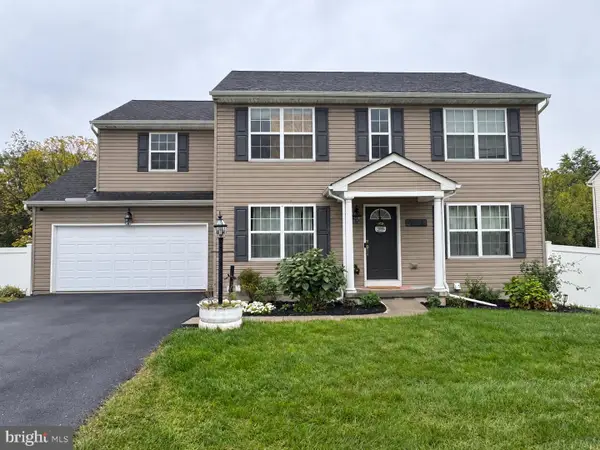 $475,000Coming Soon4 beds 4 baths2,951 sq. ft.
509 Yale St, HARRISBURG, PA 17111
MLS# PADA2064948Listed by: REAL OF PENNSYLVANIA - Coming Soon
 $369,900Coming Soon3 beds 2 baths1,709 sq. ft.
2600 George St, HARRISBURG, PA 17109
MLS# PADA2064570Listed by: REAL OF PENNSYLVANIA - Coming SoonOpen Sat, 12 to 2pm
 $354,500Coming Soon4 beds 3 baths1,852 sq. ft.
6200 Ann St, HARRISBURG, PA 17111
MLS# PADA2064416Listed by: KELLER WILLIAMS REALTY - Coming Soon
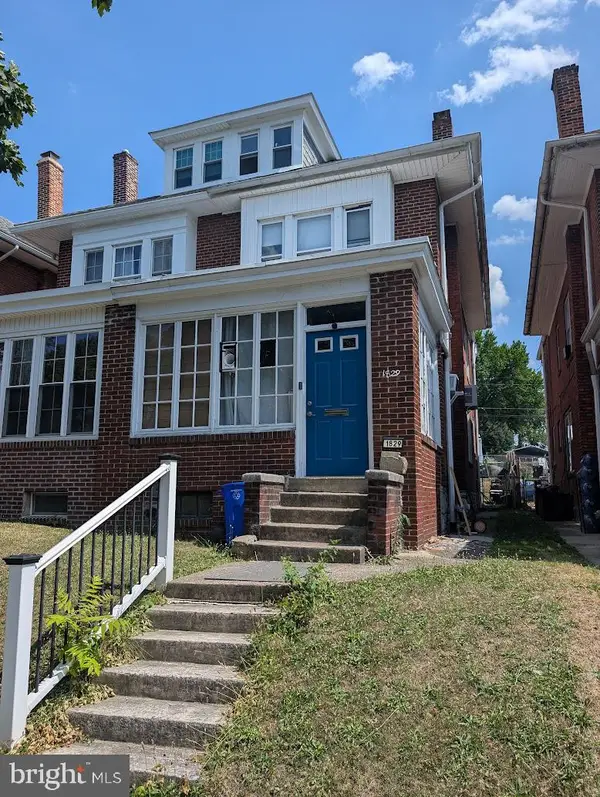 $130,000Coming Soon3 beds 2 baths1,613 sq. ft.
1829 State St, HARRISBURG, PA 17103
MLS# PADA2062012Listed by: HOWARD HANNA COMPANY-HARRISBURG


Protect your home and budget from life's surprises with an Assurant Home Warranty, backed by a partner that supports you through every step of homeownership. Explore Plans.
© 2026 Better Homes and Gardens Real Estate LLC. An Anywhere Real Estate company. All rights reserved. Better Homes and Gardens® Real Estate is a registered trademark owned by Meredith Operations Corporation, licensed to Better Homes and Gardens Real Estate LLC and used with permission. Better Homes and Gardens Real Estate LLC fully supports the principles of the Fair Housing Act and the Equal Opportunity Act. Listing information is deemed reliable but is not guaranteed accurate.
Each office is independently owned and operated.
Any services or products provided by third parties are not provided by, affiliated with or related to Better Homes and Gardens Real Estate LLC, or its affiliated companies.