
935 Pennsylvania Ave, Harrisburg, PA 17112
Local realty services provided by:Better Homes and Gardens Real Estate Reserve
935 Pennsylvania Ave,Harrisburg, PA 17112
$389,900
- 4 Beds
- 3 Baths
- 2,309 sq. ft.
- Single family
- Active
Listed by: angie m. miller
Office: re/max premier services
MLS#:PADA2059990
Source:BRIGHTMLS
Price summary
- Price:$389,900
- Price per sq. ft.:$168.86
About this home
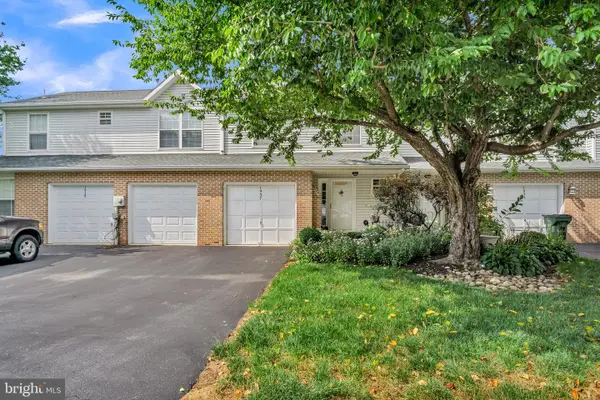
Welcome to the home where memories are waiting to be made! Nestled on a quiet street in the sought-after Ranger Park neighborhood, this charming 4 bedroom, 2.5 bath traditional home offers the perfect blend of warmth, comfort, and everyday convenience. Imagine enjoying your morning coffee in the screened-in porch, hosting summer barbecues on the spacious deck, or gathering with family and friends in the private backyard. With multiple outdoor living spaces, this home was made for entertaining and making the most of every season. Inside, you'll find an updated eat-in kitchen featuring stainless steel appliances and plenty of space for everyday meals or holiday baking. The formal living room offers an elegant place to welcome guests, while the inviting family room is sure to become everyone's favorite gathering spot with its bookcases and cozy newer pellet stove, the perfect place to relax on chilly evenings. Storage won't be an issue thanks to generous closets, a basement workshop, an integral two-car garage, and an additional detached one-car garage that's ideal for a third vehicle, hobbies, or extra storage. Recent improvements include mini-splits for heating and cooling. Location is everything, and this home delivers! Walk to Linglestown Elementary and Linglestown Middle School, spend weekends at nearby Koons Park, and enjoy quick access to shopping, restaurants, and major commuter routes. A peaceful setting and a wonderful sense of community make this a place you'll love coming home to every day. If you've been searching for a home with character, space, exceptional outdoor living, and an unbeatable location, your search ends here. Welcome home....
Contact an agent
Home facts
- Year built:1985
- Listing ID #:PADA2059990
- Added:1 day(s) ago
- Updated:July 25, 2026 at 04:36 AM
Rooms and interior
- Bedrooms:4
- Total bathrooms:3
- Full bathrooms:2
- Half bathrooms:1
- Flooring:Carpet, Ceramic Tile, Concrete, Laminated, Vinyl
- Dining Description:Dining Area, Dining Room
- Bathrooms Description:Bathroom 1, Half Bath, Primary Bath(s), Primary Bathroom
- Kitchen Description:Built-In Microwave, Built-In Range, Carpet, Crown Moldings, Dishwasher, Disposal, Kitchen - Eat-In, Pantry, Refrigerator, Stainless Steel Appliances
- Bedroom Description:Carpet, Primary Bedroom, Walk In Closet(s)
- Basement:Yes
- Basement Description:Full, Garage Access, Interior Access, Outside Entrance, Unfinished, Walkout Level, Workshop
- Living area:2,309 sq. ft.
Heating and cooling
- Cooling:Ceiling Fan(s), Ductless/Mini-Split
- Heating:Baseboard - Electric, Electric
Structure and exterior
- Roof:Shingle
- Year built:1985
- Building area:2,309 sq. ft.
- Lot area:0.32 Acres
- Architectural Style:Traditional
- Construction Materials:Frame
- Exterior Features:Exterior Lighting, Outbuilding(s), Sidewalks
- Foundation Description:Block
- Levels:2 Stories
Schools
- High school:CENTRAL DAUPHIN
Utilities
- Water:Public
- Sewer:Public Sewer
Finances and disclosures
- Price:$389,900
- Price per sq. ft.:$168.86
- Tax amount:$4,152 (2026)
Features and amenities
- Amenities:200+ Amp Service, Bar, Carpet, Ceiling Fan(s), Chair Railings, Crown Moldings
Parking
- Parking description:Asphalt Driveway, Attached Garage, Basement Garage, Garage - Rear Entry, Garage Door Opener
- Garage:Yes
- Garage spaces:2
New listings near 935 Pennsylvania Ave
- Coming Soon
 $399,900Coming Soon4 beds 3 baths
4116 Valleyview Rd, HARRISBURG, PA 17112
MLS# PADA2061680Listed by: EXP REALTY, LLC - Coming Soon
 $665,000Coming Soon5 beds 4 baths
3946 Secretariat St, HARRISBURG, PA 17112
MLS# PADA2062278Listed by: JOY DANIELS REAL ESTATE GROUP, LTD - Coming Soon
 $489,000Coming Soon4 beds 4 baths
1704 Breckenridge Dr, HARRISBURG, PA 17112
MLS# PADA2062378Listed by: RE/MAX DELTA GROUP, INC. - New
 $410,000Active4 beds 3 baths2,576 sq. ft.
3614 Cloverfield Rd, HARRISBURG, PA 17109
MLS# PADA2062106Listed by: BROKERSREALTY.COM - Coming Soon
 $298,000Coming Soon3 beds 3 baths
5688 Aberdeen Dr, HARRISBURG, PA 17111
MLS# PADA2062398Listed by: COLDWELL BANKER REALTY - Open Sun, 10am to 12pmNew
 $260,000Active3 beds 3 baths1,912 sq. ft.
1937 Daybreak Cir, HARRISBURG, PA 17110
MLS# PADA2062402Listed by: EXECUHOME REALTY-HANOVER - New
 $179,900Active4 beds 1 baths1,680 sq. ft.
1805 Penn St, HARRISBURG, PA 17102
MLS# PADA2062248Listed by: COLDWELL BANKER REALTY - New
 $69,900Active0.38 Acres
Litchfield Road, HARRISBURG, PA 17112
MLS# PADA2062390Listed by: COLDWELL BANKER REALTY - Coming Soon
 $925,000Coming Soon6 beds 6 baths
3941 Secretariat St, HARRISBURG, PA 17112
MLS# PADA2062388Listed by: COLDWELL BANKER REALTY


Protect your home and budget from life's surprises with an Assurant Home Warranty, backed by a partner that supports you through every step of homeownership. Explore Plans.
© 2026 Better Homes and Gardens Real Estate LLC. An Anywhere Real Estate company. All rights reserved. Better Homes and Gardens® Real Estate is a registered trademark owned by Meredith Operations Corporation, licensed to Better Homes and Gardens Real Estate LLC and used with permission. Better Homes and Gardens Real Estate LLC fully supports the principles of the Fair Housing Act and the Equal Opportunity Act. Listing information is deemed reliable but is not guaranteed accurate.
Each office is independently owned and operated.
Any services or products provided by third parties are not provided by, affiliated with or related to Better Homes and Gardens Real Estate LLC, or its affiliated companies.