
2120 Rebecca Dr, Hatfield, PA 19440
Local realty services provided by:Better Homes and Gardens Real Estate Premier
2120 Rebecca Dr,Hatfield, PA 19440
$639,900
- 4 Beds
- 3 Baths
- 2,340 sq. ft.
- Single family
- Active
Upcoming open houses
- Sat, Sep 2611:00 am - 01:00 pm
Listed by: deborah kathleen hagan
Office: realty one group restore - collegeville
MLS#:PAMC2195290
Source:BRIGHTMLS
Price summary
- Price:$639,900
- Price per sq. ft.:$273.46
About this home
Welcome to 2120 Rebecca Drive, where space, comfort, and an incredible backyard come together to create the home you’ve been waiting for! Beautifully situated on an oversized corner lot in this gorgeous established neighborhood, this 4-bedroom, 2.5-bath home offers over 2,300 square feet of living space, a two-car garage, and a backyard that is sure to steal the show!
Step outside and discover your own private outdoor oasis! The huge, fully fenced backyard features an amazing concrete in-ground pool with plenty of surrounding space to relax, entertain, dine outdoors, and enjoy warm summer days right at home. A dedicated pool shed provides convenient storage for all your pool essentials, while a separate garden shed offers even more space for outdoor tools and equipment. With an expansive yard beyond the pool, this outdoor space offers endless possibilities and is truly one of the highlights of the property!
Inside, you’ll find a spacious and inviting floor plan with plenty of room to gather, entertain, and unwind. Four generously sized bedrooms and 2.5 baths provide wonderful space and flexibility, while the two-car garage offers additional convenience and storage.
Even better, several major improvements have already been taken care of, including a roof that is just two years young and a brand-new boiler installed in 2025!
And with the holidays right around the corner, imagine being settled into your new home just in time to welcome family and friends! With over 2,300 square feet of living space and plenty of room to gather and entertain, this is a home made for celebrating the season and creating lasting memories!
From the oversized corner lot and spectacular fenced backyard to the in-ground pool, generous living space, and major recent improvements, 2120 Rebecca Drive truly has it all! If you’ve been waiting for the home that checks all the boxes, you just found it!
Schedule your private showing today or come see it for yourself at the Open House on Saturday, September 26th from 11:00 AM–1:00 PM. Welcome home!...
Contact an agent
Home facts
- Year built:1976
- Subdivision & Development:HATFIELD MANOR
- Listing ID #:PAMC2195290
- Added:2 day(s) ago
- Updated:September 25, 2026 at 02:13 PM
Rooms and interior
- Bedrooms:4
- Total bathrooms:3
- Full bathrooms:2
- Half bathrooms:1
- Flooring:Carpet, Hardwood
- Dining Description:Dining Area
- Bathrooms Description:Primary Bath(s)
- Kitchen Description:Breakfast Area, Built-In Microwave, Carpet, Kitchen - Eat-In, Oven/Range - Electric, Pantry, Refrigerator, Stainless Steel Appliances
- Bedroom Description:Carpet, Walk In Closet(s)
- Basement:Yes
- Basement Description:Partially Finished
- Living area:2,340 sq. ft.
Heating and cooling
- Cooling:Central A/C
- Heating:Baseboard - Hot Water, Oil
Structure and exterior
- Roof:Architectural Shingle
- Year built:1976
- Building area:2,340 sq. ft.
- Lot area:0.69 Acres
- Architectural Style:Traditional
- Construction Materials:Vinyl Siding
- Exterior Features:Deck(s), Sidewalks
- Foundation Description:Concrete Perimeter
- Levels:2 Stories
Schools
- High school:NORTH PENN SENIOR
- Middle school:PENNDALE
- Elementary school:A.M. KULP
Utilities
- Water:Public
- Sewer:Public Sewer
Finances and disclosures
- Price:$639,900
- Price per sq. ft.:$273.46
- Tax amount:$7,268 (2026)
Features and amenities
- Laundry features:Dryer, Washer
- Amenities:200+ Amp Service, Cable TV Available, Carpet, Ceiling Fan(s), Electric Available, Phone Available, Skylight(s)
- Pool features:Concrete, Fenced, In Ground
Parking
- Parking description:Asphalt Driveway, Attached Garage, Inside Access, On Street
- Garage:Yes
- Garage spaces:2
New listings near 2120 Rebecca Dr
- Open Sat, 1 to 3pmNew
 $400,000Active3 beds 2 baths1,456 sq. ft.
2865 Grant Ave, HATFIELD, PA 19440
MLS# PAMC2193618Listed by: COMPASS PENNSYLVANIA, LLC - Open Sun, 1 to 3pmNew
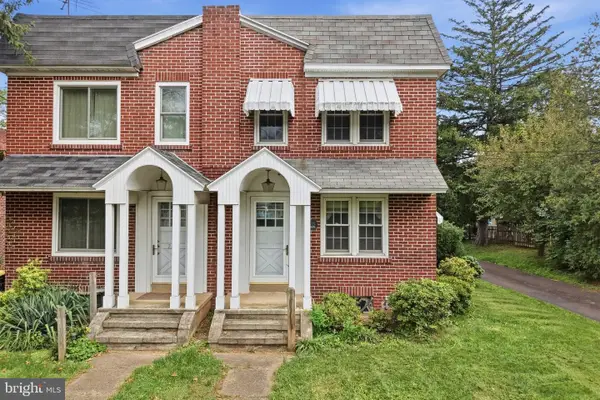 $250,000Active3 beds 1 baths1,116 sq. ft.
2715 Cowpath Rd, HATFIELD, PA 19440
MLS# PAMC2194722Listed by: KELLER WILLIAMS REAL ESTATE-MONTGOMERYVILLE - New
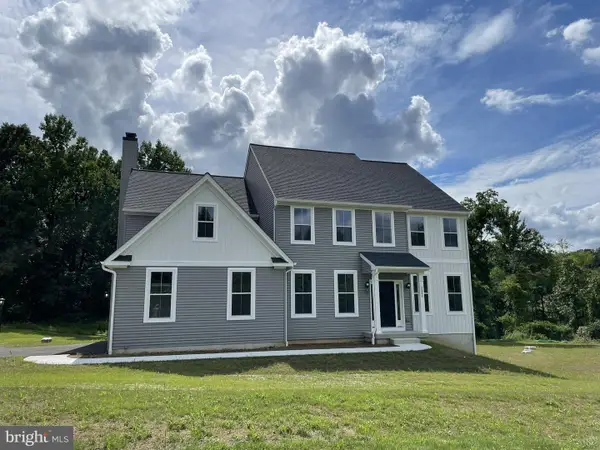 $1,048,849Active4 beds 3 baths3,146 sq. ft.
1318 Clymer Rd, HATFIELD, PA 19440
MLS# PAMC2195456Listed by: RE/MAX CENTRAL - BLUE BELL  $599,000Pending4 beds 2 baths2,170 sq. ft.
2081 Stewart Dr #, HATFIELD, PA 19440
MLS# PAMC2193942Listed by: KELLER WILLIAMS REAL ESTATE-DOYLESTOWN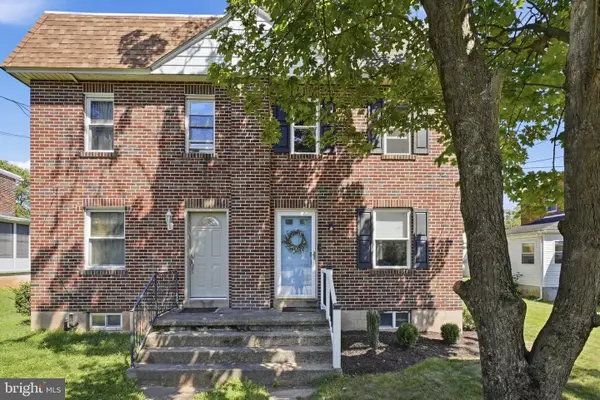 $320,000Pending3 beds 2 baths1,248 sq. ft.
2929 Cowpath #, HATFIELD, PA 19440
MLS# PAMC2194336Listed by: INNOVATE REAL ESTATE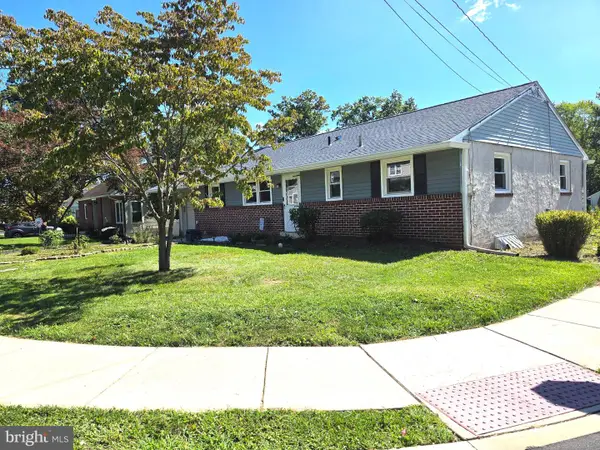 $419,900Pending3 beds 2 baths1,260 sq. ft.
134 W School St, HATFIELD, PA 19440
MLS# PAMC2194166Listed by: RE/MAX RELIANCE $389,900Pending3 beds 2 baths1,092 sq. ft.
2798 Jean Dr, HATFIELD, PA 19440
MLS# PAMC2193348Listed by: KELLER WILLIAMS REAL ESTATE-BLUE BELL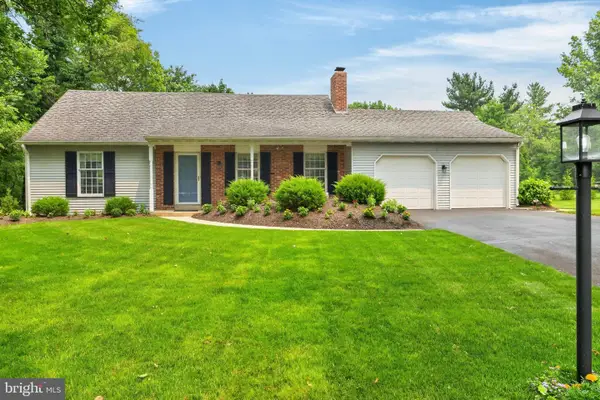 $550,000Pending4 beds 2 baths2,293 sq. ft.
2125 Berry Dr, HATFIELD, PA 19440
MLS# PAMC2188026Listed by: EXP REALTY, LLC- Open Sun, 1 to 3pm
 $350,000Active2 beds 1 baths1,718 sq. ft.
1318 Clymer Rd #, HATFIELD, PA 19440
MLS# PAMC2193594Listed by: RE/MAX CENTRAL - BLUE BELL


Protect your home and budget from life's surprises with an Assurant Home Warranty, backed by a partner that supports you through every step of homeownership. Explore Plans.
© 2026 Better Homes and Gardens Real Estate LLC. An Anywhere Real Estate company. All rights reserved. Better Homes and Gardens® Real Estate is a registered trademark owned by Meredith Operations Corporation, licensed to Better Homes and Gardens Real Estate LLC and used with permission. Better Homes and Gardens Real Estate LLC fully supports the principles of the Fair Housing Act and the Equal Opportunity Act. Listing information is deemed reliable but is not guaranteed accurate.
Each office is independently owned and operated.
Any services or products provided by third parties are not provided by, affiliated with or related to Better Homes and Gardens Real Estate LLC, or its affiliated companies.