
2715 Cowpath Rd, Hatfield, PA 19440
Local realty services provided by:Better Homes and Gardens Real Estate Community Realty
2715 Cowpath Rd,Hatfield, PA 19440
$250,000
- 3 Beds
- 1 Baths
- 1,116 sq. ft.
- Single family
- Active
Upcoming open houses
- Sun, Sep 2701:00 pm - 03:00 pm
Listed by: geoffrey w slick
Office: keller williams real estate-montgomeryville
MLS#:PAMC2194722
Source:BRIGHTMLS
Price summary
- Price:$250,000
- Price per sq. ft.:$224.01
About this home
Opportunity awaits at 2715 Cowpath Road in Hatfield Township and North Penn School District! This charming 3-bedroom, 1-bath twin offers a great opportunity for an investor, contractor, or buyer with vision to renovate, update, and unlock the home's full potential.
The main level features a traditional floor plan with a spacious living room, separate dining area, kitchen, and a comfortable family room highlighted by exposed ceiling beams, a brick accent wall, built-in shelving, and a wood-burning fireplace insert. Large windows throughout the home provide an abundance of natural light, while the home's original character offers a solid starting point for a thoughtful renovation.
The kitchen features wood cabinetry, hardwood flooring, and ample cabinet space, with plenty of opportunity for a future redesign. Upstairs are three bedrooms with hardwood flooring, including generously sized rooms with multiple windows, along with a full hall bathroom. The hardwood floors are one of the home's standout features and could become an attractive focal point with refinishing and updating.
A full unfinished basement provides substantial storage, mechanical space, and additional possibilities for a future owner. The home is heated by oil-fired forced-air heat.
Outside, a wood deck along the right side of the home provides a wonderful outdoor entertainment space, while the property includes two driveway parking spaces. The driveway continues around the rear of the property and connects to an alley serving the surrounding homes, creating a convenient loop that makes entering and exiting onto Cowpath Road easier.
Conveniently located near the shopping, restaurants, entertainment, and everyday amenities of Hatfield, Lansdale, North Wales, Montgomeryville, and Souderton, the property also offers quick access to Route 309 and the Northeast Extension of the Pennsylvania Turnpike.
Whether your plans include a renovation and resale, rental investment, or creating a home tailored to your own style, 2715 Cowpath Road offers an exciting opportunity to add value in an established North Penn School District location.
This is an Estate Sale. Property is being sold strictly AS-IS, in its present condition. The Estate will make no repairs and provide no repair credits to Buyer. Buyer is responsible for all required Hatfield Township Use & Occupancy requirements. Buyer is requested to use the Estate's title company, Convenient Abstract in North Wales....
Contact an agent
Home facts
- Year built:1950
- Subdivision & Development:NONE AVAILABLE
- Listing ID #:PAMC2194722
- Added:1 day(s) ago
- Updated:September 25, 2026 at 05:37 AM
Rooms and interior
- Bedrooms:3
- Total bathrooms:1
- Full bathrooms:1
- Rooms Total:10
- Flooring:Carpet, Hardwood, Tile/Brick
- Dining Description:Dining Area, Dining Room
- Bathrooms Description:Full Bath
- Kitchen Description:Built-Ins, Carpet, Water Heater
- Bedroom Description:Carpet, Primary Bedroom
- Basement:Yes
- Basement Description:Full
- Living area:1,116 sq. ft.
Heating and cooling
- Cooling:Wall Unit
- Heating:Forced Air, Oil
Structure and exterior
- Roof:Asphalt
- Year built:1950
- Building area:1,116 sq. ft.
- Lot area:0.2 Acres
- Lot Features:SideYard(s), Suburban
- Architectural Style:Colonial, Traditional
- Construction Materials:Brick, Stucco, Vinyl Siding
- Exterior Features:Awning(s), Deck(s)
- Foundation Description:Block, Concrete Perimeter
- Levels:2 Stories
Utilities
- Water:Public
- Sewer:Public Sewer
Finances and disclosures
- Price:$250,000
- Price per sq. ft.:$224.01
- Tax amount:$3,989 (2026)
Features and amenities
- Laundry features:Hookup
- Amenities:100 Amp Service, Built-Ins, Carpet, Ceiling Fan(s), Double Hung Windows
Parking
- Parking description:Asphalt Driveway, Paved Driveway, Paved Parking
New listings near 2715 Cowpath Rd
- Open Sat, 1 to 3pmNew
 $400,000Active3 beds 2 baths1,456 sq. ft.
2865 Grant Ave, HATFIELD, PA 19440
MLS# PAMC2193618Listed by: COMPASS PENNSYLVANIA, LLC - New
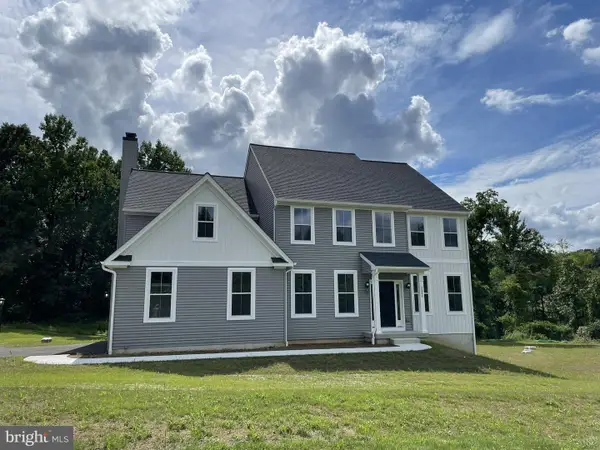 $1,048,849Active4 beds 3 baths3,146 sq. ft.
1318 Clymer Rd, HATFIELD, PA 19440
MLS# PAMC2195456Listed by: RE/MAX CENTRAL - BLUE BELL - Open Sat, 11am to 1pmNew
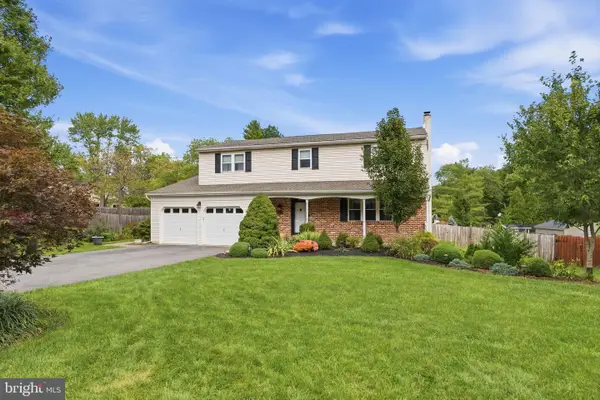 $639,900Active4 beds 3 baths2,340 sq. ft.
2120 Rebecca Dr, HATFIELD, PA 19440
MLS# PAMC2195290Listed by: REALTY ONE GROUP RESTORE - COLLEGEVILLE  $599,000Pending4 beds 2 baths2,170 sq. ft.
2081 Stewart Dr #, HATFIELD, PA 19440
MLS# PAMC2193942Listed by: KELLER WILLIAMS REAL ESTATE-DOYLESTOWN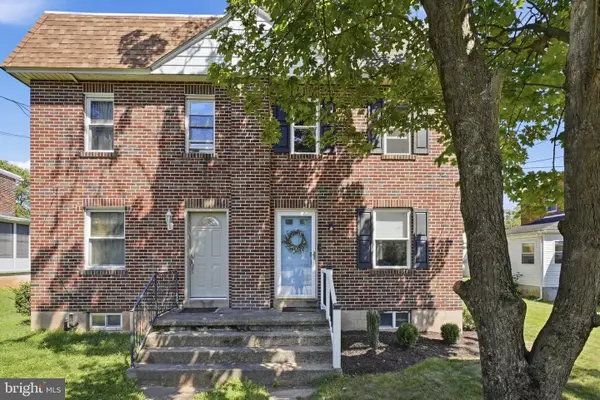 $320,000Pending3 beds 2 baths1,248 sq. ft.
2929 Cowpath #, HATFIELD, PA 19440
MLS# PAMC2194336Listed by: INNOVATE REAL ESTATE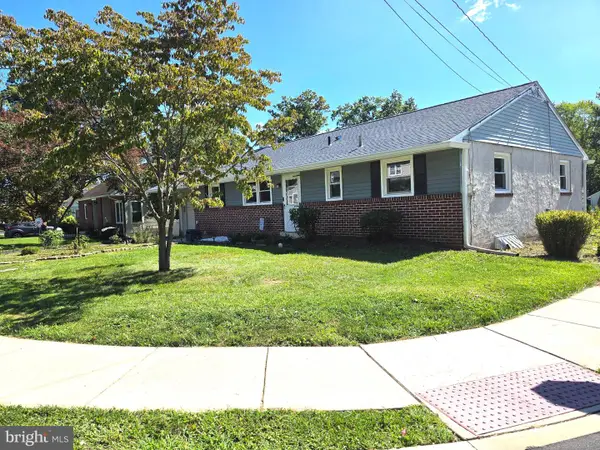 $419,900Pending3 beds 2 baths1,260 sq. ft.
134 W School St, HATFIELD, PA 19440
MLS# PAMC2194166Listed by: RE/MAX RELIANCE $389,900Pending3 beds 2 baths1,092 sq. ft.
2798 Jean Dr, HATFIELD, PA 19440
MLS# PAMC2193348Listed by: KELLER WILLIAMS REAL ESTATE-BLUE BELL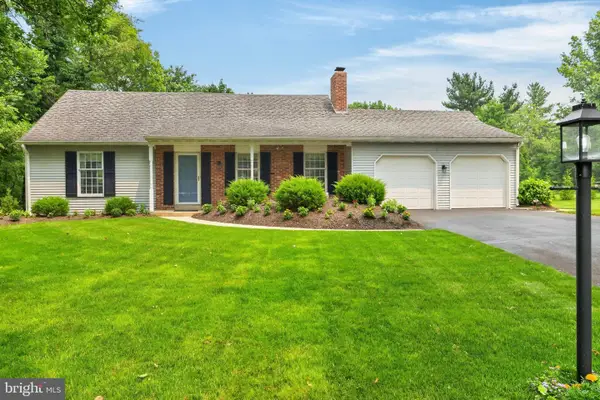 $550,000Pending4 beds 2 baths2,293 sq. ft.
2125 Berry Dr, HATFIELD, PA 19440
MLS# PAMC2188026Listed by: EXP REALTY, LLC- Open Sun, 1 to 3pm
 $350,000Active2 beds 1 baths1,718 sq. ft.
1318 Clymer Rd #, HATFIELD, PA 19440
MLS# PAMC2193594Listed by: RE/MAX CENTRAL - BLUE BELL


Protect your home and budget from life's surprises with an Assurant Home Warranty, backed by a partner that supports you through every step of homeownership. Explore Plans.
© 2026 Better Homes and Gardens Real Estate LLC. An Anywhere Real Estate company. All rights reserved. Better Homes and Gardens® Real Estate is a registered trademark owned by Meredith Operations Corporation, licensed to Better Homes and Gardens Real Estate LLC and used with permission. Better Homes and Gardens Real Estate LLC fully supports the principles of the Fair Housing Act and the Equal Opportunity Act. Listing information is deemed reliable but is not guaranteed accurate.
Each office is independently owned and operated.
Any services or products provided by third parties are not provided by, affiliated with or related to Better Homes and Gardens Real Estate LLC, or its affiliated companies.