
4203 Parkview Drive, Haverford, PA 19041
Local realty services provided by:Better Homes and Gardens Real Estate Premier
4203 Parkview Drive,Haverford, PA 19041
$1,799,000
- 2 Beds
- 2 Baths
- 2,480 sq. ft.
- Condominium
- Pending
Listed by: carol l ogelsby, ali deane ogelsby farrell
Office: compass pennsylvania, llc.
MLS#:PADE2121720
Source:BRIGHTMLS
Price summary
- Price:$1,799,000
- Price per sq. ft.:$725.4
About this home
Unit #4203 (WHICH INCLUDES A ONE-CAR, DETACHED, SEPARATELY DEEDED GARAGE) is a stunning luxury condominium, a Furness model with 2,480 sq. ft., in the desirable and popular Community of Athertyn. It has an open and light-filled floor plan with 9 feet ceilings and wood floors throughout. This home offers easy living at its best. The entry and center hall is fabulous with lovely walls of wainscotting and arches. For now, it serves as an art gallery of the owner’s own paintings. The hall terminates in an open space with halls to the left and right of private owner spaces and ahead with a view of the public spaces of formal dining room and open living room with gas fireplace. These two rooms are divided by nicely designed millwork columns. At the furthest end of the living room, are windows, floor to ceiling, of which one is a slider door to the covered balcony for relaxing and entertaining. These windows provide great views of the woods bordering complex and wonderful source of light. There is a gourmet chef’s kitchen with granite counter tops and stainless-steel appliances. Behind the kitchen is a morning room with table and chairs for cozy, casual dining. It, too, shares the beautiful views and great outside light from its large window.
The private spaces, left off the hall, are the rooms of a library/office with lovely cherry built-ins. The powder room is across the hall.
Continuing to the end of the hallway is the main bedroom. It is a spacious ensuite with dressing area and two large His/Her’s walk-in closets. The main bathroom has double sinks, a water closet, a separate shower, and a large soaking tub in its own niche. This ensuite is truly a sanctuary for homeowners providing privacy from the rest of the unit.
On the right of the hall is the second bedroom. It, too, is light-filled and has great
views. It has a roomy closet and smaller closet for incidentals. Next to bedroom is the bathroom. It is sizable with a tub/shower combination.
Venturing almost to the entry hall, there is a laundry room with the main house systems tucked away in two closets. Included is a washer, dryer, a large sink, and cabinets for storage of laundry supplies. A small room behind the laundry provides some additional storage. Finally, the unit includes a secure underground parking space with EVA already installed for your electric vehicle and a storage unit.
There is a multitude of outside activities available to residents of Athertyn. Tennis courts are located across from building # 4000, nearby walking trails abound, at the the Athertyn Club House there is a swimming pool, a fully equipped gym, and wonderful entertaining spaces. Athertyn is conveniently located to shopping, dining, and 476.
SPECIAL FEATURE INCLUDED WITH THIS UNIT!
In addition to the condominium, Seller is including his separately deeded, single car garage located directly across from the 4000 building. (There are only 45 single garages in the entire Community complex for residents to own.)
Seller is requesting a mid-December Settlement....
Contact an agent
Home facts
- Year built:2010
- Subdivision & Development:HAVERFORD RESERVE
- Listing ID #:PADE2121720
- Added:45 day(s) ago
- Updated:September 28, 2026 at 08:36 AM
Rooms and interior
- Bedrooms:2
- Total bathrooms:2
- Full bathrooms:1
- Half bathrooms:1
- Dining Description:Combination Dining/Living, Dining Area
- Kitchen Description:Breakfast Area, Built-In Microwave, Built-In Range, Built-Ins, Butlers Pantry, Carpet, Cooktop, Crown Moldings, Dishwasher, Disposal, Exhaust Fan, Kitchen - Eat-In, Kitchen - Gourmet, Kitchen - Island, Oven - Self Cleaning, Oven/Range - Gas, Range Hood, Six Burner Stove, Stainless Steel Appliances
- Bedroom Description:Carpet, Entry Level Bedroom, Walk In Closet(s)
- Living area:2,480 sq. ft.
Heating and cooling
- Cooling:Central A/C
- Heating:Forced Air, Heat Pump(s), Natural Gas
Structure and exterior
- Year built:2010
- Building area:2,480 sq. ft.
- Lot Features:Additional Lot(s)
- Architectural Style:Traditional
- Construction Materials:Frame, Masonry
- Levels:4 Story
Schools
- High school:HAVERFORD SENIOR
Utilities
- Water:Public
- Sewer:Public Sewer
Finances and disclosures
- Price:$1,799,000
- Price per sq. ft.:$725.4
- Tax amount:$21,036 (2026)
Features and amenities
- Laundry features:Dryer, Washer
- Amenities:Built-Ins, Carpet, Ceiling Fan(s), Crown Moldings, Intercom
Parking
- Parking description:Additional Storage Area, Detached Garage, Garage Door Opener, Inside Access, Parking Garage
- Garage:Yes
- Garage spaces:2
New listings near 4203 Parkview Drive
- Coming Soon
 $795,000Coming Soon4 beds 3 baths2,802 sq. ft.
14 Castle Rock Dr, HAVERTOWN, PA 19083
MLS# PADE2124470Listed by: BHHS FOX & ROACH-HAVERFORD - Coming Soon
 $699,000Coming Soon4 beds 3 baths2,916 sq. ft.
68 Yale Rd, HAVERTOWN, PA 19083
MLS# PADE2124560Listed by: HOMESTEAD LAND SALES, LLC - Coming Soon
 $329,000Coming Soon2 beds 2 baths1,759 sq. ft.
1747 W Chester Pike #24, HAVERTOWN, PA 19083
MLS# PADE2124462Listed by: KW EMPOWER - Coming Soon
 $515,000Coming Soon3 beds 3 baths2,026 sq. ft.
633 Dayton Rd, BRYN MAWR, PA 19010
MLS# PADE2123604Listed by: CRESCENT REAL ESTATE - Coming Soon
 $1,800,000Coming Soon4 beds 4 baths3,633 sq. ft.
527 Old Lancaster Rd, HAVERFORD, PA 19041
MLS# PAMC2193438Listed by: EVERYHOME REALTORS - Coming Soon
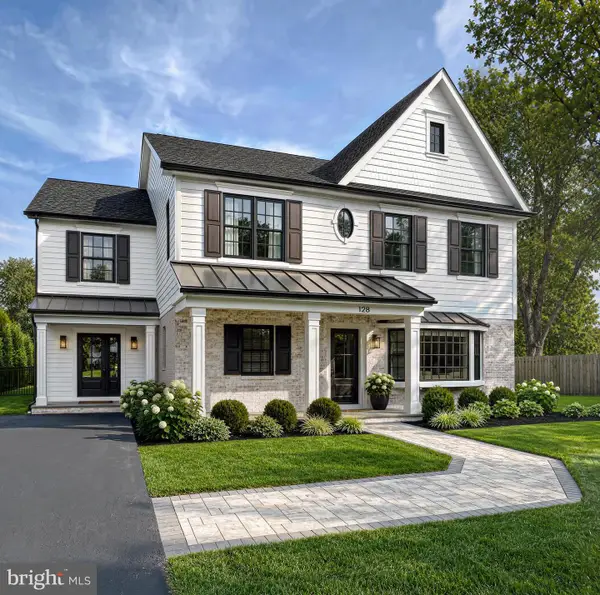 $1,750,000Coming Soon4 beds 5 baths4,600 sq. ft.
128 Clemson Rd, BRYN MAWR, PA 19010
MLS# PADE2121980Listed by: LONG & FOSTER REAL ESTATE, INC. - New
 $3,895,000Active6 beds 5 baths5,922 sq. ft.
221 Rose Ln, HAVERFORD, PA 19041
MLS# PAMC2194828Listed by: COMPASS PENNSYLVANIA, LLC - Open Thu, 5 to 7pmNew
 $545,000Active5 beds 2 baths2,130 sq. ft.
141 Flintlock Rd, DREXEL HILL, PA 19026
MLS# PADE2124690Listed by: KELLER WILLIAMS MAIN LINE - New
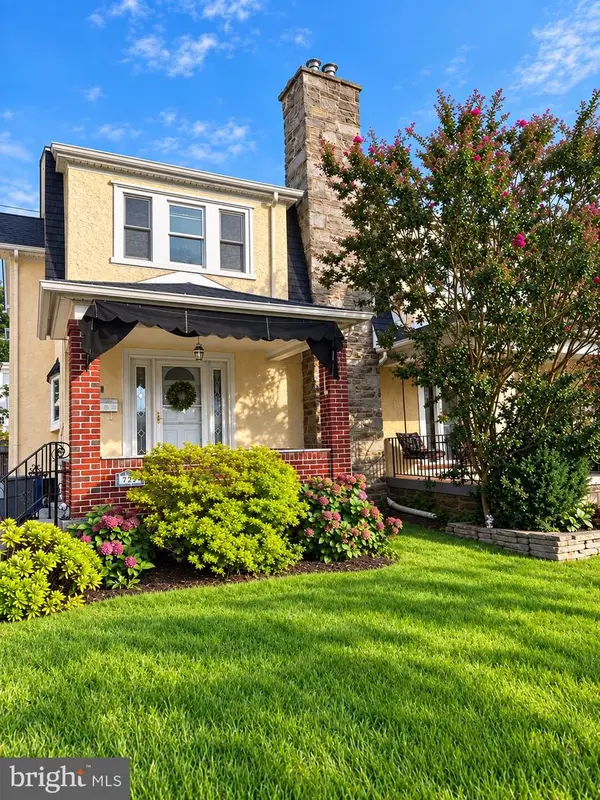 $424,900Active3 beds 2 baths1,456 sq. ft.
731 Hathaway Ln, ARDMORE, PA 19003
MLS# PADE2124408Listed by: COMPASS PENNSYLVANIA, LLC - New
 $599,000Active6 beds 3 baths2,875 sq. ft.
108 E Township Line Rd, HAVERTOWN, PA 19083
MLS# PADE2124526Listed by: COLDWELL BANKER REALTY


Protect your home and budget from life's surprises with an Assurant Home Warranty, backed by a partner that supports you through every step of homeownership. Explore Plans.
© 2026 Better Homes and Gardens Real Estate LLC. An Anywhere Real Estate company. All rights reserved. Better Homes and Gardens® Real Estate is a registered trademark owned by Meredith Operations Corporation, licensed to Better Homes and Gardens Real Estate LLC and used with permission. Better Homes and Gardens Real Estate LLC fully supports the principles of the Fair Housing Act and the Equal Opportunity Act. Listing information is deemed reliable but is not guaranteed accurate.
Each office is independently owned and operated.
Any services or products provided by third parties are not provided by, affiliated with or related to Better Homes and Gardens Real Estate LLC, or its affiliated companies.