
26 Vernon Rd, Havertown, PA 19083
Local realty services provided by:Better Homes and Gardens Real Estate Murphy & Co.
26 Vernon Rd,Havertown, PA 19083
$324,900
- 3 Beds
- 1 Baths
- 1,096 sq. ft.
- Townhouse
- Active
Listed by: nicholas deluca
Office: coldwell banker realty
MLS#:PADE2125578
Source:BRIGHTMLS
Price summary
- Price:$324,900
- Price per sq. ft.:$296.44
About this home
Havertown townhome with three bedrooms and a ceramic tile bath. Enter the home from a cozy covered porch. Front door has sidelites bringing plenty of light into the living room with hardwood floor. Formal dining room with hardwood floor. Modern kitchen with exit to fenced rear yard with patio. Upstairs you will find 3 bedrooms with ceiling fans and hardwood floor and a ceramic tile bath. Basement has plenty of storage and laundry area. Great location within walking distance to restaurants, shopping and Pennsy Trail. Award winning Haverford School District. Low price with Low taxes Come take a look!
Contact an agent
Home facts
- Year built:1935
- Subdivision & Development:HAVERTOWN
- Listing ID #:PADE2125578
- Added:2 day(s) ago
- Updated:October 13, 2026 at 02:11 PM
Rooms and interior
- Bedrooms:3
- Total bathrooms:1
- Full bathrooms:1
- Dining Description:Dining Room
- Basement:Yes
- Basement Description:Full
- Living area:1,096 sq. ft.
Heating and cooling
- Cooling:Window Unit(s)
- Heating:Forced Air, Natural Gas
Structure and exterior
- Year built:1935
- Building area:1,096 sq. ft.
- Lot area:0.03 Acres
- Architectural Style:Colonial
- Construction Materials:Brick
- Foundation Description:Stone
- Levels:2 Stories
Schools
- High school:HAVERFORD SENIOR
- Middle school:HAVERFORD
Utilities
- Water:Public
- Sewer:Public Sewer
Finances and disclosures
- Price:$324,900
- Price per sq. ft.:$296.44
- Tax amount:$5,705 (2026)
Features and amenities
- Amenities:100 Amp Service
Parking
- Parking description:On Street
New listings near 26 Vernon Rd
- Coming SoonOpen Sat, 11:30am to 1pm
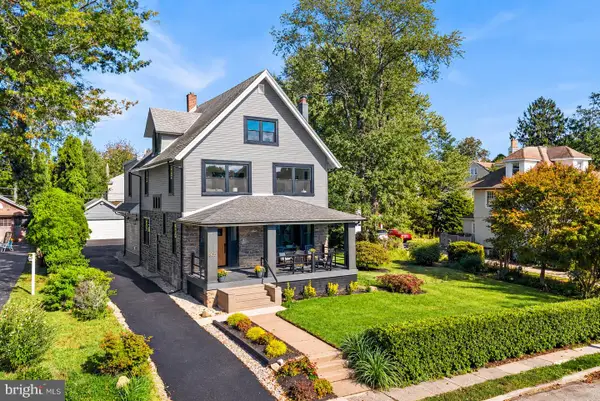 $1,375,000Coming Soon5 beds 6 baths4,625 sq. ft.
305 Lansdowne Rd, HAVERTOWN, PA 19083
MLS# PADE2124666Listed by: KELLER WILLIAMS MAIN LINE - Open Sun, 11am to 1pmNew
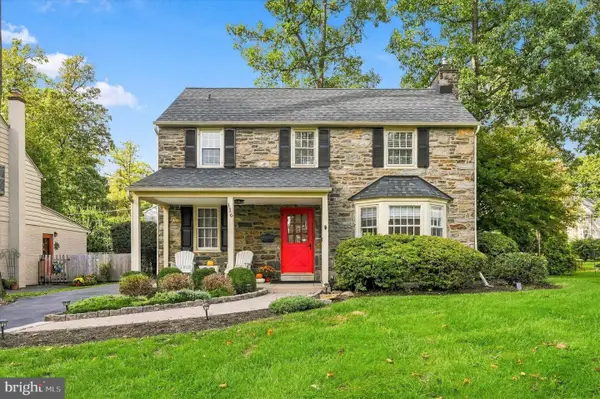 $799,000Active4 beds 4 baths1,854 sq. ft.
116 Ellis Road, HAVERTOWN, PA 19083
MLS# PADE2125716Listed by: BHHS FOX & ROACH-ROSEMONT - New
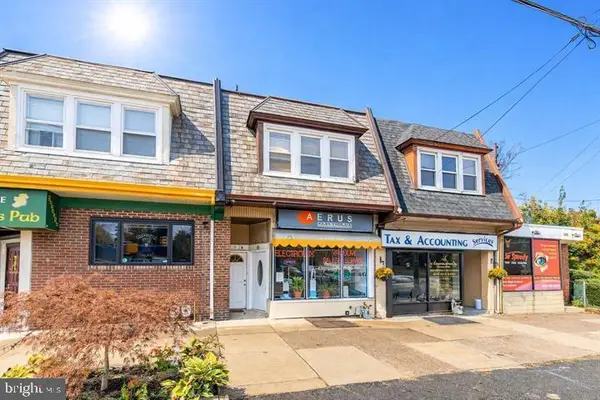 $449,000Active3 beds -- baths2,400 sq. ft.
447 W Chester Pike, HAVERTOWN, PA 19083
MLS# PADE2125610Listed by: CANAAN REALTY SERVICES INC - Open Thu, 5 to 7pmNew
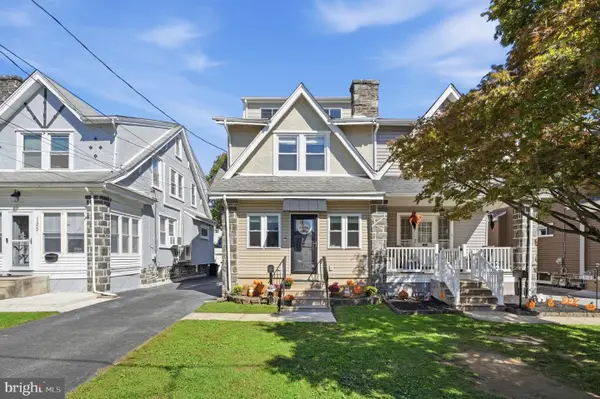 $499,900Active4 beds 3 baths2,146 sq. ft.
123 Wilson Ave, HAVERTOWN, PA 19083
MLS# PADE2125522Listed by: KELLER WILLIAMS MAIN LINE  $550,000Pending4 beds 2 baths1,776 sq. ft.
1802 Robinson Ave, HAVERTOWN, PA 19083
MLS# PADE2125480Listed by: KELLER WILLIAMS MAIN LINE- New
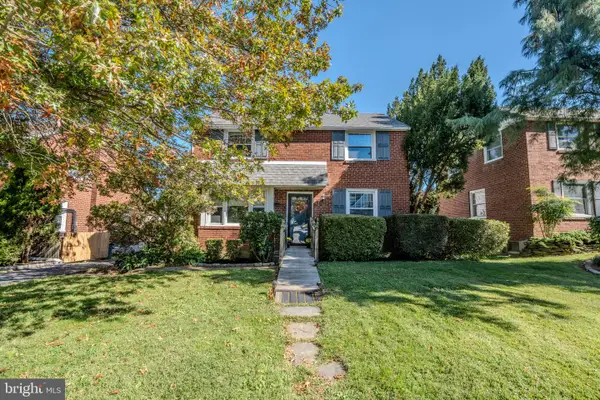 $495,000Active4 beds 2 baths1,956 sq. ft.
7 Fairhaven Rd, HAVERTOWN, PA 19083
MLS# PADE2125460Listed by: KELLER WILLIAMS MAIN LINE - New
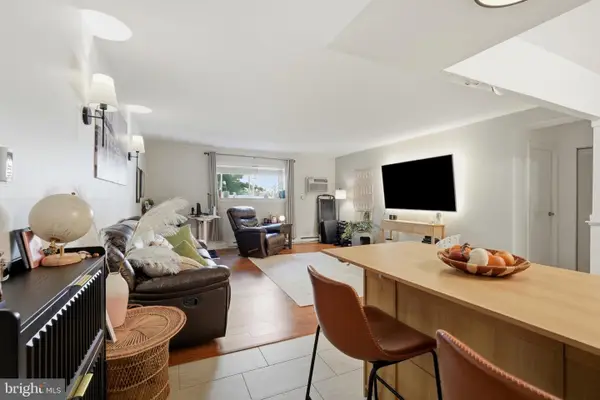 $159,900Active1 beds 1 baths772 sq. ft.
400 Glendale Rd #i-33, HAVERTOWN, PA 19083
MLS# PADE2125448Listed by: KELLER WILLIAMS MAIN LINE - Open Sat, 11am to 1pmNew
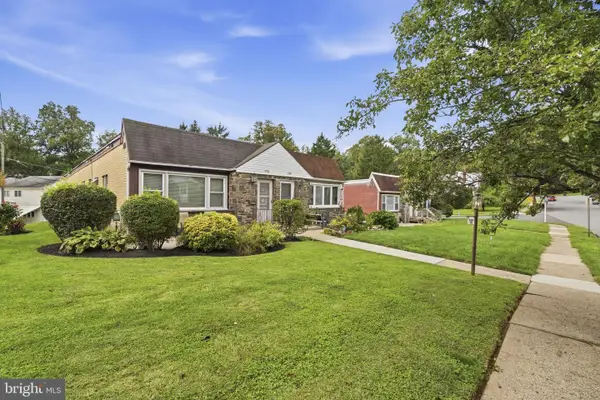 $389,000Active3 beds 2 baths2,007 sq. ft.
172 Juniper Rd, HAVERTOWN, PA 19083
MLS# PADE2125228Listed by: KW EMPOWER 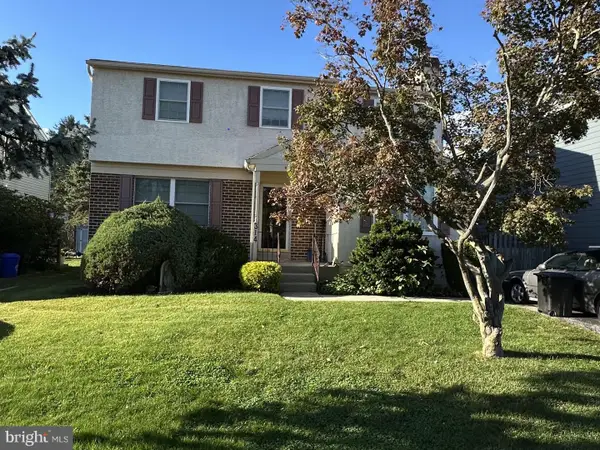 $559,000Pending4 beds 3 baths1,859 sq. ft.
314 Greenbriar Ln, HAVERTOWN, PA 19083
MLS# PADE2125284Listed by: KELLER WILLIAMS REAL ESTATE-HORSHAM


Protect your home and budget from life's surprises with an Assurant Home Warranty, backed by a partner that supports you through every step of homeownership. Explore Plans.
© 2026 Better Homes and Gardens Real Estate LLC. An Anywhere Real Estate company. All rights reserved. Better Homes and Gardens® Real Estate is a registered trademark owned by Meredith Operations Corporation, licensed to Better Homes and Gardens Real Estate LLC and used with permission. Better Homes and Gardens Real Estate LLC fully supports the principles of the Fair Housing Act and the Equal Opportunity Act. Listing information is deemed reliable but is not guaranteed accurate.
Each office is independently owned and operated.
Any services or products provided by third parties are not provided by, affiliated with or related to Better Homes and Gardens Real Estate LLC, or its affiliated companies.