
400 Glendale Rd #i-33, Havertown, PA 19083
Local realty services provided by:Better Homes and Gardens Real Estate GSA Realty
400 Glendale Rd #i-33,Havertown, PA 19083
$159,900
- 1 Beds
- 1 Baths
- 772 sq. ft.
- Condominium
- Active
Listed by: nicole erickson
Office: keller williams main line
MLS#:PADE2125448
Source:BRIGHTMLS
Price summary
- Price:$159,900
- Price per sq. ft.:$207.12
About this home
Welcome to this beautifully updated one bedroom, one bath condo in the desirable Haverford Hills community. Bright and inviting, this move-in-ready unit features bamboo flooring throughout the living room and bedroom. The renovated kitchen offers granite countertops, a tile backsplash, grey cabinetry, and a clean, modern feel. The full bathroom has also been thoughtfully updated with two-tone subway tile and ceramic tile flooring.
Whether you're a first-time buyer, looking to downsize, or ready to make the move from renting to owning, this low-maintenance condo is a great place to call home. Conveniently located near shopping, dining, and major roadways, everything you need is just minutes away.
Contact an agent
Home facts
- Year built:1967
- Subdivision & Development:HAVERFORD HILL
- Listing ID #:PADE2125448
- Added:1 day(s) ago
- Updated:October 08, 2026 at 05:39 AM
Rooms and interior
- Bedrooms:1
- Total bathrooms:1
- Full bathrooms:1
- Flooring:Bamboo, Tile/Brick
- Kitchen Description:Dishwasher, Energy Efficient Appliances, Oven/Range - Electric, Refrigerator
- Basement:Yes
- Living area:772 sq. ft.
Heating and cooling
- Cooling:Wall Unit
- Heating:Baseboard - Electric, Electric
Structure and exterior
- Roof:Flat
- Year built:1967
- Building area:772 sq. ft.
- Construction Materials:Brick
- Levels:1 Story
Schools
- High school:HAVERFORD
- Middle school:HAVERFORD
Utilities
- Water:Public
- Sewer:Public Sewer
Finances and disclosures
- Price:$159,900
- Price per sq. ft.:$207.12
- Tax amount:$2,373 (2026)
Parking
- Parking description:Parking Lot
New listings near 400 Glendale Rd #i-33
- Coming Soon
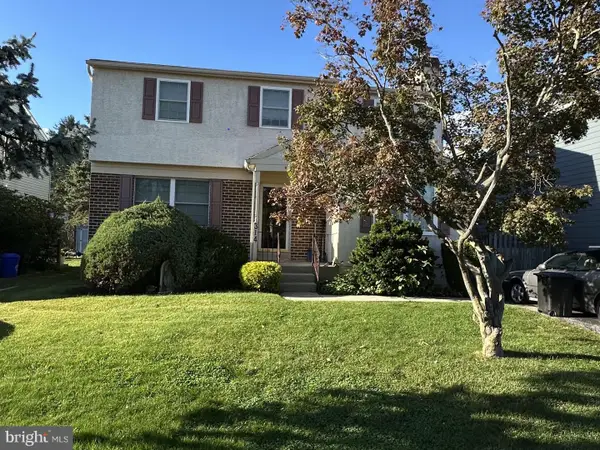 $559,000Coming Soon4 beds 3 baths1,859 sq. ft.
314 Greenbriar Ln, HAVERTOWN, PA 19083
MLS# PADE2125284Listed by: KELLER WILLIAMS REAL ESTATE-HORSHAM - New
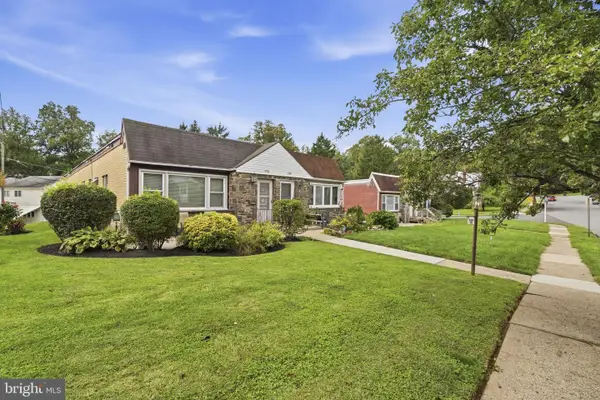 $389,000Active3 beds 2 baths2,007 sq. ft.
172 Juniper Rd, HAVERTOWN, PA 19083
MLS# PADE2125228Listed by: KW EMPOWER - Open Sat, 12 to 4pmNew
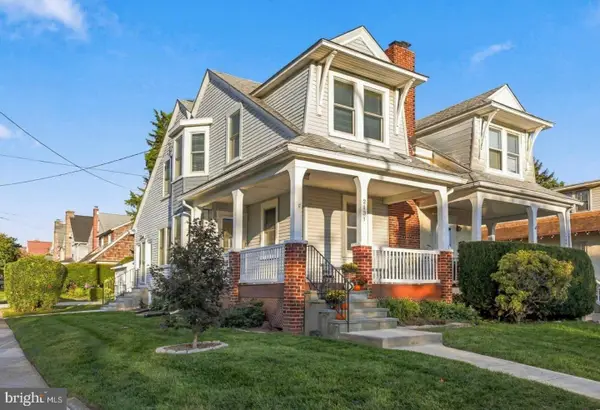 $450,000Active3 beds 1 baths1,497 sq. ft.
2131 Darby Rd, HAVERTOWN, PA 19083
MLS# PADE2124266Listed by: KELLER WILLIAMS MAIN LINE - New
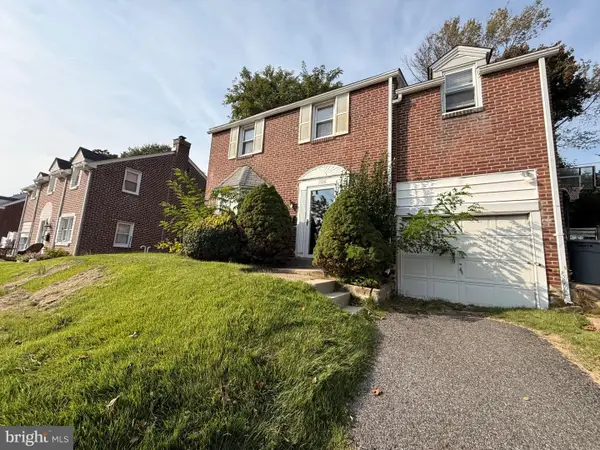 $429,900Active3 beds 1 baths1,442 sq. ft.
1516 Burmont Rd, HAVERTOWN, PA 19083
MLS# PADE2124876Listed by: DOMAIN REAL ESTATE GROUP, LLC - New
 $349,900Active2 beds 1 baths1,041 sq. ft.
611 Furlong Ave, HAVERTOWN, PA 19083
MLS# PADE2125188Listed by: LONG & FOSTER REAL ESTATE, INC. - New
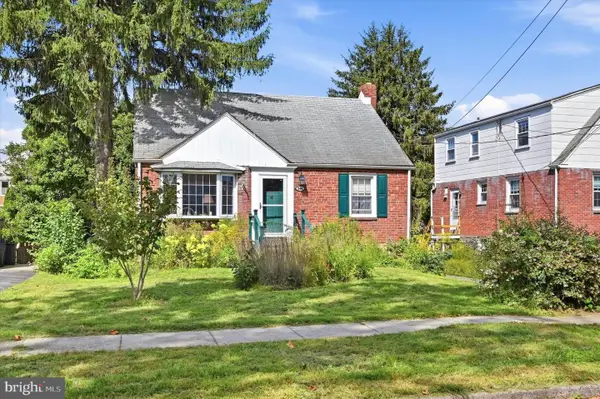 $470,000Active3 beds 2 baths1,259 sq. ft.
244 E Turnbull Ave, HAVERTOWN, PA 19083
MLS# PADE2122308Listed by: KW EMPOWER - New
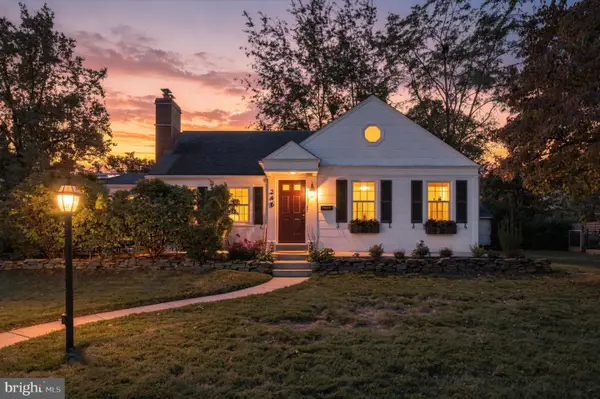 $825,000Active4 beds 3 baths2,853 sq. ft.
246 Lenox Rd, HAVERTOWN, PA 19083
MLS# PADE2125062Listed by: EXP REALTY, LLC 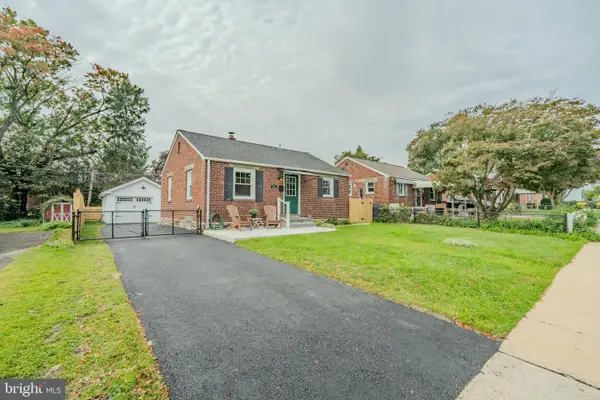 $465,000Pending2 beds 2 baths1,000 sq. ft.
1336 Warren Ave, HAVERTOWN, PA 19083
MLS# PADE2125054Listed by: KELLER WILLIAMS MAIN LINE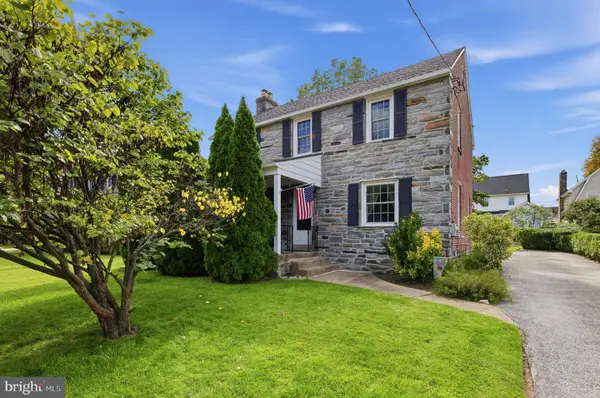 $499,900Pending4 beds 2 baths1,536 sq. ft.
58 Upland Rd, HAVERTOWN, PA 19083
MLS# PADE2124952Listed by: COLDWELL BANKER REALTY


Protect your home and budget from life's surprises with an Assurant Home Warranty, backed by a partner that supports you through every step of homeownership. Explore Plans.
© 2026 Better Homes and Gardens Real Estate LLC. An Anywhere Real Estate company. All rights reserved. Better Homes and Gardens® Real Estate is a registered trademark owned by Meredith Operations Corporation, licensed to Better Homes and Gardens Real Estate LLC and used with permission. Better Homes and Gardens Real Estate LLC fully supports the principles of the Fair Housing Act and the Equal Opportunity Act. Listing information is deemed reliable but is not guaranteed accurate.
Each office is independently owned and operated.
Any services or products provided by third parties are not provided by, affiliated with or related to Better Homes and Gardens Real Estate LLC, or its affiliated companies.