
1331 Easton Rd, Hellertown, PA 18055
Local realty services provided by:Better Homes and Gardens Real Estate GSA Realty
1331 Easton Rd,Hellertown, PA 18055
$399,500
- 3 Beds
- 2 Baths
- 1,724 sq. ft.
- Single family
- Active
Listed by: sue deily
Office: re/max 440 - quakertown
MLS#:PANH2010666
Source:BRIGHTMLS
Price summary
- Price:$399,500
- Price per sq. ft.:$231.73
About this home
HOME has been FRESHLY PAINTED throughout and ready for you to MAKE IT YOUR HOME!
1331 Eason Road offers a classic Brick Colonial home in Saucon Valley School District, in Hellertown Borough with inviting indoor and outdoor living spaces. This three-bedroom, two full bath home features a two car detached garage plus an additional workshop, a fully fenced yard, and thoughtful exterior spaces designed for everyday enjoyment and effortless entertaining or relaxing in the back yard. Inside, the kitchen features abundant cabinet space and open floor plan serves as the heart of the home, complete with granite countertops, a breakfast bar island with seating and a comfortable layout for gathering, cooking and conversation. Bamboo wood flooring throughout, 2 custom stained glass windows by local artists first floor laundry with tons of storage (including a full basement, walk up attic, ample closets, 2 car detached garage and large shed/workshop). A natural gas fireplace flanked by bookcases adorn the living room. Each floor features a full bath. Enjoy the Charming Front Porch to watch the seasons unfold! New Hot Water Heater Sept. 2026!...
Contact an agent
Home facts
- Year built:1918
- Subdivision & Development:NONE AVAILABLE
- Listing ID #:PANH2010666
- Added:56 day(s) ago
- Updated:November 09, 2026 at 01:03 AM
Rooms and interior
- Bedrooms:3
- Total bathrooms:2
- Full bathrooms:2
- Flooring:Hardwood
- Dining Description:Dining Room
- Kitchen Description:Dishwasher, Disposal
- Basement:Yes
- Basement Description:Full, Outside Entrance
- Living area:1,724 sq. ft.
Heating and cooling
- Cooling:Ceiling Fan(s), Window Unit(s)
- Heating:Hot Water, Oil
Structure and exterior
- Roof:Shingle
- Year built:1918
- Building area:1,724 sq. ft.
- Lot area:0.15 Acres
- Architectural Style:Colonial
- Construction Materials:Brick
- Exterior Features:Outbuilding(s), Patio(s), Porch(es), Sidewalks
- Levels:2 1/2 Stories
Schools
- High school:SAUCON VALLEY SENIOR
- Middle school:SAUCON VALLEY
Utilities
- Water:Public
- Sewer:Public Sewer
Finances and disclosures
- Price:$399,500
- Price per sq. ft.:$231.73
- Tax amount:$4,468 (2026)
Features and amenities
- Laundry features:Dryer, Laundry, Washer
- Amenities:200+ Amp Service, Natural Gas Available
Parking
- Parking description:Detached Garage, Off Street, On Street
- Garage:Yes
- Garage spaces:2
New listings near 1331 Easton Rd
- New
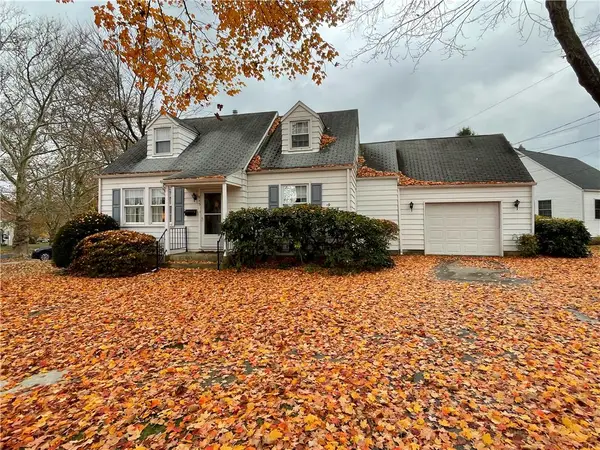 $315,000Active4 beds 2 baths1,143 sq. ft.
845 Magnolia Road, Hellertown Boro, PA 18055
MLS# 787387Listed by: HOWARD HANNA THEFREDERICKGROUP - New
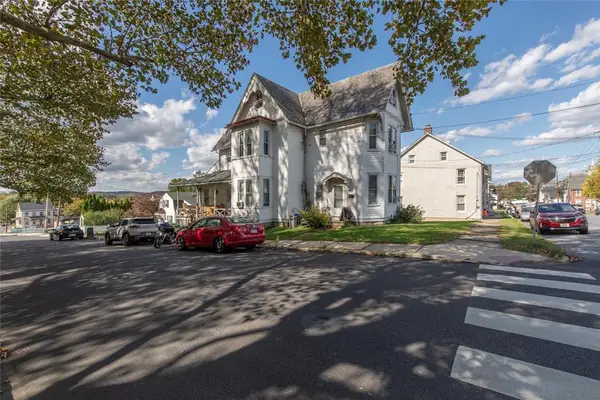 $599,900Active5 beds 5 baths2,668 sq. ft.
304 Northampton Street, Hellertown Boro, PA 18055
MLS# 787314Listed by: GRACE REALTY CO INC - New
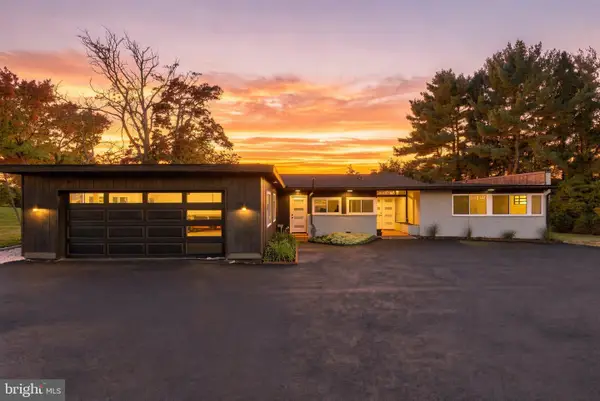 $799,999Active3 beds 3 baths2,540 sq. ft.
2190 Polk Valley Rd, HELLERTOWN, PA 18055
MLS# PANH2010976Listed by: BHHS FOX & ROACH-BETHLEHEM - New
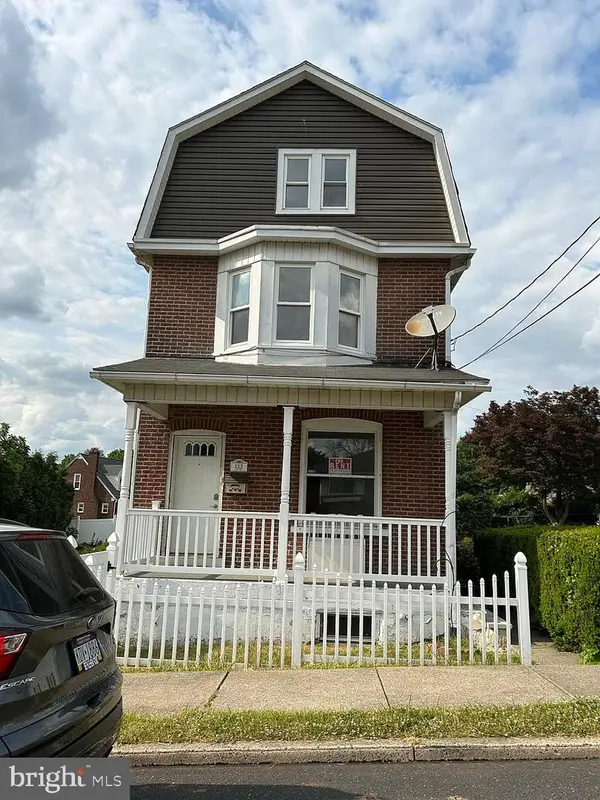 $365,000Active4 beds 2 baths2,460 sq. ft.
133 Ackerman St, HELLERTOWN, PA 18055
MLS# PANH2010970Listed by: THE GREENE REALTY GROUP 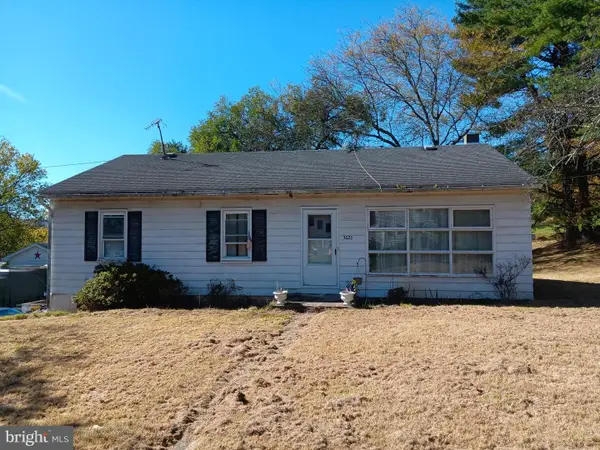 $275,000Active3 beds 1 baths1,504 sq. ft.
3026 Lower Saucon Rd, HELLERTOWN, PA 18055
MLS# PABU2134590Listed by: EXP REALTY, LLC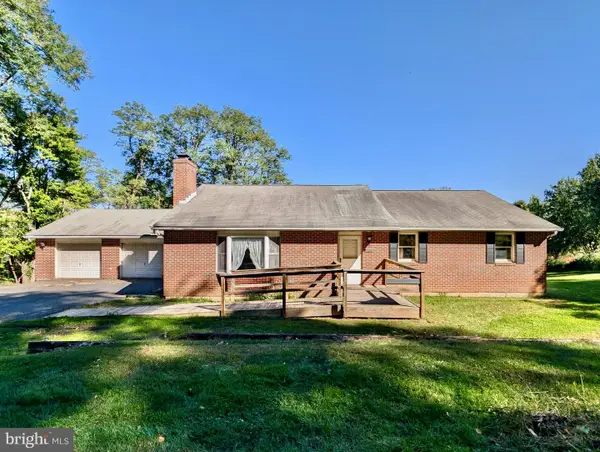 $450,000Pending5 beds 3 baths3,684 sq. ft.
2507 Alpine Dr, HELLERTOWN, PA 18055
MLS# PANH2010932Listed by: REALTY OUTFITTERS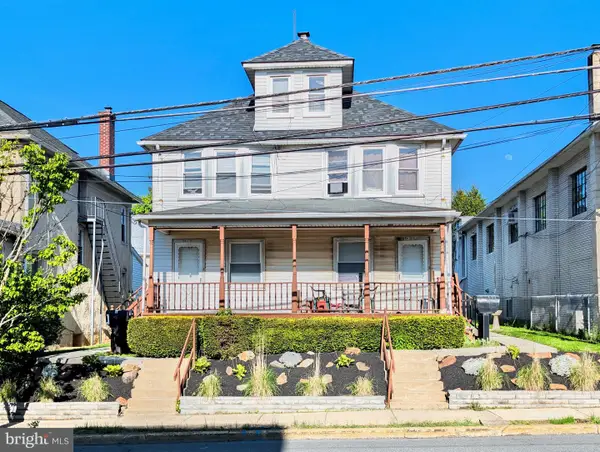 $725,000Pending6 beds -- baths2,620 sq. ft.
1083-1085 Main St, HELLERTOWN, PA 18055
MLS# PANH2010882Listed by: REALTY OUTFITTERS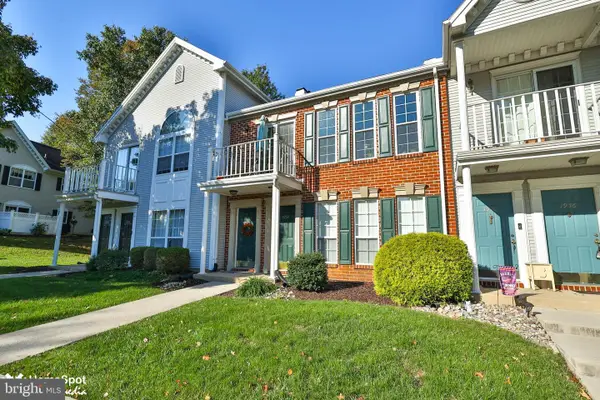 $269,900Active2 beds 1 baths1,263 sq. ft.
1952 Mattis St, HELLERTOWN, PA 18055
MLS# PANH2010890Listed by: HOWARD HANNA THE FREDERICK GROUP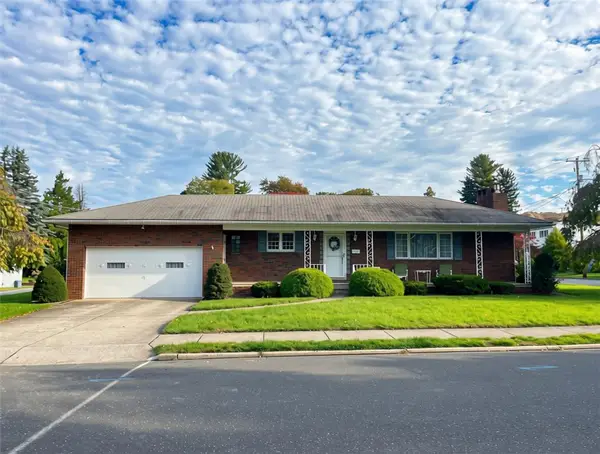 $394,500Active2 beds 2 baths2,436 sq. ft.
525 Linden Avenue, Hellertown Boro, PA 18055
MLS# 786356Listed by: HOUSE & LAND REAL ESTATE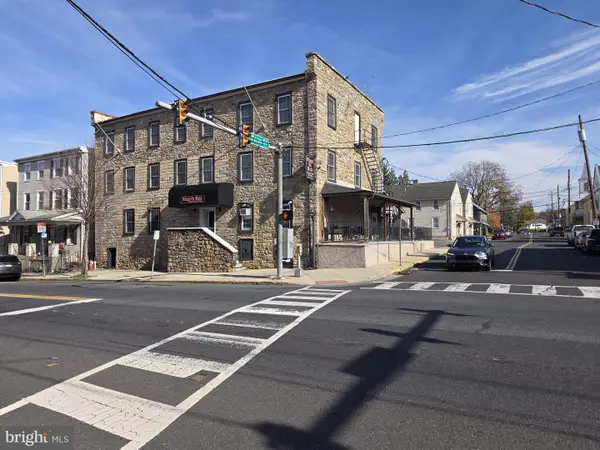 $1,200,000Active6 beds -- baths9,500 sq. ft.
605 Main St, HELLERTOWN, PA 18055
MLS# PANH2010798Listed by: HOWARD HANNA THE FREDERICK GROUP


Protect your home and budget from life's surprises with an Assurant Home Warranty, backed by a partner that supports you through every step of homeownership. Explore Plans.
© 2026 Better Homes and Gardens Real Estate LLC. An Anywhere Real Estate company. All rights reserved. Better Homes and Gardens® Real Estate is a registered trademark owned by Meredith Operations Corporation, licensed to Better Homes and Gardens Real Estate LLC and used with permission. Better Homes and Gardens Real Estate LLC fully supports the principles of the Fair Housing Act and the Equal Opportunity Act. Listing information is deemed reliable but is not guaranteed accurate.
Each office is independently owned and operated.
Any services or products provided by third parties are not provided by, affiliated with or related to Better Homes and Gardens Real Estate LLC, or its affiliated companies.