
2005 Penrose Street, Hellertown, PA 18055
Local realty services provided by:Better Homes and Gardens Real Estate Cassidon Realty
2005 Penrose Street,Hellertown Boro, PA 18055
$359,900
- 4 Beds
- - Baths
- 2,013 sq. ft.
- Single family
- Active
Listed by: rosalyn stinner
Office: coldwell banker hearthside
MLS#:785026
Source:PA_LVAR
Price summary
- Price:$359,900
- Price per sq. ft.:$178.79
About this home
This large colonial is a wonderful opportunity for an investor, flipper or buyer to make it their own home. This property sits quietly in a Lower Saucon country setting, next to a beautiful field at the end of the street. Its location is near the school district, to that charming small town life, restaurants, shopping at the Promenades of Saucon Valley and Windcreek Casino in Bethlehem, near Lake Nockamixon and so many other treasures. This home is minutes from 78 and just short rides to 22 and the turn pike. You have access to the entire Lehigh Valley and close proximity to Bucks county, truly a great place to be.
When you walk in the front doors, you're greeted with a nice dining area or what could be a living room, facing a breakfast bar attached to the kitchen. Aside the kitchen is the laundry room, full bathroom, back yard access and garage access. Going up stairs you will find a nice size room to make of it what you like. It can be storage, an office/studio or even converted into another bedroom. to your right of the stairs is a family/living room. Nicce size bedrooms and a full bath. The layout of this home is splacious and cozy....
Contact an agent
Home facts
- Year built:1955
- Subdivision & Development:Not in Development
- Listing ID #:785026
- Added:1 day(s) ago
- Updated:September 23, 2026 at 09:39 PM
Rooms and interior
- Bedrooms:4
- Rooms Total:8
- Flooring:Carpet, Ceramic Tile, Hardwood
- Kitchen Description:Gas Oven, Gas Range
- Basement:Yes
- Basement Description:Concrete, Sump Pump
- Living area:2,013 sq. ft.
Heating and cooling
- Heating:Electric, Gas, Hot Water
Structure and exterior
- Roof:Asphalt, Fiberglass
- Year built:1955
- Building area:2,013 sq. ft.
- Lot area:0.31 Acres
- Architectural Style:Colonial
- Construction Materials:Brick, Vinyl Siding
- Foundation Description:Basement, Block
- Levels:2 Story
Schools
- High school:Saucon Valley Senior High School
- Middle school:Saucon Valley Middle
- Elementary school:Saucon Valley El
Utilities
- Water:Public, Well
- Sewer:Septic Tank
Finances and disclosures
- Price:$359,900
- Price per sq. ft.:$178.79
- Tax amount:$4,247
Features and amenities
- Appliances:Gas Oven, Gas Range, Gas Water Heater
Parking
- Parking description:Garage
- Garage:Yes
- Garage spaces:2
New listings near 2005 Penrose Street
- New
 $364,000Active4 beds 3 baths1,721 sq. ft.
1335 Jefferson Street, Hellertown Boro, PA 18055
MLS# 784698Listed by: BHHS REGENCY REAL ESTATE - New
 $312,500Active3 beds 1 baths1,226 sq. ft.
2160 Wassergass Rd, HELLERTOWN, PA 18055
MLS# PANH2010722Listed by: WEICHERT REALTORS  $339,900Pending3 beds 1 baths1,345 sq. ft.
820 Magnolia Rd, HELLERTOWN, PA 18055
MLS# PANH2010640Listed by: TESLA REALTY GROUP, LLC- New
 $399,500Active3 beds 2 baths1,724 sq. ft.
1331 Easton Road, Hellertown Boro, PA 18055
MLS# 784385Listed by: RE/MAX 440 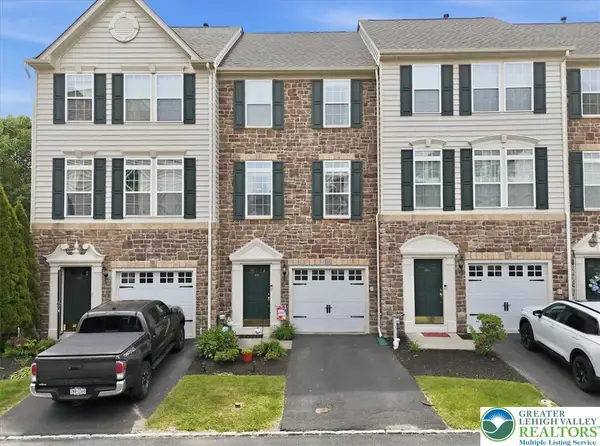 $369,000Active3 beds 3 baths1,716 sq. ft.
1648 Oakridge Lane, Hellertown Boro, PA 18055
MLS# 783865Listed by: KELLER WILLIAMS NORTHAMPTON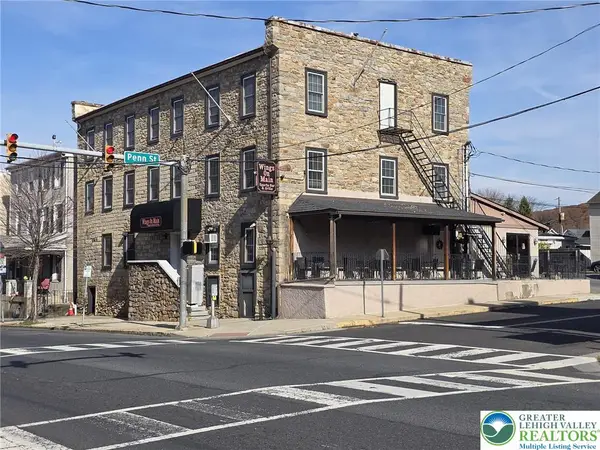 $1,200,000Active-- beds -- baths9,533 sq. ft.
605 Main Street, Hellertown Boro, PA 18055
MLS# 782773Listed by: HOWARD HANNA THEFREDERICKGROUP $339,900Pending2 beds 2 baths1,376 sq. ft.
1249 2nd Ave, HELLERTOWN, PA 18055
MLS# PANH2010586Listed by: RE/MAX 440 - QUAKERTOWN $675,000Active3 beds 3 baths4,176 sq. ft.
656 Main Street, Hellertown Boro, PA 18055
MLS# 783106Listed by: HOUSE & LAND REAL ESTATE $450,000Active4 beds 3 baths2,944 sq. ft.
419 Main Street, Hellertown Boro, PA 18055
MLS# 782853Listed by: COLDWELL BANKER HEARTHSIDE Listed by BHGRE$225,000Active3.24 Acres
2620 Banko Ln, HELLERTOWN, PA 18055
MLS# PANH2010488Listed by: BETTER HOMES AND GARDENS REAL ESTATE VALLEY PARTNERS


Protect your home and budget from life's surprises with an Assurant Home Warranty, backed by a partner that supports you through every step of homeownership. Explore Plans.
© 2026 Better Homes and Gardens Real Estate LLC. An Anywhere Real Estate company. All rights reserved. Better Homes and Gardens® Real Estate is a registered trademark owned by Meredith Operations Corporation, licensed to Better Homes and Gardens Real Estate LLC and used with permission. Better Homes and Gardens Real Estate LLC fully supports the principles of the Fair Housing Act and the Equal Opportunity Act. Listing information is deemed reliable but is not guaranteed accurate.
Each office is independently owned and operated.
Any services or products provided by third parties are not provided by, affiliated with or related to Better Homes and Gardens Real Estate LLC, or its affiliated companies.