
2160 Wassergass Rd, Hellertown, PA 18055
Local realty services provided by:Better Homes and Gardens Real Estate Cassidon Realty
2160 Wassergass Rd,Hellertown, PA 18055
$312,500
- 3 Beds
- 1 Baths
- 1,226 sq. ft.
- Single family
- Active
Listed by: amy l bishop
Office: weichert realtors
MLS#:PANH2010722
Source:BRIGHTMLS
Price summary
- Price:$312,500
- Price per sq. ft.:$254.89
About this home
The spectacular lot is the true highlight of this Lower Saucon Township property! Set on 3.3 flat, usable acres in a peaceful, private setting, the property offers endless possibilities for outdoor living, gardening, recreation, or creating your own private retreat. The partially fenced yard includes a large storage shed, with even more open acreage extending beyond the fenced area. Ready for renovation and personalization, the three-bedroom ranch offers convenient one-floor living with spacious, open living and dining areas featuring two large picture windows overlooking the expansive backyard. The galley-style kitchen is equipped for propane cooking, and the centrally located hall bath features a newer shower surround. The attached garage was previously converted into additional living space and could be finished as recreational or flex space or potentially restored to garage use, as the original door header remains. Additional features include a new roof installed in 2026, electric baseboard heat, and mini-split system for air conditioning. A separate 31-by-26-foot detached garage provides two overhead doors and second-floor storage accessed by a full staircase. A rare opportunity to transform a home while taking full advantage of an exceptional property in the Saucon Valley School District!...
Contact an agent
Home facts
- Year built:1947
- Subdivision & Development:N0NE
- Listing ID #:PANH2010722
- Added:2 day(s) ago
- Updated:September 21, 2026 at 01:58 PM
Rooms and interior
- Bedrooms:3
- Total bathrooms:1
- Full bathrooms:1
- Rooms Total:8
- Living area:1,226 sq. ft.
Heating and cooling
- Cooling:Ductless/Mini-Split
- Heating:Baseboard - Electric
Structure and exterior
- Roof:Asbestos Shingle
- Year built:1947
- Building area:1,226 sq. ft.
- Lot area:3.3 Acres
- Architectural Style:Ranch/Rambler
- Construction Materials:Aluminum Siding
- Foundation Description:Slab
- Levels:1 Story
Schools
- High school:SAUCON VALLEY
- Middle school:SAUCON VALLEY
- Elementary school:SAUCON VALLEY
Utilities
- Water:Well
- Sewer:On Site Septic
Finances and disclosures
- Price:$312,500
- Price per sq. ft.:$254.89
- Tax amount:$4,207 (2026)
Parking
- Parking description:Attached Garage, Detached Garage, Oversized
- Garage:Yes
- Garage spaces:4
New listings near 2160 Wassergass Rd
- New
 $339,900Active3 beds 1 baths1,345 sq. ft.
820 Magnolia Rd, HELLERTOWN, PA 18055
MLS# PANH2010640Listed by: TESLA REALTY GROUP, LLC - New
 $399,500Active3 beds 2 baths1,724 sq. ft.
1331 Easton Road, Hellertown Boro, PA 18055
MLS# 784385Listed by: RE/MAX 440 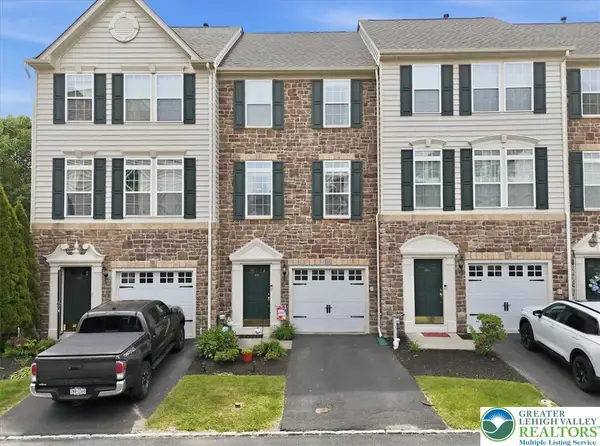 $369,000Active3 beds 3 baths1,716 sq. ft.
1648 Oakridge Lane, Hellertown Boro, PA 18055
MLS# 783865Listed by: KELLER WILLIAMS NORTHAMPTON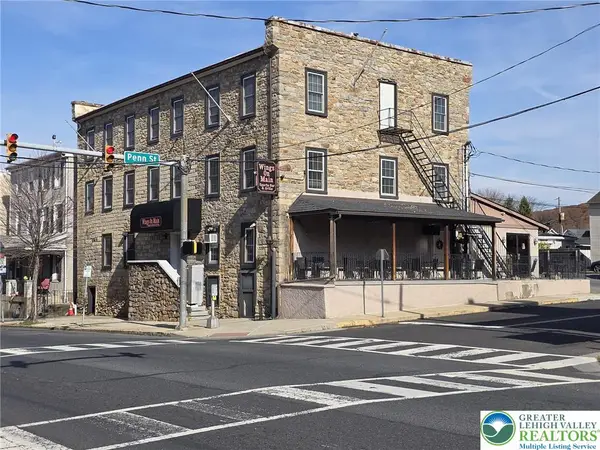 $1,200,000Active-- beds -- baths9,533 sq. ft.
605 Main Street, Hellertown Boro, PA 18055
MLS# 782773Listed by: HOWARD HANNA THEFREDERICKGROUP $339,900Pending2 beds 2 baths1,376 sq. ft.
1249 2nd Ave, HELLERTOWN, PA 18055
MLS# PANH2010586Listed by: RE/MAX 440 - QUAKERTOWN $719,900Active3 beds 3 baths4,176 sq. ft.
656 Main Street, Hellertown Boro, PA 18055
MLS# 783106Listed by: HOUSE & LAND REAL ESTATE $450,000Active4 beds 3 baths2,944 sq. ft.
419 Main Street, Hellertown Boro, PA 18055
MLS# 782853Listed by: COLDWELL BANKER HEARTHSIDE Listed by BHGRE$225,000Active3.24 Acres
2620 Banko Ln, HELLERTOWN, PA 18055
MLS# PANH2010488Listed by: BETTER HOMES AND GARDENS REAL ESTATE VALLEY PARTNERS $225,000Pending2 beds 1 baths1,062 sq. ft.
315 Phillips St, HELLERTOWN, PA 18055
MLS# PANH2010476Listed by: BHHS KEYSTONE PROPERTIES


Protect your home and budget from life's surprises with an Assurant Home Warranty, backed by a partner that supports you through every step of homeownership. Explore Plans.
© 2026 Better Homes and Gardens Real Estate LLC. An Anywhere Real Estate company. All rights reserved. Better Homes and Gardens® Real Estate is a registered trademark owned by Meredith Operations Corporation, licensed to Better Homes and Gardens Real Estate LLC and used with permission. Better Homes and Gardens Real Estate LLC fully supports the principles of the Fair Housing Act and the Equal Opportunity Act. Listing information is deemed reliable but is not guaranteed accurate.
Each office is independently owned and operated.
Any services or products provided by third parties are not provided by, affiliated with or related to Better Homes and Gardens Real Estate LLC, or its affiliated companies.