
2362 Springtown Hill Rd, Hellertown, PA 18055
Local realty services provided by:Better Homes and Gardens Real Estate Community Realty
2362 Springtown Hill Rd,Hellertown, PA 18055
$594,900
- 3 Beds
- 3 Baths
- 2,932 sq. ft.
- Single family
- Active
Listed by: patricia l heine
Office: bhhs fox & roach - center valley
MLS#:PANH2010776
Source:BRIGHTMLS
Price summary
- Price:$594,900
- Price per sq. ft.:$202.9
About this home
Need your own sanctuary? Enjoy the peace and serenity this home has to offer. Tucked away on a private 5.34 acre lot, enjoy quiet moments convening with nature, whether it be reading your favorite novel on the expansive deck or bird-watching on a lazy Saturday morning. This 3/4 bedroom home offers decent square footage and a desirable open floor plan on the first floor with good sight-lines between the living room, dining room, and kitchen. Living room is 16 x 15 with laminate flooring-a great place to convene with family and friends. Large modern kitchen has a small island and an abundance of counterspace to prepare your daily meals, and the adjoining dining room can accommodate a nice-sized dining room table and chairs as well as a buffet. First floor also has 3 bedrooms and 2 baths. You will feel like royalty in the 15 x 14 master suite with its own bathroom and nice-sized closet. On the lower level, is a 25 x 15 family room with wood stove, bar, and microwave---perfect for hosting a Super Bowl party. In addition, there is a fourth bedroom which can also function as a home office. Step-saving laundry and powder room are on this level, and an over-sized two car garage for your work vehicle and your '56 Ford Thunderbird. Expansive, newer deck for your friends and family to gather, or, perhaps, just a nice place to sit out observe the night sky. All this and close to all the good restaurants, parks, and schools (Saucon Valley, De Sales, Lehigh, Moravian) near Hellertown; the Promenade, the Casino, and I-78 exit in Hellertown. Make an appointment today!
Recent: 10/06/2026 : New...
Contact an agent
Home facts
- Year built:2000
- Subdivision & Development:NOT IN A DEVELOPMENT
- Listing ID #:PANH2010776
- Added:3 day(s) ago
- Updated:October 13, 2026 at 02:11 PM
Rooms and interior
- Bedrooms:3
- Total bathrooms:3
- Full bathrooms:2
- Half bathrooms:1
- Rooms Total:11
- Flooring:Carpet, Laminated, Tile/Brick
- Dining Description:Dining Room
- Bathrooms Description:Bathroom 2, Primary Bath(s), Primary Bathroom, WhirlPool/HotTub
- Kitchen Description:Built-In Microwave, Built-In Range, Carpet, Dishwasher, Exhaust Fan, Extra Refrigerator/Freezer, Freezer, Kitchen - Island, Microwave, Range Hood, Refrigerator, Stainless Steel Appliances, Stove, Water Heater, Wet/Dry Bar
- Bedroom Description:Carpet, Primary Bedroom
- Living area:2,932 sq. ft.
Heating and cooling
- Cooling:Central A/C
- Heating:Forced Air, Oil, Wood, Wood Burn Stove
Structure and exterior
- Roof:Asphalt
- Year built:2000
- Building area:2,932 sq. ft.
- Lot area:5.34 Acres
- Lot Features:Private, Trees/Wooded
- Architectural Style:Bi-level
- Construction Materials:Vinyl Siding
- Exterior Features:Deck(s), Patio(s)
- Foundation Description:Concrete Perimeter
- Levels:2 Stories
Schools
- High school:SAUCON VALLEY SENIOR
- Middle school:SAUCON VALLEY
- Elementary school:SAUCON VALLEY
Utilities
- Water:Well
- Sewer:On Site Septic
Finances and disclosures
- Price:$594,900
- Price per sq. ft.:$202.9
- Tax amount:$5,176 (2026)
Features and amenities
- Laundry features:Dryer - Electric, Laundry, Washer
- Amenities:200+ Amp Service, Bar, Carpet, Ceiling Fan(s), Wet/Dry Bar
Parking
- Parking description:Attached Garage, Built In, Garage - Front Entry, Inside Access, Unpaved
- Garage:Yes
- Garage spaces:2
New listings near 2362 Springtown Hill Rd
- New
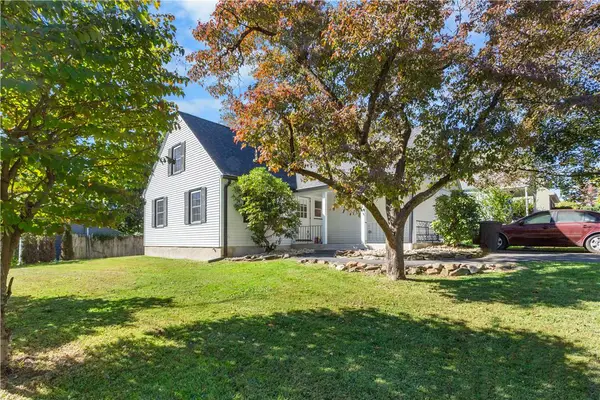 $349,900Active4 beds 1 baths1,204 sq. ft.
968 Birch Road, Hellertown Boro, PA 18055
MLS# 785965Listed by: COLDWELL BANKER HEARTHSIDE - New
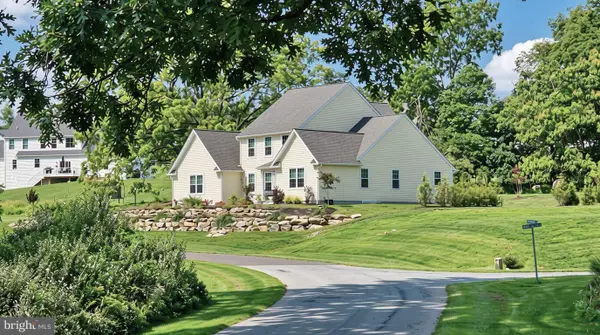 $880,000Active4 beds 3 baths3,090 sq. ft.
2645 Longridge Dr, HELLERTOWN, PA 18055
MLS# PANH2010844Listed by: REALTY OUTFITTERS - New
 $285,000Active4 beds 2 baths1,478 sq. ft.
54 W Saucon St, HELLERTOWN, PA 18055
MLS# PANH2010832Listed by: ASSIST 2 SELL BUYERS & SELLERS REALTY, LLC  $440,000Pending3 beds 3 baths1,838 sq. ft.
1916 Fawn Lane, Hellertown, PA 18055
MLS# PM-145332Listed by: KELLER WILLIAMS REAL ESTATE - STROUDSBURG $344,900Pending3 beds 2 baths1,535 sq. ft.
Address Withheld By Seller, HELLERTOWN, PA 18055
MLS# PANH2010728Listed by: KELLER WILLIAMS REAL ESTATE - BETHLEHEM $312,500Pending3 beds 1 baths1,226 sq. ft.
2160 Wassergass Rd, HELLERTOWN, PA 18055
MLS# PANH2010722Listed by: WEICHERT REALTORS $339,900Pending3 beds 1 baths1,345 sq. ft.
820 Magnolia Rd, HELLERTOWN, PA 18055
MLS# PANH2010640Listed by: TESLA REALTY GROUP, LLC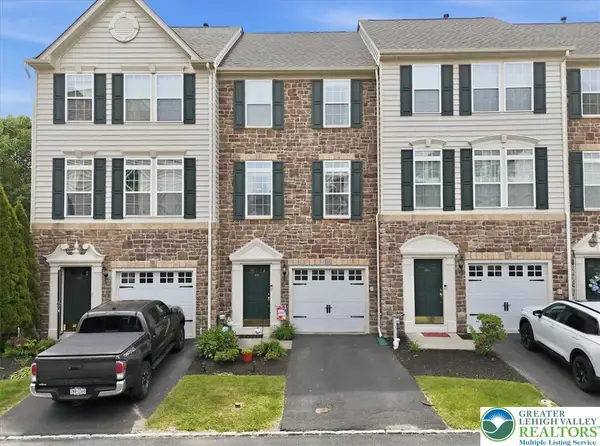 $359,000Active3 beds 3 baths1,716 sq. ft.
1648 Oakridge Lane, Hellertown Boro, PA 18055
MLS# 783865Listed by: KELLER WILLIAMS NORTHAMPTON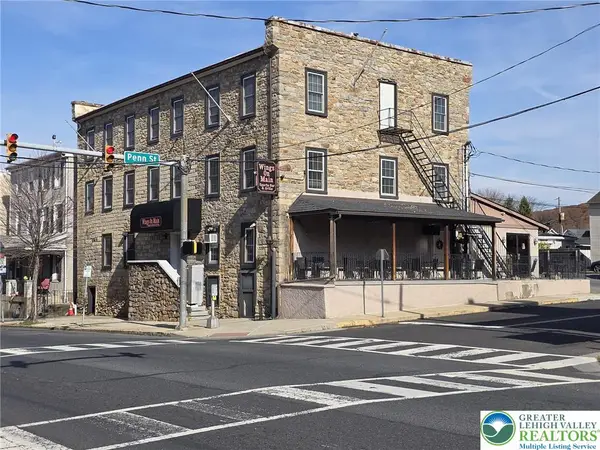 $1,200,000Active-- beds -- baths9,533 sq. ft.
605 Main Street, Hellertown Boro, PA 18055
MLS# 782773Listed by: HOWARD HANNA THEFREDERICKGROUP


Protect your home and budget from life's surprises with an Assurant Home Warranty, backed by a partner that supports you through every step of homeownership. Explore Plans.
© 2026 Better Homes and Gardens Real Estate LLC. An Anywhere Real Estate company. All rights reserved. Better Homes and Gardens® Real Estate is a registered trademark owned by Meredith Operations Corporation, licensed to Better Homes and Gardens Real Estate LLC and used with permission. Better Homes and Gardens Real Estate LLC fully supports the principles of the Fair Housing Act and the Equal Opportunity Act. Listing information is deemed reliable but is not guaranteed accurate.
Each office is independently owned and operated.
Any services or products provided by third parties are not provided by, affiliated with or related to Better Homes and Gardens Real Estate LLC, or its affiliated companies.