
279 Jacobs Creek Dr, Hershey, PA 17033
Local realty services provided by:Better Homes and Gardens Real Estate Community Realty
Listed by: dana little, mark den bleyker
Office: berkshire hathaway homeservices homesale realty
MLS#:PADA2065944
Source:BRIGHTMLS
Price summary
- Price:$599,900
- Price per sq. ft.:$199.5
- Monthly HOA dues:$33.33
About this home
Wow, what a beautiful home. This 2 story traditional in desirable Jacobs Creek has been meticulously maintained and is absolutely move in ready. The location along the neighborhood walking path, along with the deck and lower level patio area is perfect to enjoy the outdoors. Oversized Foyer features large coat closet and Half Bath. Living and Dining Rooms have beautiful hardwood floors, upgrades including crown molding, chair rail and wainscoting and tons of natural light. The spacious Kitchen has an island, upgraded countertops, stainless steel appliances, eating space and access to deck. Family Room has hardwood floors and gas Fireplace. Upper level bedrooms have brand new carpet, are spacious and have terrific closet space. The Primary Bedroom Suite has cathedral ceilings, a walk-in closet, a cedar closet and a large Bathroom with soaking tub, stand up shower and double vanity. And the Basement! Overflow space includes cozy Den, Exercise Room, two flex spaces that can serve as sleeping or office space and a full bathroom. There is also a large walk-in closet. The Lower Level gives you access to the beautiful outdoor patio space and close to the community walking path. The attached two car garage allows for parking and storage. Washer and Dryer remain....
Contact an agent
Home facts
- Year built:1999
- Subdivision & Development:JACOBS CREEK
- Listing ID #:PADA2065944
- Updated:November 13, 2026 at 03:46 AM
Rooms and interior
- Bedrooms:4
- Total bathrooms:4
- Full bathrooms:3
- Half bathrooms:1
- Flooring:Carpet, Ceramic Tile, Hardwood
- Dining Description:Dining Room, Formal/Separate Dining Room
- Bathrooms Description:Bathroom 1, Primary Bath(s), Primary Bathroom
- Kitchen Description:Built-In Microwave, Crown Moldings, Kitchen - Eat-In, Kitchen - Island, Kitchen - Table Space, Oven/Range - Gas, Stainless Steel Appliances, Upgraded Countertops
- Bedroom Description:Primary Bedroom
- Basement:Yes
- Basement Description:Daylight, Full
- Living area:3,007 sq. ft.
Heating and cooling
- Cooling:Central A/C
- Heating:Forced Air, Natural Gas
Structure and exterior
- Roof:Composite
- Year built:1999
- Building area:3,007 sq. ft.
- Lot area:0.17 Acres
- Lot Features:Backs - Open Common Area, Corner, Front Yard, Landscaping, Level, Suburban
- Architectural Style:Traditional
- Construction Materials:Stick Built, Vinyl Siding
- Exterior Features:Deck(s), Exterior Lighting, Porch(es)
- Foundation Description:Permanent
- Levels:2 Stories
Schools
- High school:HERSHEY HIGH SCHOOL
- Middle school:HERSHEY MIDDLE SCHOOL
Utilities
- Water:Public
- Sewer:Public Sewer
Finances and disclosures
- Price:$599,900
- Price per sq. ft.:$199.5
- Tax amount:$7,287 (2026)
Features and amenities
- Laundry features:Dryer - Electric, Laundry, Washer - Front Loading
- Amenities:200+ Amp Service, Chair Railings, Crown Moldings, Double Pane Windows, Smoke Detector
Parking
- Parking description:Attached Garage, Garage Door Opener, On Street, Paved Driveway
- Garage:Yes
- Garage spaces:2
New listings near 279 Jacobs Creek Dr
- New
 $260,000Active3 beds 1 baths1,152 sq. ft.
12 Lucy Ave, HUMMELSTOWN, PA 17036
MLS# PADA2066144Listed by: HOMETOWN PROPERTY MANAGEMENT - Open Sat, 1 to 3pmNew
 $435,000Active3 beds 3 baths2,153 sq. ft.
130 Laurel Dr, HERSHEY, PA 17033
MLS# PADA2066072Listed by: KELLER WILLIAMS REALTY - Open Sun, 10am to 12pmNew
 $300,000Active3 beds 3 baths2,385 sq. ft.
1425 Harding Ave, HERSHEY, PA 17033
MLS# PADA2066046Listed by: KELLER WILLIAMS REALTY - New
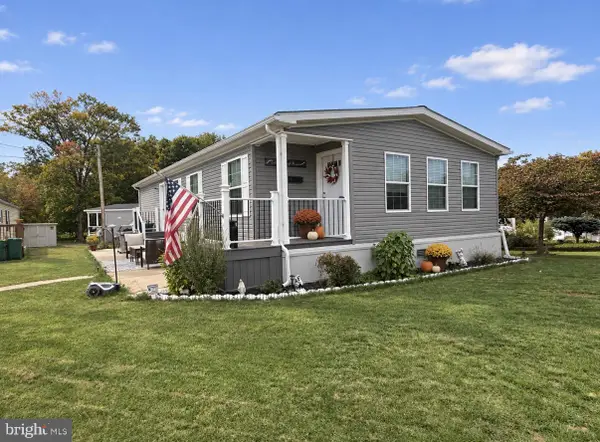 $159,900Active3 beds 2 baths1,456 sq. ft.
10 Skyview Dr, HERSHEY, PA 17033
MLS# PADA2065896Listed by: IRON VALLEY REAL ESTATE OF LANCASTER - New
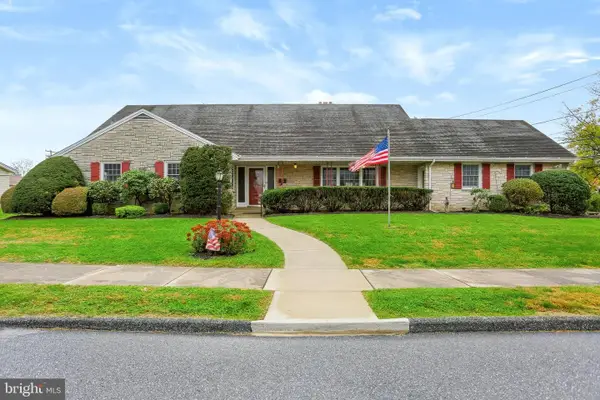 $689,000Active5 beds 2 baths3,803 sq. ft.
576 Beech Ave, HERSHEY, PA 17033
MLS# PADA2065936Listed by: COLDWELL BANKER REALTY 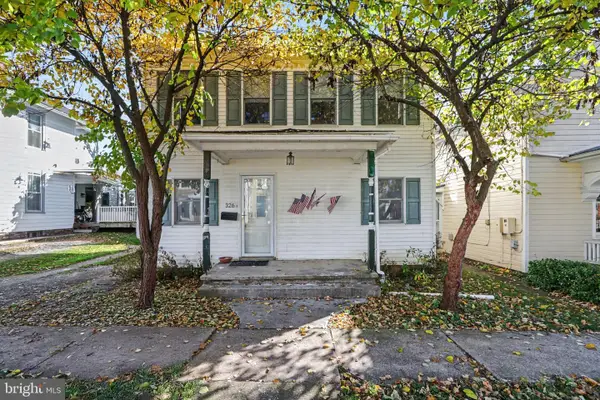 $209,900Pending4 beds 2 baths1,648 sq. ft.
326 E Derry Rd, HERSHEY, PA 17033
MLS# PADA2065606Listed by: KELLER WILLIAMS OF CENTRAL PA- New
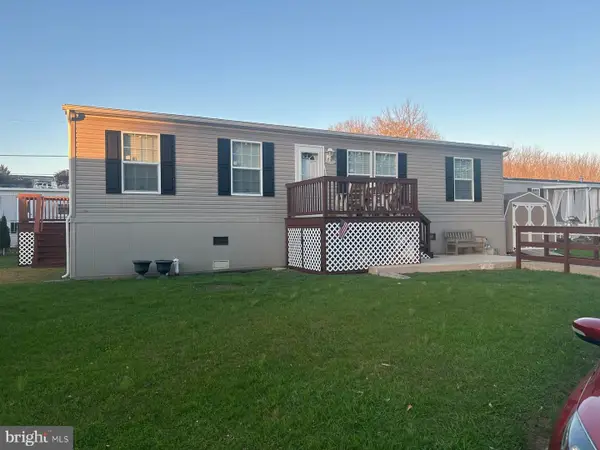 $124,999Active2 beds 2 baths1,248 sq. ft.
7 Sunset Dr, HERSHEY, PA 17033
MLS# PADA2065760Listed by: IRON VALLEY REAL ESTATE OF LANCASTER - New
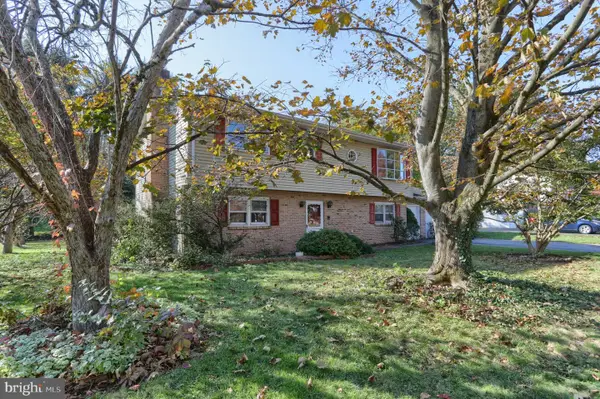 $315,000Active5 beds 2 baths2,040 sq. ft.
146 Brookside Ave, HERSHEY, PA 17033
MLS# PADA2065356Listed by: BERKSHIRE HATHAWAY HOMESERVICES HOMESALE REALTY 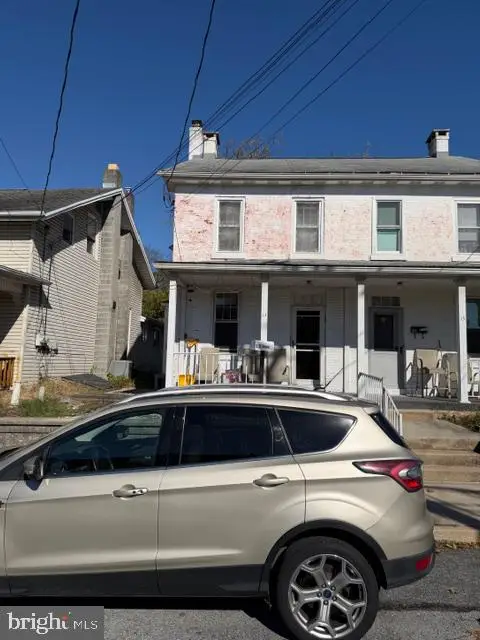 $225,000Pending2 beds 2 baths1,686 sq. ft.
13 Hockersville Rd, HERSHEY, PA 17033
MLS# PADA2065704Listed by: KW GREATER WEST CHESTER


Protect your home and budget from life's surprises with an Assurant Home Warranty, backed by a partner that supports you through every step of homeownership. Explore Plans.
© 2026 Better Homes and Gardens Real Estate LLC. An Anywhere Real Estate company. All rights reserved. Better Homes and Gardens® Real Estate is a registered trademark owned by Meredith Operations Corporation, licensed to Better Homes and Gardens Real Estate LLC and used with permission. Better Homes and Gardens Real Estate LLC fully supports the principles of the Fair Housing Act and the Equal Opportunity Act. Listing information is deemed reliable but is not guaranteed accurate.
Each office is independently owned and operated.
Any services or products provided by third parties are not provided by, affiliated with or related to Better Homes and Gardens Real Estate LLC, or its affiliated companies.