
28 Peach Ave, Hershey, PA 17033
Local realty services provided by:Better Homes and Gardens Real Estate Premier
28 Peach Ave,Hershey, PA 17033
$400,000
- 2 Beds
- 1 Baths
- 1,181 sq. ft.
- Single family
- Active
Listed by: sally copeland
Office: coldwell banker realty
MLS#:PADA2065914
Source:BRIGHTMLS
Price summary
- Price:$400,000
- Price per sq. ft.:$338.7
About this home
Charming Hershey home located less than 1 mile from Penn state hospital- Hershey Med. Five minutes from Hershey chocolate world/ Hershey amusement park.
Remodeled kitchen offers new appliances, renovated cabinetry, glass top burner less oven range and a new whirlpool fridge.
Newly remodeled bathroom with walk in shower and shower bench.
Offers 3 closets with auto illumination feature, on opening the door.
Newly spray foam insulated attic offers possibilities like storage or living space.
Basement laundry facility includes wash sinks, new washer & dryer and massively spacious work bench.
Downstairs also features whirlpool's new upright freezer and a fridge and newly replaced toilet.
Conjoined fenced in yards offer plenty of space for safe outdoor playing, with pets and children.
35ft evergreen privacy bush protects entire rear length of property, the quiet oasis you are looking for.
Long private driveway fits up to 4 vehicles with the garage fitting an additional truck and snow blowers. Attached tool shed offers large space for lawn mower and other storage....
Contact an agent
Home facts
- Year built:1952
- Subdivision & Development:DERRY TOWNSHIP
- Listing ID #:PADA2065914
- Updated:November 22, 2026 at 02:56 PM
Rooms and interior
- Bedrooms:2
- Total bathrooms:1
- Full bathrooms:1
- Bathrooms Description:Bathroom 1
- Basement:Yes
- Basement Description:Full, Unfinished
- Living area:1,181 sq. ft.
Heating and cooling
- Cooling:Central A/C
- Heating:Electric, Forced Air
Structure and exterior
- Roof:Architectural Shingle
- Year built:1952
- Building area:1,181 sq. ft.
- Lot area:0.21 Acres
- Architectural Style:Ranch/Rambler
- Construction Materials:Frame, Vinyl Siding
- Foundation Description:Block
- Levels:1 Story
Schools
- High school:HERSHEY HIGH SCHOOL
Utilities
- Water:Public
- Sewer:Public Sewer
Finances and disclosures
- Price:$400,000
- Price per sq. ft.:$338.7
- Tax amount:$2,438 (2026)
Parking
- Parking description:Detached Garage
- Garage:Yes
- Garage spaces:1
New listings near 28 Peach Ave
- Coming Soon
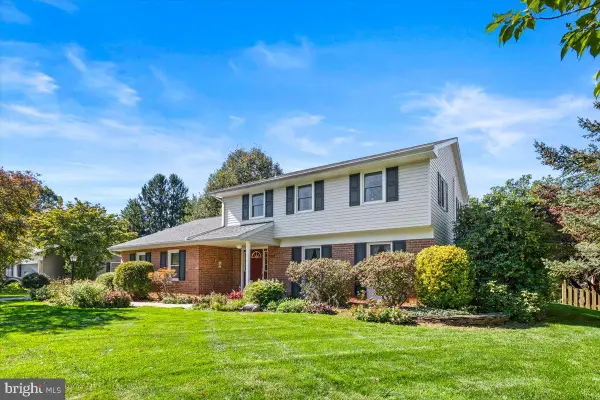 $579,900Coming Soon4 beds 3 baths2,566 sq. ft.
376 Yorktown Rd, HERSHEY, PA 17033
MLS# PADA2064880Listed by: IRON VALLEY REAL ESTATE OF CENTRAL PA - Open Sun, 1 to 3pmNew
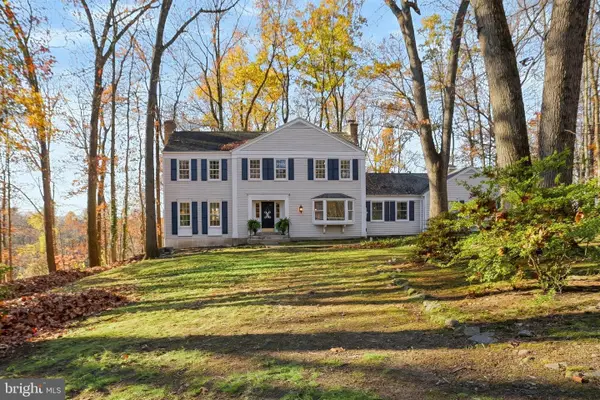 $725,000Active5 beds 4 baths4,002 sq. ft.
24 Woodbine Dr, HERSHEY, PA 17033
MLS# PADA2066250Listed by: COLDWELL BANKER REALTY - New
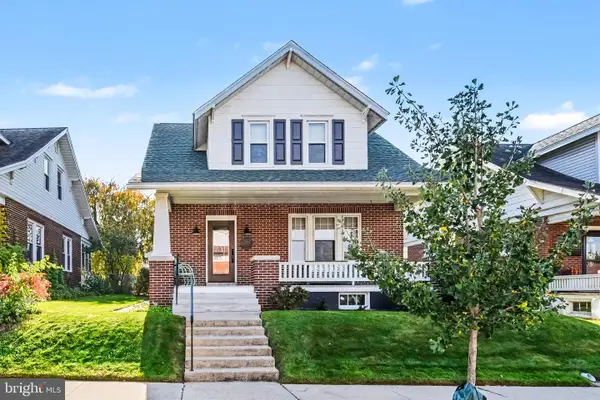 $550,000Active3 beds 3 baths2,088 sq. ft.
142 W Caracas Ave, HERSHEY, PA 17033
MLS# PADA2065674Listed by: COLDWELL BANKER REALTY  $315,000Pending4 beds 2 baths1,600 sq. ft.
983 Sunnyside Rd, HUMMELSTOWN, PA 17036
MLS# PADA2066000Listed by: KELLER WILLIAMS ELITE $260,000Pending2 beds 1 baths1,152 sq. ft.
12 Lucy Ave, HUMMELSTOWN, PA 17036
MLS# PADA2066144Listed by: HOMETOWN PROPERTY MANAGEMENT- New
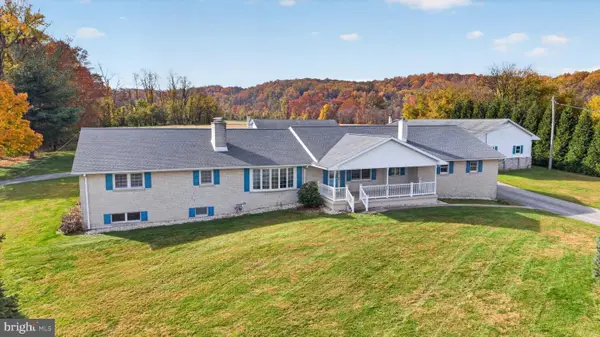 $829,000Active3 beds 2 baths2,504 sq. ft.
288 Mccorkel Rd, HERSHEY, PA 17033
MLS# PADA2065750Listed by: COLDWELL BANKER REALTY  $599,900Pending4 beds 4 baths3,007 sq. ft.
279 Jacobs Creek Dr, HERSHEY, PA 17033
MLS# PADA2065944Listed by: BERKSHIRE HATHAWAY HOMESERVICES HOMESALE REALTY $435,000Pending3 beds 3 baths2,153 sq. ft.
130 Laurel Dr, HERSHEY, PA 17033
MLS# PADA2066072Listed by: KELLER WILLIAMS REALTY $289,000Active3 beds 3 baths2,385 sq. ft.
1425 Harding Ave, HERSHEY, PA 17033
MLS# PADA2066046Listed by: KELLER WILLIAMS REALTY


Protect your home and budget from life's surprises with an Assurant Home Warranty, backed by a partner that supports you through every step of homeownership. Explore Plans.
© 2026 Better Homes and Gardens Real Estate LLC. An Anywhere Real Estate company. All rights reserved. Better Homes and Gardens® Real Estate is a registered trademark owned by Meredith Operations Corporation, licensed to Better Homes and Gardens Real Estate LLC and used with permission. Better Homes and Gardens Real Estate LLC fully supports the principles of the Fair Housing Act and the Equal Opportunity Act. Listing information is deemed reliable but is not guaranteed accurate.
Each office is independently owned and operated.
Any services or products provided by third parties are not provided by, affiliated with or related to Better Homes and Gardens Real Estate LLC, or its affiliated companies.