
109 Legion Ave, Highspire, PA 17034
Local realty services provided by:Better Homes and Gardens Real Estate Community Realty
109 Legion Ave,Highspire, PA 17034
$179,900
- 2 Beds
- 2 Baths
- 1,120 sq. ft.
- Townhouse
- Active
Listed by: adam l clouser
Office: re/max realty select
MLS#:PADA2065984
Source:BRIGHTMLS
Price summary
- Price:$179,900
- Price per sq. ft.:$160.63
About this home
Welcome to this conveniently located townhome with NO HOA FEES! Step inside and enjoy a functional, open floor plan that flows seamlessly into the family room, kitchen, and adjoining dining area. The sliding glass door off the dining area leads to a rear patio and yard, providing a great space to relax or enjoy outdoor entertaining.
Upstairs, you'll find two generously sized bedrooms and a full bathroom. The primary bedroom features both a walk-in closet and an additional closet, offering plenty of storage space.
Whether you're looking for an affordable place to call home or an investment property to add to your portfolio, this home offers a great combination of comfort, convenience, and practicality. Don't miss this opportunity to make it yours!
Contact an agent
Home facts
- Year built:1992
- Subdivision & Development:NONE AVAILABLE
- Listing ID #:PADA2065984
- Updated:November 14, 2026 at 06:49 AM
Rooms and interior
- Bedrooms:2
- Total bathrooms:2
- Full bathrooms:1
- Half bathrooms:1
- Rooms Total:2
- Flooring:Carpet, Vinyl
- Dining Description:Combination Kitchen/Dining, Dining Area
- Kitchen Description:Built-In Microwave, Carpet, Dishwasher, Oven/Range - Electric, Refrigerator, Water Heater
- Bedroom Description:Carpet, Walk In Closet(s)
- Living area:1,120 sq. ft.
Heating and cooling
- Cooling:Central A/C
- Heating:90% Forced Air, Electric, Forced Air, Heat Pump(s)
Structure and exterior
- Roof:Asphalt, Shingle
- Year built:1992
- Building area:1,120 sq. ft.
- Lot area:0.04 Acres
- Lot Features:Cleared, Level, Private, Rear Yard
- Architectural Style:Traditional
- Construction Materials:Frame
- Exterior Features:Patio(s), Sidewalks, Street Lights
- Foundation Description:Slab
- Levels:2 Stories
Schools
- High school:STEELTON-HIGHSPIRE JR-SR HIGH SCHOOL
Utilities
- Water:Public
- Sewer:Public Sewer
Finances and disclosures
- Price:$179,900
- Price per sq. ft.:$160.63
- Tax amount:$3,719 (2026)
Features and amenities
- Laundry features:Dryer, Dryer - Electric, Dryer In Unit, Has Laundry, Hookup, Washer, Washer - Front Loading, Washer In Unit, Washer/Dryer Stacked
- Amenities:200+ Amp Service, Cable TV, Cable TV Available, Carpet, Ceiling Fan(s), Double Hung Windows, Double Pane Windows, Electric Available, Phone, Phone Available, Phone Connected, Window Treatments
Parking
- Parking description:Asphalt Driveway, Free
New listings near 109 Legion Ave
- New
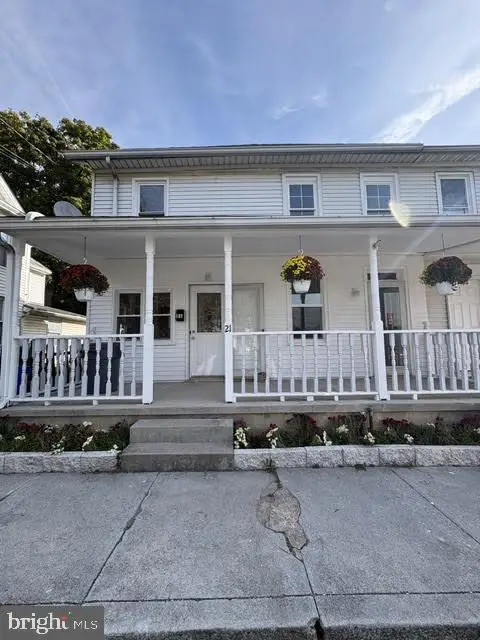 $200,000Active3 beds 2 baths1,747 sq. ft.
21 Race St, HIGHSPIRE, PA 17034
MLS# PADA2066054Listed by: IRON VALLEY REAL ESTATE OF CENTRAL PA 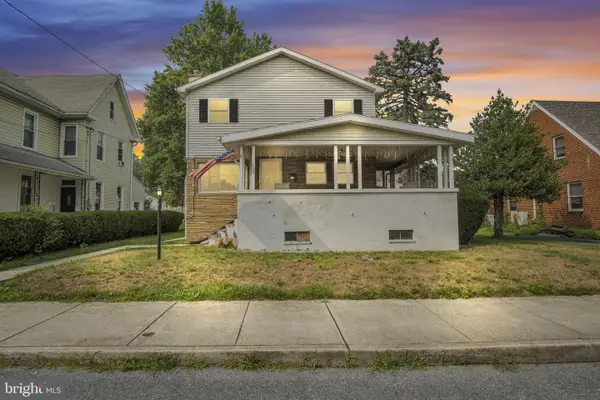 $185,000Pending4 beds 2 baths1,664 sq. ft.
420 High St, HIGHSPIRE, PA 17034
MLS# PADA2065236Listed by: KELLER WILLIAMS OF CENTRAL PA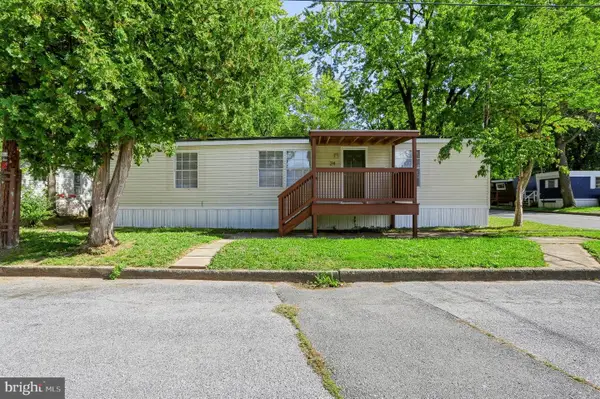 $72,000Active3 beds 2 baths960 sq. ft.
24 Willow St, HIGHSPIRE, PA 17034
MLS# PADA2064782Listed by: COLDWELL BANKER REALTY $179,900Pending3 beds 2 baths1,200 sq. ft.
101 Wolf St, HIGHSPIRE, PA 17034
MLS# PADA2064434Listed by: COLDWELL BANKER REALTY $299,899Active3 beds 2 baths1,120 sq. ft.
396 Whiteside Ave, HIGHSPIRE, PA 17034
MLS# PADA2063332Listed by: IRON VALLEY REAL ESTATE OF CENTRAL PA $225,000Pending4 beds 2 baths1,668 sq. ft.
502 2nd St, HIGHSPIRE, PA 17034
MLS# PADA2063604Listed by: COLDWELL BANKER REALTY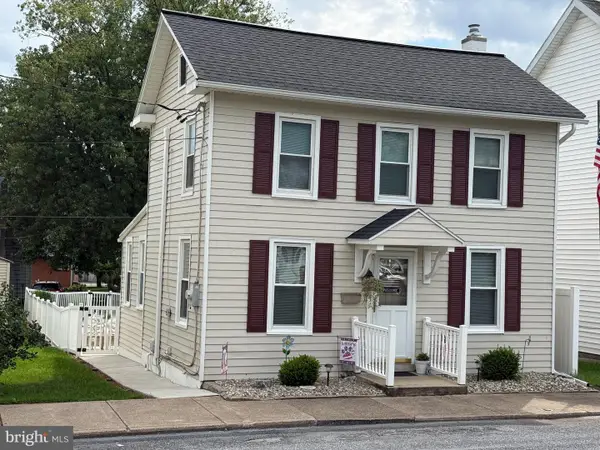 $224,995Pending2 beds 1 baths1,236 sq. ft.
185 Market St, HIGHSPIRE, PA 17034
MLS# PADA2063408Listed by: KELLER WILLIAMS REALTY $559,000Active5 beds 4 baths3,918 sq. ft.
26 N 2nd St, HIGHSPIRE, PA 17034
MLS# PADA2062082Listed by: TRUE COMMERCIAL REAL ESTATE, LLC $274,000Active3 beds 2 baths1,036 sq. ft.
349 Market St, HIGHSPIRE, PA 17034
MLS# PADA2061248Listed by: CENTURY 21 REALTY SERVICES


Protect your home and budget from life's surprises with an Assurant Home Warranty, backed by a partner that supports you through every step of homeownership. Explore Plans.
© 2026 Better Homes and Gardens Real Estate LLC. An Anywhere Real Estate company. All rights reserved. Better Homes and Gardens® Real Estate is a registered trademark owned by Meredith Operations Corporation, licensed to Better Homes and Gardens Real Estate LLC and used with permission. Better Homes and Gardens Real Estate LLC fully supports the principles of the Fair Housing Act and the Equal Opportunity Act. Listing information is deemed reliable but is not guaranteed accurate.
Each office is independently owned and operated.
Any services or products provided by third parties are not provided by, affiliated with or related to Better Homes and Gardens Real Estate LLC, or its affiliated companies.