
3226 Prydun Drive, Hokendauqua, PA 18052
Local realty services provided by:Better Homes and Gardens Real Estate Valley Partners
3226 Prydun Drive,Whitehall Twp, PA 18052
$485,000
- 3 Beds
- 3 Baths
- 2,080 sq. ft.
- Single family
- Coming Soon
Listed by: sean m. mulrine
Office: re/max real estate
MLS#:784433
Source:PA_LVAR
Price summary
- Price:$485,000
- Price per sq. ft.:$233.17
About this home
Welcome to 3226 Prydun Dr. Don't miss this beautiful colonial home located in the Parkview Estates neighborhood in Whitehall Twp. This lovely home is move-in-ready and boasts many recent updates. Featuring over 2100 sq. ft. of living space, this home offers a great floor plan featuring 3 levels of living space, giving this home a very spacious feel. The stone-accented facade offers a handsome first impression, which is complemented by a curved paver walkway leading to a covered front porch. Set within a sidewalk-lined neighborhood, the exterior features a professional blend of stone, vinyl, and wood which gives this property great curb appeal.
Inside, the entrance foyer showcases a 2 story open ceiling, detailed accent trim and woodwork, tile flooring, and a classic turned staircase. The front room features a vaulted ceiling w/ skylight and opens into the 1st floor family room, which affords a nice open feel to this home. The spacious kitchen features stylish cabinetry, granite countertops, attractive tiles, and also comes equipped with stainless steel appliances including a gas range/oven, dishwasher, a built-in microwave and refrigerator. The kitchen area transitions seamlessly to a dining space and into the family room with a gas fireplace. The sliding glass doors open out to the fantastic covered deck for your enjoyment and affording you a great additional outdoor living space.
The interior is further complimented by a nicely sized dining room area, a convenient first floor laundry, a powder room and more. The family room is by a cozy gas fireplace with stone surround. The upper level features the primary bedroom and updated primary bath, as well as 2 additional bedrooms and another full family bathroom. The bathrooms have been updated and offer tile flooring, a glass-enclosed walk-in shower with tile surrounds, and ample vanity spaces.
As a great added bonus to this home, the finished lower level features a white brick accent wall with a fireplace, lighted built-in shelving, additional built-in cabinetry with a refrigerator, laminate flooring, a recreation area, and an additional carpeted sleeping room or office area. The full walk-out lower level further boasts yet another great outdoor space as relaxation is accommodated on the covered patio with sitting area and boasting a large hot tub for your enjoyment. There is a free-standing storage shed in the rear yard for all your additional storage needs.
Utilities include an economical, high efficiency gas heating system, central air conditioning, and public water and sewer. This property is conveniently located and close to shopping, restaurants, banking and more. As an added bonus, this home is a situated within walking distance to the Ironton Rail Trail. Don't miss this opportunity...schedule your appointment today!...
Contact an agent
Home facts
- Year built:1994
- Subdivision & Development:Parkview Estates
- Listing ID #:784433
- Updated:October 06, 2026 at 06:00 PM
Rooms and interior
- Bedrooms:3
- Total bathrooms:3
- Full bathrooms:2
- Half bathrooms:1
- Rooms Total:10
- Flooring:Carpet, Tile
- Dining Description:Dining Area, Separate Formal Dining Room
- Kitchen Description:Dishwasher, Gas Oven, Gas Range, Microwave, Refrigerator
- Basement:Yes
- Basement Description:Finished, Walk Out Access
- Living area:2,080 sq. ft.
Heating and cooling
- Cooling:Ceiling Fans, Central Air
- Heating:Forced Air, Gas
- Central air:Yes
Structure and exterior
- Roof:Asphalt, Fiberglass
- Year built:1994
- Building area:2,080 sq. ft.
- Lot area:0.26 Acres
- Architectural Style:Colonial
- Construction Materials:Stone Veneer, Vinyl Siding, Wood Siding
- Exterior Features:Covered, Deck, Patio, Porch, Shed
- Levels:3 or More Stories
Utilities
- Water:Public
- Sewer:Public Sewer
Finances and disclosures
- Price:$485,000
- Price per sq. ft.:$233.17
- Tax amount:$5,781
Features and amenities
- Appliances:Dishwasher, Gas Oven, Gas Range, Gas Water Heater, Microwave, Refrigerator, Washer
- Laundry features:Washer
Parking
- Parking description:Driveway, Garage, Garage Door Opener, Off Street, On Street
- Garage:Yes
- Garage spaces:2
New listings near 3226 Prydun Drive
- Open Sun, 1 to 3pmNew
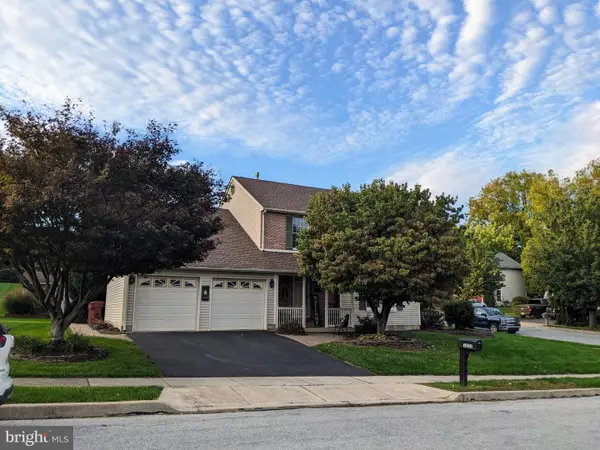 $475,000Active3 beds 3 baths2,604 sq. ft.
3223 Flatrock Dr, WHITEHALL, PA 18052
MLS# PALH2017082Listed by: ASSIST 2 SELL BUYERS & SELLERS REALTY, LLC - New
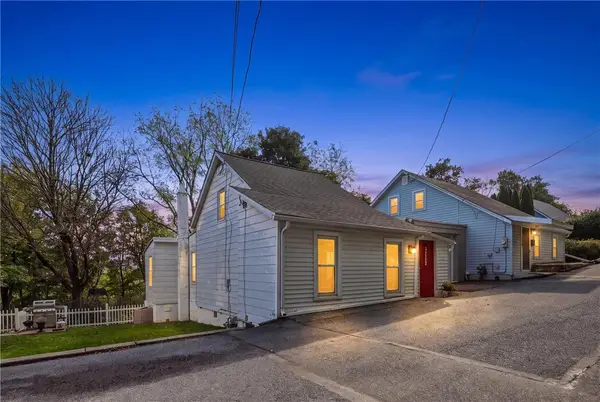 $199,000Active2 beds 1 baths801 sq. ft.
3252 S Quarry Street, Whitehall Twp, PA 18052
MLS# 784136Listed by: HOWARD HANNA THEFREDERICKGROUP 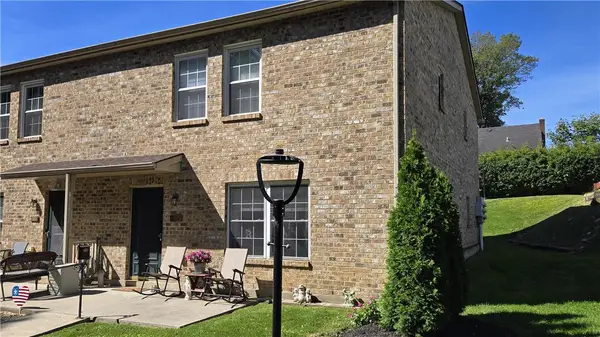 $220,000Active2 beds 1 baths920 sq. ft.
3131 E Church Circle #6, Whitehall Twp, PA 18052
MLS# 784824Listed by: RE/MAX UNLIMITED REAL ESTATE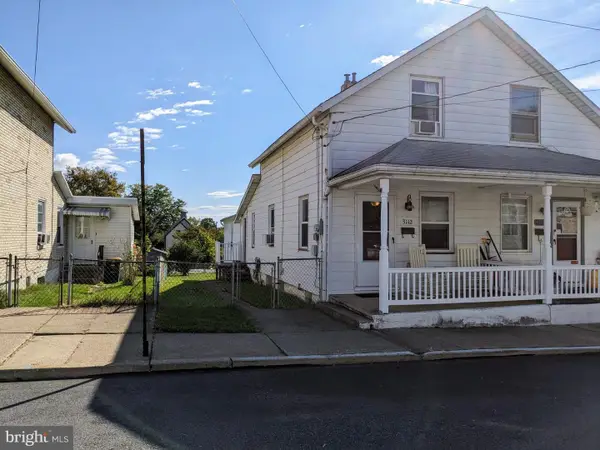 $225,000Pending3 beds 1 baths816 sq. ft.
3112 N 2nd St, WHITEHALL, PA 18052
MLS# PALH2016934Listed by: ASSIST 2 SELL BUYERS & SELLERS REALTY, LLC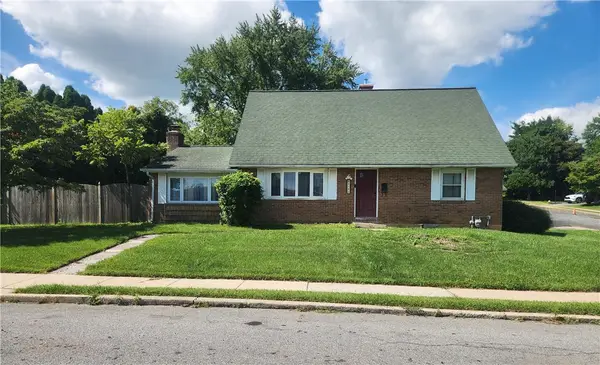 $374,900Active4 beds 2 baths1,848 sq. ft.
3101 Birch Street N, Whitehall Twp, PA 18052
MLS# 784659Listed by: REAL OF PENNSYLVANIA $449,000Active4 beds 3 baths2,610 sq. ft.
3303 Barklay Road, Whitehall Twp, PA 18052
MLS# 784325Listed by: RE/MAX CENTRAL - ALLENTOWN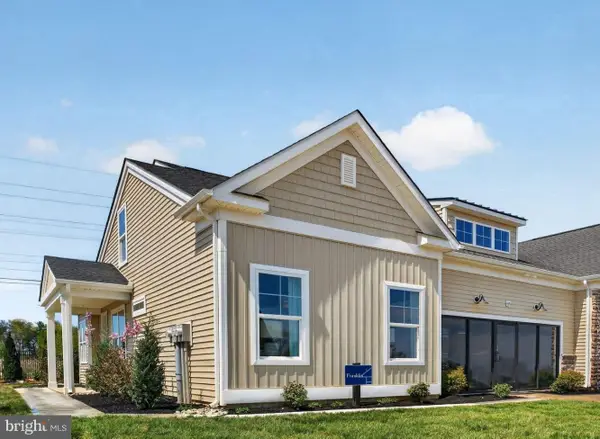 $512,378Active2 beds 2 baths1,659 sq. ft.
3024 North Cider Dr, WHITEHALL, PA 18052
MLS# PALH2016760Listed by: WB HOMES REALTY ASSOCIATES INC. $459,900Active4 beds 3 baths3,559 sq. ft.
3203 Parkview Drive, Whitehall Twp, PA 18052
MLS# 780666Listed by: RE/MAX UNLIMITED REAL ESTATE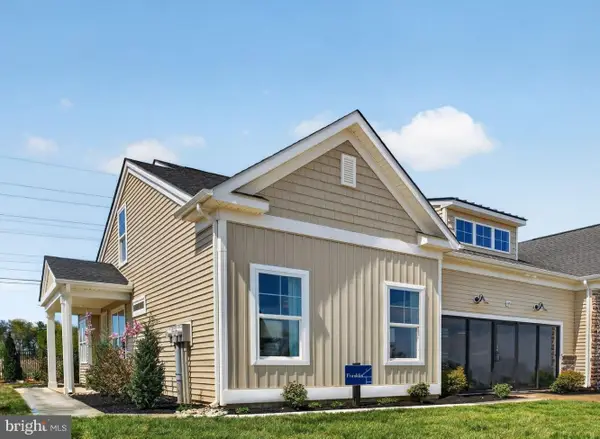 $542,059Pending2 beds 2 baths2,053 sq. ft.
3014 North Cider Dr, WHITEHALL, PA 18052
MLS# PALH2016104Listed by: WB HOMES REALTY ASSOCIATES INC.


Protect your home and budget from life's surprises with an Assurant Home Warranty, backed by a partner that supports you through every step of homeownership. Explore Plans.
© 2026 Better Homes and Gardens Real Estate LLC. An Anywhere Real Estate company. All rights reserved. Better Homes and Gardens® Real Estate is a registered trademark owned by Meredith Operations Corporation, licensed to Better Homes and Gardens Real Estate LLC and used with permission. Better Homes and Gardens Real Estate LLC fully supports the principles of the Fair Housing Act and the Equal Opportunity Act. Listing information is deemed reliable but is not guaranteed accurate.
Each office is independently owned and operated.
Any services or products provided by third parties are not provided by, affiliated with or related to Better Homes and Gardens Real Estate LLC, or its affiliated companies.