
3427 Gail Lane, Hokendauqua, PA 18052
Local realty services provided by:Better Homes and Gardens Real Estate Valley Partners
3427 Gail Lane,Whitehall Twp, PA 18052
$390,000
- 3 Beds
- 2 Baths
- 1,850 sq. ft.
- Single family
- Coming Soon
Upcoming open houses
- Sat, Sep 2612:00 pm - 02:00 pm
- Sun, Sep 2712:00 pm - 02:00 pm
Listed by: meredith misko
Office: weichert realtors
MLS#:784662
Source:PA_LVAR
Price summary
- Price:$390,000
- Price per sq. ft.:$210.81
About this home
Welcome to this charming Cape Cod in Whitehall Township, offering generous living spaces, thoughtful updates, and wonderful outdoor living! This inviting home features 3 generously sized bedrooms, including a convenient main-level bedroom currently used as the primary, plus two additional bedrooms upstairs. Both full bathrooms have been updated, providing modern comfort and style.
The updated kitchen features a spacious eating area, while the impressive, oversized family room offers plenty of room to gather, relax, and entertain. A gas fireplace creates a cozy focal point, while skylights bring in an abundance of natural light.
The partially finished basement provides additional flexible space, along with two large unfinished areas ideal for storage. The home also offers central A/C, gas heat, and a newer roof installed in 2020.
Outside, enjoy your own private retreat with a fully fenced backyard, mature landscaping, large shed, and beautiful brick paver patio with pergola—perfect for outdoor dining, entertaining, or simply enjoying the warmer months. A one-car garage with new garage door adds everyday convenience and additional storage.
Enjoy all that Whitehall has to offer, with shopping, dining, parks, recreation and everyday conveniences just minutes away, specifically the Ironton Rail Trail and Hokendauqua Park plus easy access to Route 22 and the surrounding Lehigh Valley.
This home offers a wonderful combination of space, updates, functionality, and outdoor enjoyment, this Cape Cod is ready to welcome its next owners!...
Contact an agent
Home facts
- Year built:1960
- Subdivision & Development:Echo Heights
- Listing ID #:784662
- Updated:September 25, 2026 at 03:16 PM
Rooms and interior
- Bedrooms:3
- Total bathrooms:2
- Full bathrooms:2
- Rooms Total:6
- Flooring:Ceramic Tile, Luxury Vinyl, Luxury Vinyl Plank
- Dining Description:Dining Area
- Kitchen Description:Dishwasher, Gas Oven, Microwave, Refrigerator
- Basement:Yes
- Basement Description:Partially Finished
- Living area:1,850 sq. ft.
Heating and cooling
- Cooling:Central Air
- Heating:Gas
- Central air:Yes
Structure and exterior
- Roof:Asphalt, Fiberglass, Rubber
- Year built:1960
- Building area:1,850 sq. ft.
- Lot area:0.21 Acres
- Architectural Style:CapeCod
- Construction Materials:Asbestos, Brick, Wood Siding
- Exterior Features:Breezeway, Fence, Patio, Shed
- Levels:1 Story
Schools
- High school:Whitehall
Utilities
- Water:Public
- Sewer:Public Sewer
Finances and disclosures
- Price:$390,000
- Price per sq. ft.:$210.81
- Tax amount:$4,892
Features and amenities
- Appliances:Dishwasher, Gas Oven, Gas Water Heater, Microwave, Refrigerator, Washer
- Laundry features:Gas Dryer Hookup, Main Level, Washer
Parking
- Parking description:Driveway, Garage, Garage Door Opener, Off Street, On Street
- Garage:Yes
- Garage spaces:1
New listings near 3427 Gail Lane
- New
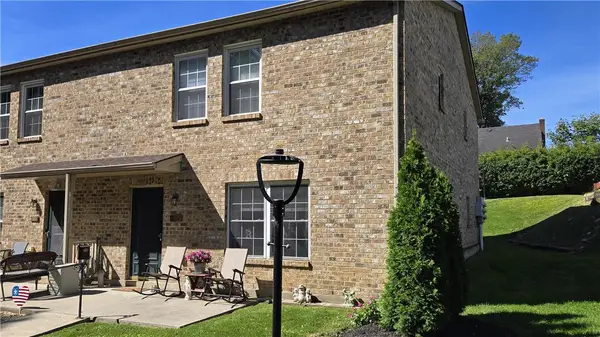 $220,000Active2 beds 1 baths920 sq. ft.
3131 E Church Circle #6, Whitehall Twp, PA 18052
MLS# 784824Listed by: RE/MAX UNLIMITED REAL ESTATE - New
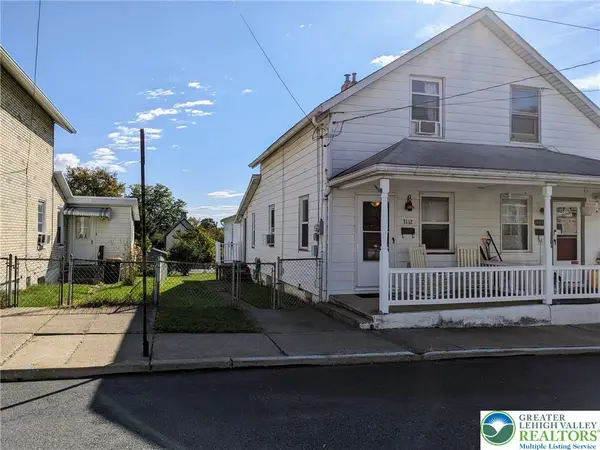 $225,000Active3 beds 1 baths816 sq. ft.
3112 N 2nd Street, Whitehall Twp, PA 18052
MLS# 784773Listed by: ASSIST 2 SELL BUYERS & SELLERS - Open Sun, 2 to 4pmNew
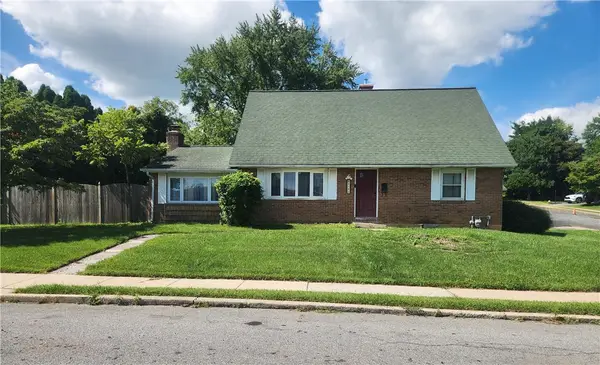 $389,900Active4 beds 2 baths1,848 sq. ft.
3101 Birch Street N, Whitehall Twp, PA 18052
MLS# 784659Listed by: REAL OF PENNSYLVANIA  $449,000Active4 beds 3 baths2,610 sq. ft.
3303 Barklay Road, Whitehall Twp, PA 18052
MLS# 784325Listed by: RE/MAX CENTRAL - ALLENTOWN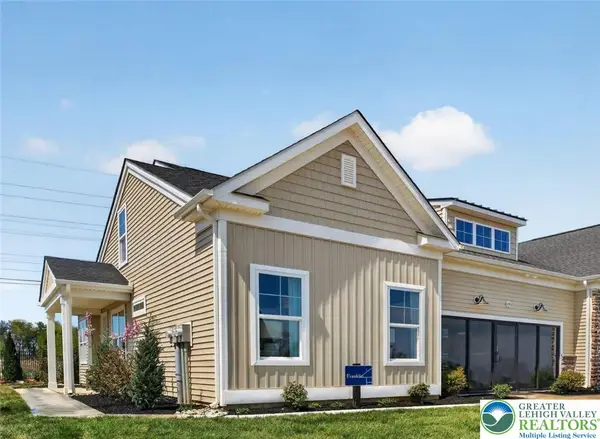 $512,378Active2 beds 2 baths1,659 sq. ft.
3024 North Cider Drive, Whitehall Twp, PA 18052
MLS# 783908Listed by: WB HOMES REALTY ASSOCIATES INC $499,990Pending3 beds 3 baths2,036 sq. ft.
3006 North Cider Dr, WHITEHALL, PA 18052
MLS# PALH2016572Listed by: WB HOMES REALTY ASSOCIATES INC. $469,900Active4 beds 3 baths3,559 sq. ft.
3203 Parkview Drive, Whitehall Twp, PA 18052
MLS# 780666Listed by: RE/MAX UNLIMITED REAL ESTATE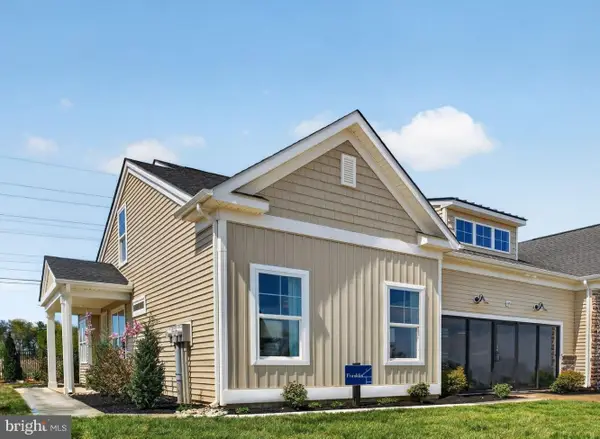 $542,059Pending2 beds 2 baths2,053 sq. ft.
3014 North Cider Dr, WHITEHALL, PA 18052
MLS# PALH2016104Listed by: WB HOMES REALTY ASSOCIATES INC.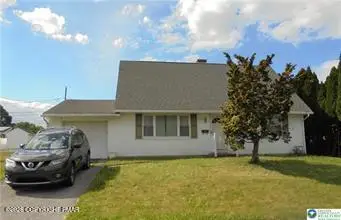 $339,900Pending4 beds 2 baths1,404 sq. ft.
3010 Birch Street S, Whitehall, PA 18052
MLS# PM-142106Listed by: CENTURY 21 KEIM - ALLENTOWN


Protect your home and budget from life's surprises with an Assurant Home Warranty, backed by a partner that supports you through every step of homeownership. Explore Plans.
© 2026 Better Homes and Gardens Real Estate LLC. An Anywhere Real Estate company. All rights reserved. Better Homes and Gardens® Real Estate is a registered trademark owned by Meredith Operations Corporation, licensed to Better Homes and Gardens Real Estate LLC and used with permission. Better Homes and Gardens Real Estate LLC fully supports the principles of the Fair Housing Act and the Equal Opportunity Act. Listing information is deemed reliable but is not guaranteed accurate.
Each office is independently owned and operated.
Any services or products provided by third parties are not provided by, affiliated with or related to Better Homes and Gardens Real Estate LLC, or its affiliated companies.