
113 Hayhurst Ct, Holland, PA 18966
Local realty services provided by:Better Homes and Gardens Real Estate Cassidon Realty
113 Hayhurst Ct,Holland, PA 18966
$774,900
- 4 Beds
- 3 Baths
- 2,162 sq. ft.
- Single family
- Pending
Listed by: heribert h marizy, eileen d marizy
Office: re/max properties
MLS#:PABU2127986
Source:BRIGHTMLS
Price summary
- Price:$774,900
- Price per sq. ft.:$358.42
About this home
Drop Dead Gorgeous and Simply Irresistible! This home has been beautifully renovated top to bottom, inside and out. Manicured Grounds set the stage, featuring a completely replaced Driveway and Hardscaping and Upgraded Vinyl Siding. Step inside to a newly remodeled Gourmet Kitchen (2024) with Quartz counter tops, breakfast bar, pot filler, glass subway tiled backsplash and newer Stainless Steel appliances; Updated Baths; Luxury Vinyl Coretec flooring (looks like real wood) throughout the entire First Floor (2022); Wood flooring in upstairs hallway and master bedroom; Enjoy the gas fireplace; and impressive Finished Basement with Wet Bar & Recessed Lights, plus a Deck perfect for entertaining — all set on a 0.76 Acre lot backing to 13.5 acres of Protected Open Space owned by the Bucks County Conservancy; with a 3 Car Garage. Neutral Paint throughout. This home does not belong to an HOA! Simple Beauty on a charming Cul-de-Sac, in a Top Notch School District. This is Bucks County Living at it's best!...
Contact an agent
Home facts
- Year built:1978
- Subdivision & Development:HEATHER VALLEY
- Listing ID #:PABU2127986
- Added:44 day(s) ago
- Updated:September 19, 2026 at 07:51 AM
Rooms and interior
- Bedrooms:4
- Total bathrooms:3
- Full bathrooms:2
- Half bathrooms:1
- Flooring:Laminate Plank, Luxury Vinyl Plank, Slate, Solid Hardwood
- Dining Description:Dining Room
- Kitchen Description:Built-In Range, Dishwasher, Disposal, Energy Efficient Appliances, Kitchen - Eat-In, Kitchen - Island, Oven - Self Cleaning, Oven - Wall, Refrigerator, Wet/Dry Bar
- Bedroom Description:Primary Bedroom
- Basement:Yes
- Basement Description:Full, Partially Finished
- Living area:2,162 sq. ft.
Heating and cooling
- Cooling:Central A/C
- Heating:Electric, Forced Air
Structure and exterior
- Year built:1978
- Building area:2,162 sq. ft.
- Lot area:0.76 Acres
- Lot Features:Cul-de-sac, Front Yard, Rear Yard, Trees/Wooded
- Architectural Style:Traditional
- Construction Materials:Vinyl Siding
- Exterior Features:Deck(s)
- Foundation Description:Concrete Perimeter
- Levels:2 Stories
Schools
- High school:COUNCIL ROCK HIGH SCHOOL SOUTH
- Middle school:HOLLAND
- Elementary school:HILLCREST
Utilities
- Water:Public
- Sewer:Public Sewer
Finances and disclosures
- Price:$774,900
- Price per sq. ft.:$358.42
- Tax amount:$8,928 (2026)
Features and amenities
- Amenities:Attic/House Fan, Ceiling Fan(s), Wet/Dry Bar
Parking
- Parking description:Attached Garage, Garage Door Opener
- Garage:Yes
- Garage spaces:3
New listings near 113 Hayhurst Ct
- New
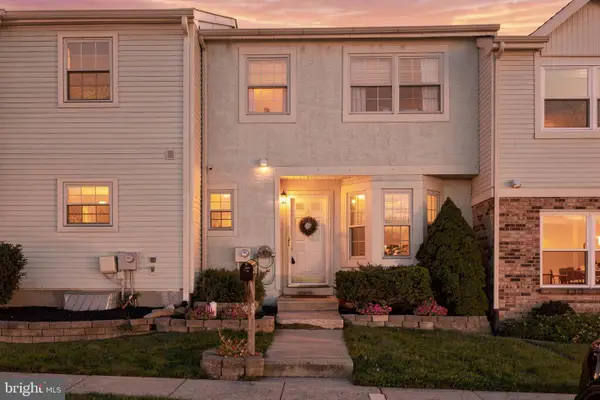 $429,900Active3 beds 2 baths2,293 sq. ft.
325 Wayne Ct, HOLLAND, PA 18966
MLS# PABU2130892Listed by: BHHS FOX & ROACH -YARDLEY/NEWTOWN 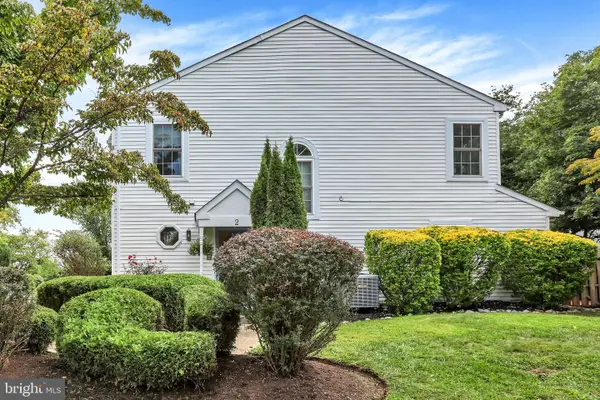 $425,000Pending3 beds 3 baths1,452 sq. ft.
2 Taylors Way, HOLLAND, PA 18966
MLS# PABU2125696Listed by: COLDWELL BANKER HEARTHSIDE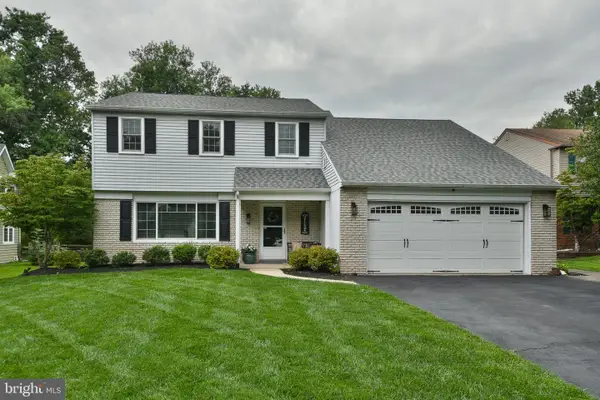 $735,000Active4 beds 3 baths2,367 sq. ft.
91 Forrest Dr, HOLLAND, PA 18966
MLS# PABU2130426Listed by: COLDWELL BANKER HEARTHSIDE $540,000Active3 beds 2 baths2,376 sq. ft.
15 Robin Rd, HOLLAND, PA 18966
MLS# PABU2129590Listed by: KELLER WILLIAMS REAL ESTATE - NEWTOWN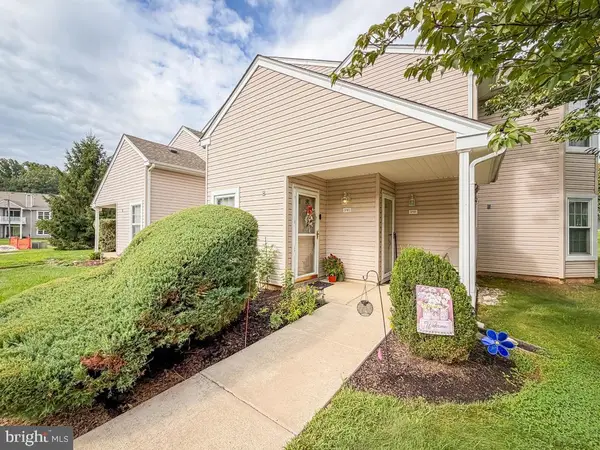 $350,000Pending2 beds 2 baths1,128 sq. ft.
3703 Bennett, HOLLAND, PA 18966
MLS# PABU2129722Listed by: COLDWELL BANKER HEARTHSIDE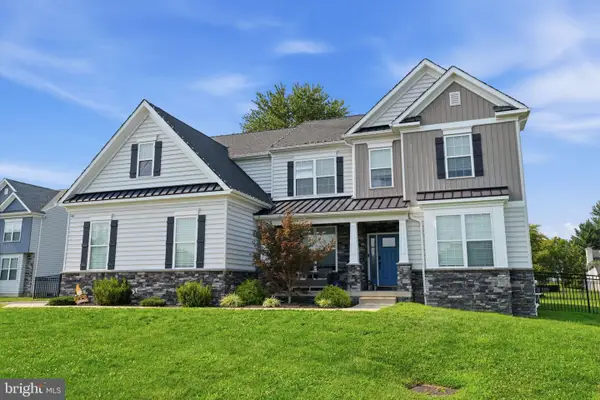 $1,199,000Pending4 beds 3 baths3,172 sq. ft.
15 Quinn, HOLLAND, PA 18966
MLS# PABU2128968Listed by: KELLER WILLIAMS REAL ESTATE-LANGHORNE $649,900Pending4 beds 3 baths2,216 sq. ft.
50 Penn Cir, HOLLAND, PA 18966
MLS# PABU2128702Listed by: CROSSROADS REALTY SERVICES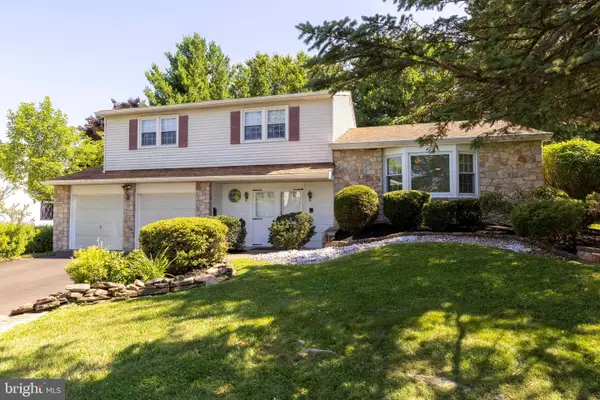 $639,900Pending4 beds 3 baths2,243 sq. ft.
31 Crestview Dr, HOLLAND, PA 18966
MLS# PABU2124556Listed by: HOMESTARR REALTY $1,095,000Active4 beds 3 baths3,217 sq. ft.
22 Hope Rd, HOLLAND, PA 18966
MLS# PABU2128442Listed by: HOMECOIN.COM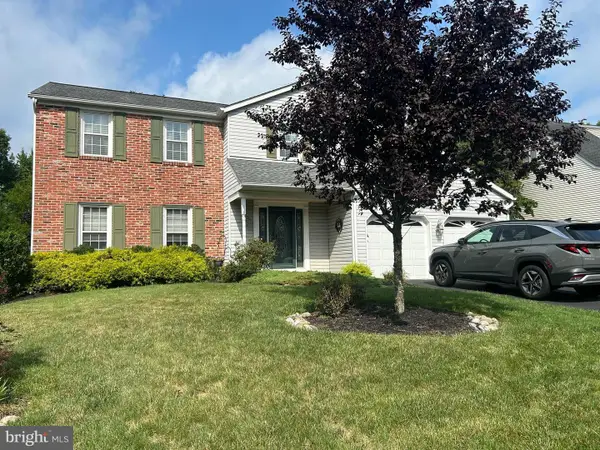 $800,000Pending4 beds 3 baths2,695 sq. ft.
15 Black Pine Rd, HOLLAND, PA 18966
MLS# PABU2128036Listed by: HOMESTARR REALTY


Protect your home and budget from life's surprises with an Assurant Home Warranty, backed by a partner that supports you through every step of homeownership. Explore Plans.
© 2026 Better Homes and Gardens Real Estate LLC. An Anywhere Real Estate company. All rights reserved. Better Homes and Gardens® Real Estate is a registered trademark owned by Meredith Operations Corporation, licensed to Better Homes and Gardens Real Estate LLC and used with permission. Better Homes and Gardens Real Estate LLC fully supports the principles of the Fair Housing Act and the Equal Opportunity Act. Listing information is deemed reliable but is not guaranteed accurate.
Each office is independently owned and operated.
Any services or products provided by third parties are not provided by, affiliated with or related to Better Homes and Gardens Real Estate LLC, or its affiliated companies.