
15 Robin Rd, Holland, PA 18966
Local realty services provided by:Better Homes and Gardens Real Estate Premier
15 Robin Rd,Holland, PA 18966
$540,000
- 3 Beds
- 2 Baths
- 2,376 sq. ft.
- Single family
- Pending
Listed by: jacquelyn m casey
Office: keller williams real estate - newtown
MLS#:PABU2129590
Source:BRIGHTMLS
Price summary
- Price:$540,000
- Price per sq. ft.:$227.27
About this home
Council Rock School District. Move-in condition in desirable Caseyview subdivision, single ranch home, 3 bedrooms with lots of closet space, 1 full bath, living room with hardwood flooring, dining area, lot size of 0.46 acres, front and rear yards, fully finished basement, interior sq footage 2,376, eat-in kitchen including a built-in range, dishwasher, and refrigerator. The property also includes a shed, attached 2 car garage, additional driveway space for four, lots of parking, Newer hot water heater, newer asphalt driveway, newer roof, new central air unit installed and much more!
Contact an agent
Home facts
- Year built:1973
- Subdivision & Development:CASEYVIEW
- Listing ID #:PABU2129590
- Added:46 day(s) ago
- Updated:October 14, 2026 at 08:26 AM
Rooms and interior
- Bedrooms:3
- Total bathrooms:2
- Full bathrooms:1
- Half bathrooms:1
- Rooms Total:7
- Flooring:Carpet, Hardwood, Laminated, Vinyl
- Dining Description:Dining Room
- Bathrooms Description:Bathroom 2
- Kitchen Description:Built-In Range, Dishwasher, Disposal, Refrigerator
- Basement:Yes
- Basement Description:Fully Finished
- Living area:2,376 sq. ft.
Heating and cooling
- Cooling:Central A/C
- Heating:Electric, Hot Water
Structure and exterior
- Roof:Shingle
- Year built:1973
- Building area:2,376 sq. ft.
- Lot area:0.46 Acres
- Lot Features:Front Yard, Level, Rear Yard, SideYard(s)
- Architectural Style:Ranch/Rambler
- Construction Materials:Frame
- Exterior Features:Deck(s)
- Foundation Description:Block
- Levels:1 Story
Schools
- High school:COUNCIL ROCK SOUTH
Utilities
- Water:Public
- Sewer:Public Sewer
Finances and disclosures
- Price:$540,000
- Price per sq. ft.:$227.27
- Tax amount:$5,328 (2026)
Features and amenities
- Laundry features:Dryer - Gas, Has Laundry, Washer
- Amenities:200+ Amp Service, Attic
Parking
- Parking description:Asphalt Driveway, Attached Garage, Garage - Front Entry, Garage - Rear Entry, On Street
- Garage:Yes
- Garage spaces:2
New listings near 15 Robin Rd
- Coming SoonOpen Sun, 12 to 2pm
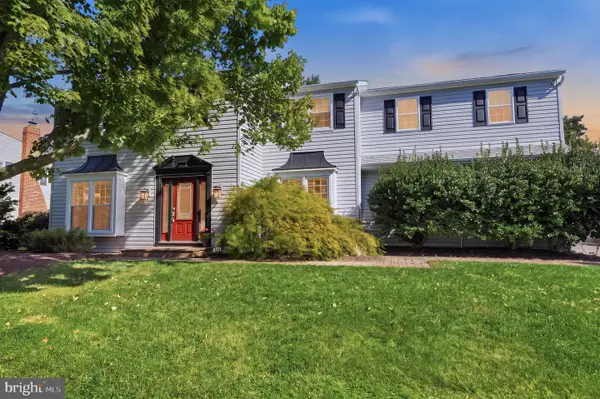 $749,900Coming Soon5 beds 4 baths3,726 sq. ft.
121 Brook Dr, HOLLAND, PA 18966
MLS# PABU2133312Listed by: OPUS ELITE REAL ESTATE - Coming Soon
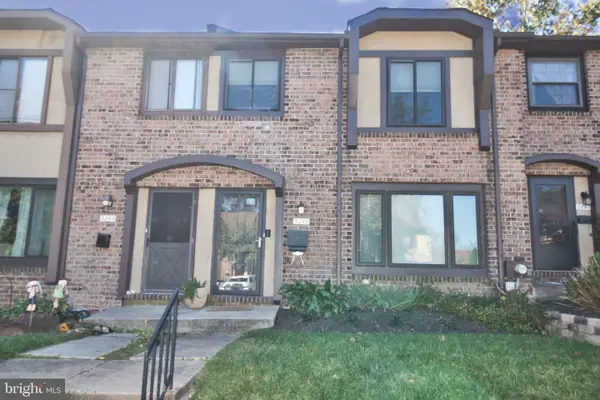 $435,000Coming Soon3 beds 2 baths1,520 sq. ft.
3246 Durham Pl #e, HOLLAND, PA 18966
MLS# PABU2133012Listed by: RE/MAX CENTRE REALTORS - New
 $625,000Active4 beds 3 baths2,320 sq. ft.
181 N Timber Rd, HOLLAND, PA 18966
MLS# PABU2133426Listed by: RE/MAX PROPERTIES - Open Sat, 12 to 2pmNew
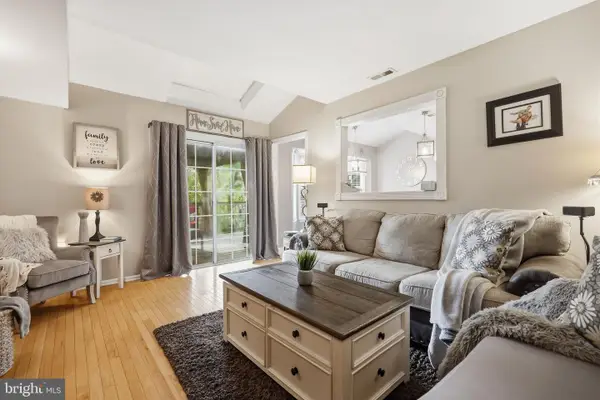 $525,000Active4 beds 3 baths1,944 sq. ft.
42 Mulberry Dr, HOLLAND, PA 18966
MLS# PABU2133494Listed by: KELLER WILLIAMS REAL ESTATE - NEWTOWN - New
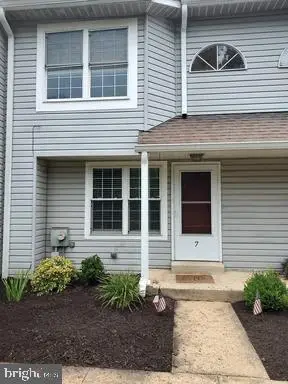 $374,900Active2 beds 2 baths1,064 sq. ft.
7 Parkview, HOLLAND, PA 18966
MLS# PABU2131350Listed by: PALMER MACK REAL ESTATE SERVICES - New
 $438,000Active2 beds 2 baths1,658 sq. ft.
1 Falcon Dr #206, HOLLAND, PA 18966
MLS# PABU2133076Listed by: MARKET FORCE REALTY  $2,199,900Active5 beds 6 baths8,100 sq. ft.
100 E Holland Rd, HOLLAND, PA 18966
MLS# PABU2131998Listed by: JAY SPAZIANO REAL ESTATE- Open Sat, 11am to 1pm
 $2,200,000Active4 beds 6 baths5,251 sq. ft.
15 Marquis, HOLLAND, PA 18966
MLS# PABU2132626Listed by: ELITE REALTY GROUP UNL. INC.  $446,900Active3 beds 2 baths1,520 sq. ft.
3257 Durham Pl, HOLLAND, PA 18966
MLS# PABU2130522Listed by: ELITE REALTY GROUP UNL. INC. Listed by BHGRE$449,000Pending2 beds 2 baths1,680 sq. ft.
2 Falcon Dr #301, HOLLAND, PA 18966
MLS# PABU2132084Listed by: BETTER HOMES AND GARDENS REAL ESTATE - MATURO PA


Protect your home and budget from life's surprises with an Assurant Home Warranty, backed by a partner that supports you through every step of homeownership. Explore Plans.
© 2026 Better Homes and Gardens Real Estate LLC. An Anywhere Real Estate company. All rights reserved. Better Homes and Gardens® Real Estate is a registered trademark owned by Meredith Operations Corporation, licensed to Better Homes and Gardens Real Estate LLC and used with permission. Better Homes and Gardens Real Estate LLC fully supports the principles of the Fair Housing Act and the Equal Opportunity Act. Listing information is deemed reliable but is not guaranteed accurate.
Each office is independently owned and operated.
Any services or products provided by third parties are not provided by, affiliated with or related to Better Homes and Gardens Real Estate LLC, or its affiliated companies.