
7 Parkview, Holland, PA 18966
Local realty services provided by:Better Homes and Gardens Real Estate Valley Partners
7 Parkview,Holland, PA 18966
$374,900
- 2 Beds
- 2 Baths
- 1,064 sq. ft.
- Townhouse
- Active
Listed by: lisa l cotton
Office: palmer mack real estate services
MLS#:PABU2131350
Source:BRIGHTMLS
Price summary
- Price:$374,900
- Price per sq. ft.:$352.35
- Monthly HOA dues:$152
About this home
Proudly offering this fabulous easy living 2-bedroom, 1.5-bathroom home nestled in the charming Timber Ridge Community. Award winning Council Rock Schools and offering a perfect blend of comfort and convenience with over 1,600 square feet of living space including the walk out basement. Built in 1986 and meticulously maintained, the property features luxury vinyl plank flooring throughout, creating a warm and inviting atmosphere with neutral tones. The spacious walkout basement provides additional living space, ideal for a cozy family room or a home office. The heart of the home is the well-equipped kitchen, complete with essential appliances and access to the walk out deck. Enjoy preparing meals in the bright kitchen with newer white cabinetry complimented by dark stone and newer appliances while overlooking the wooded back that provides seclusion and tranquility. The wood-burning fireplace in the living room is perfect for those chilly evenings.
Timber Ridge boasts a vibrant community spirit, with well-maintained common grounds and tot lots/playgrounds for outdoor fun. The association takes care of all ground fees, lawn care, snow removal, and trash services, allowing you to enjoy your home without the hassle of maintenance. With assigned parking and easy access to public services and Tyler State Park, this home is not just a place to live, but a place to thrive....
Contact an agent
Home facts
- Year built:1986
- Subdivision & Development:TIMBER RIDGE
- Listing ID #:PABU2131350
- Added:4 day(s) ago
- Updated:October 13, 2026 at 02:11 PM
Rooms and interior
- Bedrooms:2
- Total bathrooms:2
- Full bathrooms:1
- Half bathrooms:1
- Rooms Total:6
- Flooring:Luxury Vinyl Plank
- Dining Description:Dining Room
- Kitchen Description:Dishwasher, Disposal, Oven/Range - Electric, Refrigerator
- Basement:Yes
- Basement Description:Walkout Level
- Living area:1,064 sq. ft.
Heating and cooling
- Cooling:Central A/C
- Heating:Electric, Heat Pump - Electric BackUp
Structure and exterior
- Year built:1986
- Building area:1,064 sq. ft.
- Lot area:0.03 Acres
- Lot Features:Backs to Trees
- Architectural Style:Traditional
- Construction Materials:Frame
- Foundation Description:Slab
- Levels:3 Story
Schools
- High school:COUNCIL ROCK HIGH SCHOOL SOUTH
- Middle school:CR-HOLLAND
Utilities
- Water:Public
- Sewer:Public Sewer
Finances and disclosures
- Price:$374,900
- Price per sq. ft.:$352.35
- Tax amount:$5,002 (2026)
Features and amenities
- Laundry features:Dryer - Electric, Laundry, Washer
- Amenities:200+ Amp Service
Parking
- Parking description:Assigned, Free, Parking Lot
New listings near 7 Parkview
- Coming SoonOpen Sun, 12 to 2pm
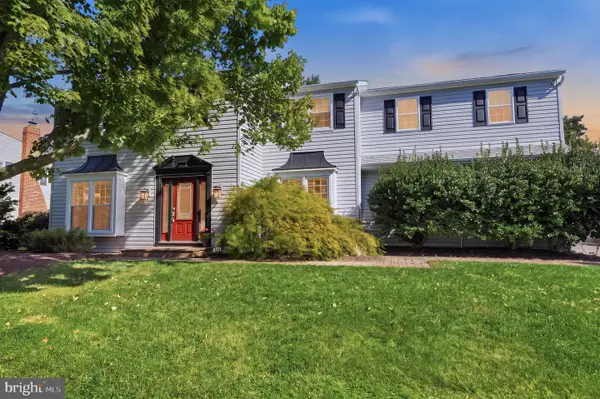 $749,900Coming Soon5 beds 4 baths3,726 sq. ft.
121 Brook Dr, HOLLAND, PA 18966
MLS# PABU2133312Listed by: OPUS ELITE REAL ESTATE - Coming Soon
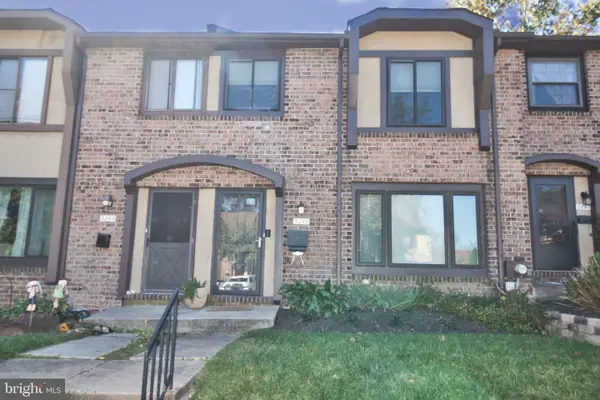 $435,000Coming Soon3 beds 2 baths1,520 sq. ft.
3246 Durham Pl #e, HOLLAND, PA 18966
MLS# PABU2133012Listed by: RE/MAX CENTRE REALTORS - New
 $438,000Active2 beds 2 baths1,658 sq. ft.
1 Falcon Dr #206, HOLLAND, PA 18966
MLS# PABU2133076Listed by: MARKET FORCE REALTY  $2,199,900Active5 beds 6 baths8,100 sq. ft.
100 E Holland Rd, HOLLAND, PA 18966
MLS# PABU2131998Listed by: JAY SPAZIANO REAL ESTATE- Open Sat, 11am to 1pm
 $2,200,000Active4 beds 6 baths5,251 sq. ft.
15 Marquis, HOLLAND, PA 18966
MLS# PABU2132626Listed by: ELITE REALTY GROUP UNL. INC.  $446,900Active3 beds 2 baths1,520 sq. ft.
3257 Durham Pl, HOLLAND, PA 18966
MLS# PABU2130522Listed by: ELITE REALTY GROUP UNL. INC. Listed by BHGRE$449,000Pending2 beds 2 baths1,680 sq. ft.
2 Falcon Dr #301, HOLLAND, PA 18966
MLS# PABU2132084Listed by: BETTER HOMES AND GARDENS REAL ESTATE - MATURO PA $1,100,000Active4 beds 3 baths3,217 sq. ft.
22 Hope Rd, HOLLAND, PA 18966
MLS# PABU2131984Listed by: COLDWELL BANKER HEARTHSIDE REALTORS $280,000Pending1 beds 1 baths
406 Beacon Hill Dr, HOLLAND, PA 18966
MLS# PABU2131254Listed by: KURFISS SOTHEBY'S INTERNATIONAL REALTY


Protect your home and budget from life's surprises with an Assurant Home Warranty, backed by a partner that supports you through every step of homeownership. Explore Plans.
© 2026 Better Homes and Gardens Real Estate LLC. An Anywhere Real Estate company. All rights reserved. Better Homes and Gardens® Real Estate is a registered trademark owned by Meredith Operations Corporation, licensed to Better Homes and Gardens Real Estate LLC and used with permission. Better Homes and Gardens Real Estate LLC fully supports the principles of the Fair Housing Act and the Equal Opportunity Act. Listing information is deemed reliable but is not guaranteed accurate.
Each office is independently owned and operated.
Any services or products provided by third parties are not provided by, affiliated with or related to Better Homes and Gardens Real Estate LLC, or its affiliated companies.