
116 Lenny's Drive, Hollidaysburg, PA 16648
Local realty services provided by:Better Homes and Gardens Real Estate GSA Realty
Upcoming open houses
- Sun, Oct 1812:00 pm - 01:30 pm
Listed by: lori benton
Office: stultz real estate
MLS#:80993
Source:PA_AHAR
Price summary
- Price:$349,900
- Price per sq. ft.:$166.54
About this home
Welcome to 116 Lenny's Drive! Located in the desirable Old Town Village subdivision, this immaculate 3-bedroom, 2.5 bath home offers comfortable, modern living on a beautiful .24-acre corner lot in the Hollidaysburg School District.
Step inside to an inviting open floor plan designed for easy everyday living and entertaining. The spacious layout provides plenty of natural flow between the living, dining and kitchen areas. The home has meticulously maintained and is truly move-in ready.
Recent updates include new metal roof and a composite deck, providing both durability and low-maintenance outdoor living. The flat corner lot offers a great setting for relaxing, entertaining, or enjoying the outdoors.
Additional highlights include a 2-car built-in garage, 3 spacious bedrooms, 2.5 bathrooms, and convenient location within the highly sought-after Hollidaysburg School District. Immaculate, updated, and ready to call home--116 Lenny's Drive is a must -see!
Contact an agent
Home facts
- Year built:1995
- Subdivision & Development:Old Town Village
- Listing ID #:80993
- Added:52 day(s) ago
- Updated:October 10, 2026 at 02:54 PM
Rooms and interior
- Bedrooms:3
- Total bathrooms:3
- Full bathrooms:2
- Half bathrooms:1
- Flooring:Carpet, Ceramic Tile, Laminate
- Kitchen Description:Dishwasher, Disposal, Microwave, Oven, Pantry, Range, Refrigerator
- Basement Description:Finished, Full, Walk-Out Access
- Living area:2,101 sq. ft.
Heating and cooling
- Cooling:Central Air
- Heating:Forced Air, Natural Gas
- Central air:Yes
Structure and exterior
- Year built:1995
- Building area:2,101 sq. ft.
- Lot area:0.24 Acres
- Lot Features:Cleared, Level
- Architectural Style:Traditional
- Construction Materials:Brick, Vinyl Siding
- Exterior Features:Deck, Patio, Porch
- Foundation Description:Block
Utilities
- Water:Well
- Sewer:Public Sewer, Sewer Connected
Finances and disclosures
- Price:$349,900
- Price per sq. ft.:$166.54
- Tax amount:$3,693 (2026)
Features and amenities
- Appliances:Dryer, Microwave, Oven, Range, Refrigerator, Washer
- Laundry features:Dryer, Washer, Water Softener
- Amenities:Ceiling Fan(s)
Parking
- Garage:Yes
- Garage spaces:2
New listings near 116 Lenny's Drive
- New
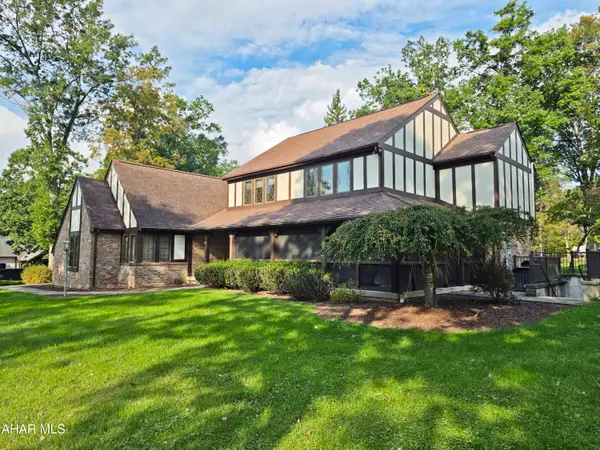 $499,000Active4 beds 5 baths4,019 sq. ft.
114 Stratford Court, Hollidaysburg, PA 16648
MLS# 81441Listed by: COLDWELL BANKER TOWN & COUNTRY R.E. - New
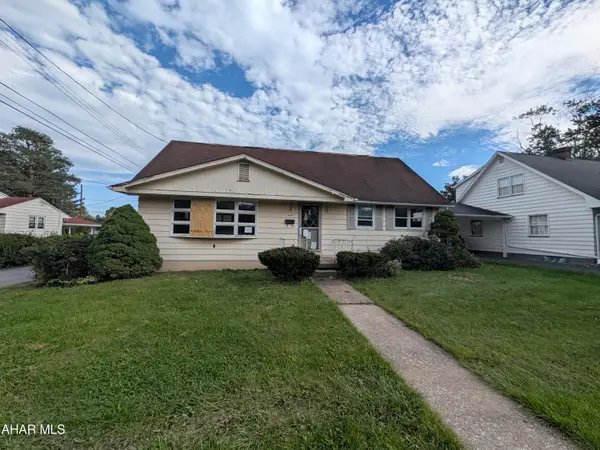 $69,900Active4 beds 2 baths1,750 sq. ft.
414 Beech Street, Hollidaysburg, PA 16648
MLS# 81436Listed by: JOHN HILL REAL ESTATE - New
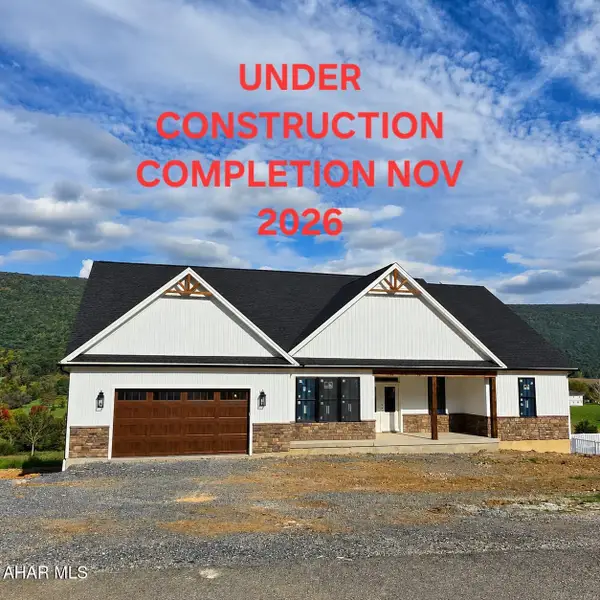 $739,900Active4 beds 3 baths4,700 sq. ft.
131 Fairway Estates Drive, Hollidaysburg, PA 16648
MLS# 81440Listed by: L&H REALTY GROUP - New
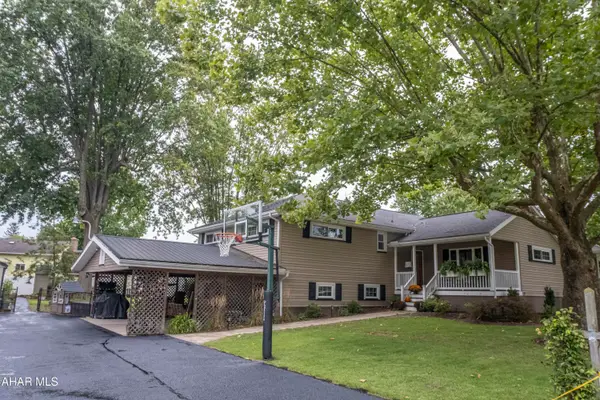 $400,000Active3 beds 2 baths2,658 sq. ft.
420 Benton Drive, Hollidaysburg, PA 16648
MLS# 81396Listed by: PERRY WELLINGTON REALTY, LLC 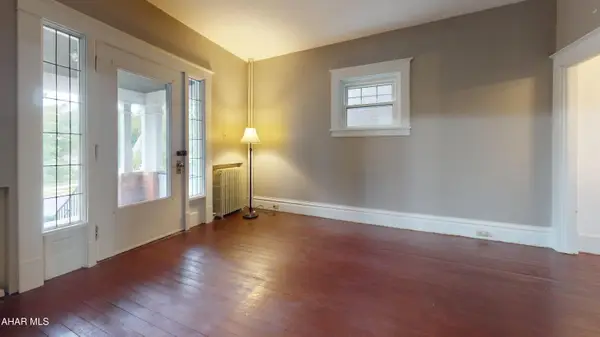 $184,900Active3 beds 2 baths1,716 sq. ft.
1227 Walnut Street, Hollidaysburg, PA 16648
MLS# 81389Listed by: PERRY WELLINGTON REALTY, LLC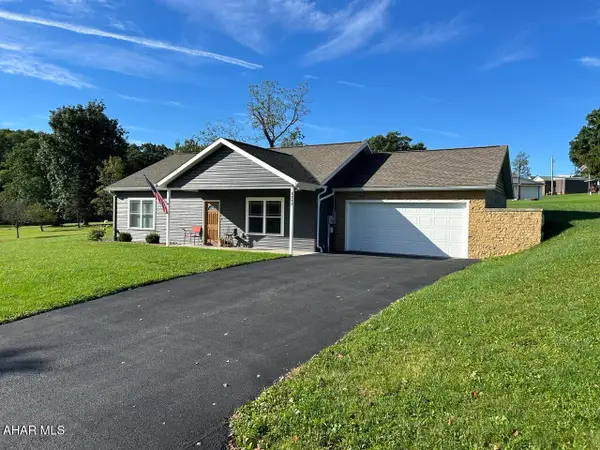 $330,000Pending2 beds 2 baths1,236 sq. ft.
2242 Charcoal Drive, Hollidaysburg, PA 16648
MLS# 81350Listed by: REDWOOD PRIME REALTY LLC $455,000Pending3 beds 3 baths2,137 sq. ft.
195 Stratford Court, Hollidaysburg, PA 16648
MLS# 81355Listed by: JOHN HILL REAL ESTATE $624,900Pending4 beds 3 baths5,250 sq. ft.
130 Woodlawn Terrace, Hollidaysburg, PA 16648
MLS# 81337Listed by: L&H REALTY GROUP $99,900Active0.55 Acres
Lot 16 Claravista Drive, Hollidaysburg, PA 16648
MLS# 81335Listed by: PERRY WELLINGTON REALTY, LLC $144,900Active2 beds 2 baths1,064 sq. ft.
522 Pine Street, Hollidaysburg, PA 16648
MLS# 81332Listed by: STARR REALTY SERVICES


Protect your home and budget from life's surprises with an Assurant Home Warranty, backed by a partner that supports you through every step of homeownership. Explore Plans.
© 2026 Better Homes and Gardens Real Estate LLC. An Anywhere Real Estate company. All rights reserved. Better Homes and Gardens® Real Estate is a registered trademark owned by Meredith Operations Corporation, licensed to Better Homes and Gardens Real Estate LLC and used with permission. Better Homes and Gardens Real Estate LLC fully supports the principles of the Fair Housing Act and the Equal Opportunity Act. Listing information is deemed reliable but is not guaranteed accurate.
Each office is independently owned and operated.
Any services or products provided by third parties are not provided by, affiliated with or related to Better Homes and Gardens Real Estate LLC, or its affiliated companies.