
123 Fiore Lane, Hollidaysburg, PA 16648
Local realty services provided by:Better Homes and Gardens Real Estate GSA Realty
Listed by: robert reiter
Office: bhhs preferred indiana
MLS#:80913
Source:PA_AHAR
Price summary
- Price:$310,000
- Price per sq. ft.:$156.41
About this home
Welcome to this beautifully maintained 3-bedroom, 2.5-bathroom bi-level home located in Old Town village in Hollidaysburg. From the exquisite landscaping to the spacious light-filled interior, this home offers comfort, style and thoughtful features throughout. Step inside and be greeted by generous stairways, large windows, and abundant natural light. The open concept living room and dining area feature cathedral ceilings and flow seamlessly into the beautifully updated kitchen, creating an inviting space for everyday living and entertaining. The kitchen offers abundant counter space and storage along with stainless steel appliances. the sliding glass door in the dining room opens to a covered deck. the main level also includes a full bath and three generous bedrooms, each featuring convenient remote-control electronic blinds. the spacious primary bedroom offers a private en-suite bathroom. The lower level provides a cozy fireplace, a half bath, and a flexible space that can be used as a family room, office, recreation area or hobby space. An integral 2-car garage adds convenience and storage. Outside this beautifully landscaped property is truly special, featuring mature landscaping, fruit trees, bushes and a grape arbor. Two storage sheds provide even more space for tools, equipment, and outdoor belongings. Solar panels add an energy-conscious feature to this exceptional property. This lovingly maintained home combines spacious living areas, modern updates, beautiful outdoor spaces, and unique features in a wonderful Hollidaysburg location. A must-see property that is ready to welcome its next owner!...
Contact an agent
Home facts
- Year built:1995
- Subdivision & Development:Old Town Village
- Listing ID #:80913
- Added:13 day(s) ago
- Updated:August 22, 2026 at 10:45 AM
Rooms and interior
- Bedrooms:3
- Total bathrooms:3
- Full bathrooms:2
- Half bathrooms:1
- Rooms Total:8
- Flooring:Hardwood, Vinyl
- Kitchen Description:Dishwasher, Disposal, Freezer, Microwave, Pantry, Range, Refrigerator
- Basement Description:Finished, Walk-Out Access
- Living area:1,982 sq. ft.
Heating and cooling
- Cooling:Central Air
- Heating:Forced Air, Natural Gas
- Central air:Yes
Structure and exterior
- Year built:1995
- Building area:1,982 sq. ft.
- Lot area:0.24 Acres
- Lot Features:Level
- Construction Materials:Brick, Vinyl Siding
- Exterior Features:Deck, Garden, Patio
- Foundation Description:Block
Utilities
- Water:Well
- Sewer:Public Sewer
Finances and disclosures
- Price:$310,000
- Price per sq. ft.:$156.41
- Tax amount:$3,326 (2026)
Features and amenities
- Appliances:Dryer, Freezer, Microwave, Range, Refrigerator, Washer
- Laundry features:Dryer, Washer
- Amenities:Ceiling Fan(s)
Parking
- Garage:Yes
- Garage spaces:2
New listings near 123 Fiore Lane
- New
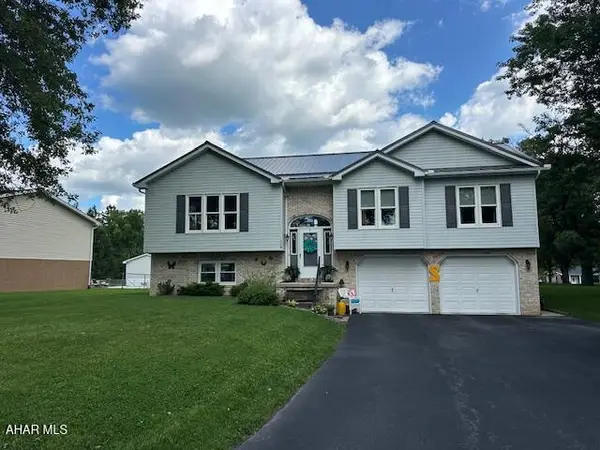 $365,000Active3 beds 3 baths2,101 sq. ft.
116 Lenny's Drive, Hollidaysburg, PA 16648
MLS# 80993Listed by: STULTZ REAL ESTATE - New
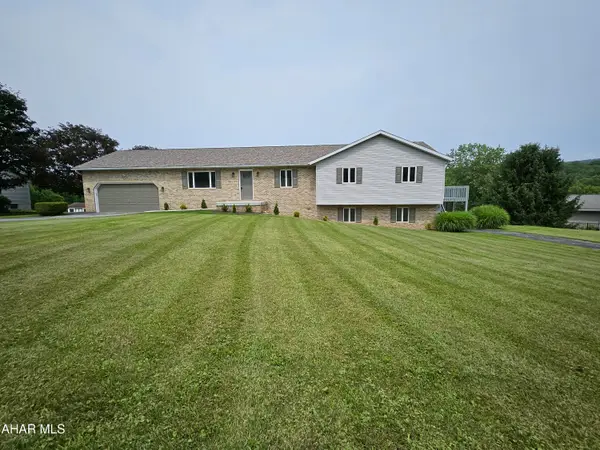 $459,000Active5 beds 4 baths3,600 sq. ft.
203 Esau Street, Hollidaysburg, PA 16648
MLS# 80957Listed by: COLDWELL BANKER TOWN & COUNTRY R.E. - New
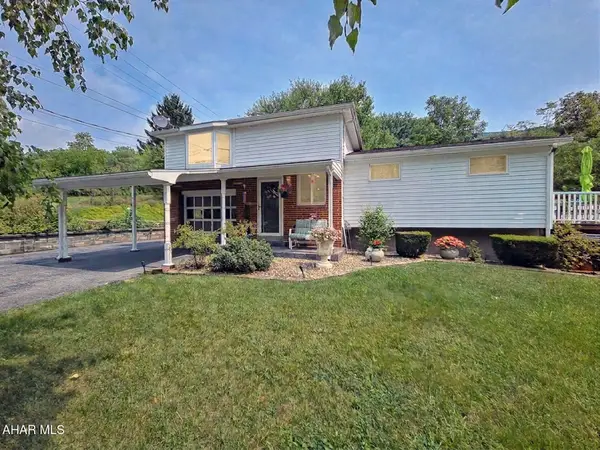 $280,000Active2 beds 1 baths1,371 sq. ft.
776 Reservoir Road, Hollidaysburg, PA 16648
MLS# 80952Listed by: PERRY WELLINGTON REALTY, LLC - New
 $230,000Active2 beds 2 baths952 sq. ft.
1008 Poplar Avenue, Hollidaysburg, PA 16648
MLS# 80936Listed by: HOWARD HANNA BARDELL REALTY ALTOONA  $140,000Active3 beds 1 baths1,699 sq. ft.
814 N Juniata Street, Hollidaysburg, PA 16648
MLS# 80892Listed by: PERRY WELLINGTON REALTY, LLC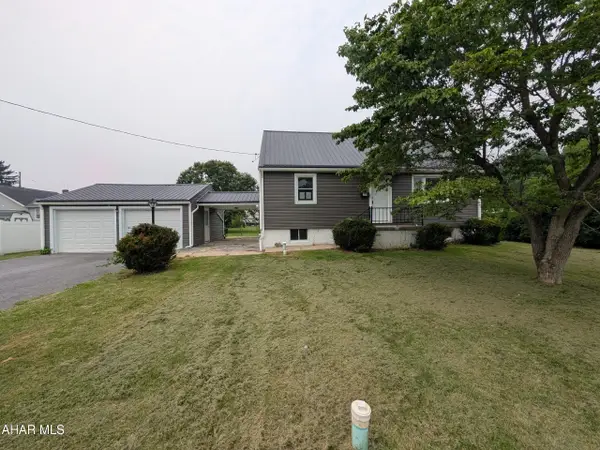 $235,000Active4 beds 2 baths1,410 sq. ft.
204 Justice Street, Hollidaysburg, PA 16648
MLS# 80891Listed by: JOHN HILL REAL ESTATE $534,000Pending4 beds 3 baths3,200 sq. ft.
128 Stonehedge Road, Hollidaysburg, PA 16648
MLS# 80889Listed by: RE/MAX RESULTS REALTY GROUP $139,900Pending3 beds 1 baths1,323 sq. ft.
4729 E Loop Road, Hollidaysburg, PA 16648
MLS# 80886Listed by: COLDWELL BANKER TOWN & COUNTRY R.E. $250,000Active2 beds 3 baths1,898 sq. ft.
109 Augusta Drive, Hollidaysburg, PA 16648
MLS# 80882Listed by: PERRY WELLINGTON REALTY, LLC


Protect your home and budget from life's surprises with an Assurant Home Warranty, backed by a partner that supports you through every step of homeownership. Explore Plans.
© 2026 Better Homes and Gardens Real Estate LLC. An Anywhere Real Estate company. All rights reserved. Better Homes and Gardens® Real Estate is a registered trademark owned by Meredith Operations Corporation, licensed to Better Homes and Gardens Real Estate LLC and used with permission. Better Homes and Gardens Real Estate LLC fully supports the principles of the Fair Housing Act and the Equal Opportunity Act. Listing information is deemed reliable but is not guaranteed accurate.
Each office is independently owned and operated.
Any services or products provided by third parties are not provided by, affiliated with or related to Better Homes and Gardens Real Estate LLC, or its affiliated companies.