
2223 Amosland Rd, Holmes, PA 19043
Local realty services provided by:Better Homes and Gardens Real Estate Realty Connect
2223 Amosland Rd,Holmes, PA 19043
$374,999
- 5 Beds
- - Baths
- 2,352 sq. ft.
- Multi-family
- Pending
Listed by: richard shane
Office: re/max preferred - newtown square
MLS#:PADE2119064
Source:BRIGHTMLS
Price summary
- Price:$374,999
- Price per sq. ft.:$159.44
About this home
Discover House Hacking at 2223 Amosland Road in Holmes. Live for less then renting... stop making your landlords mortgage payment... let your tenants pay your mortgage in this rare, income-producing triplex. This property is the ultimate find for a first-time homebuyer looking to build immediate wealth, a downsizer seeking easy first-floor living, or a family looking for a multi-generational setup. Why This Property is a Smart Financial Move: Built-In Income: Collect $2,100 (Below Market) every month from two reliable, long-term tenants right from day one. Offset Your Mortgage: Use the existing rental income to heavily slash your monthly housing costs. Room to Grow: Move into the vacant first floor or rent it out later for an extra $1,100 to $1,500+ per month. Low Landlord Stress: Enjoy hassle-free management with separate boilers, gas meters, and updated electric panels for every unit. Consider adding an Accessory Use Dwelling or garage for added income and value to the property. Bonus: The roof and siding were done in 2024, the basement has a French drainage system, windows were replaced in 2019....
Contact an agent
Home facts
- Year built:1928
- Subdivision & Development:RIDLEY FARMS
- Listing ID #:PADE2119064
- Added:98 day(s) ago
- Updated:October 13, 2026 at 12:26 PM
Rooms and interior
- Bedrooms:5
- Flooring:Fully Carpeted, Vinyl
- Kitchen Description:Carpet, Stove
- Basement:Yes
- Basement Description:Drainage System, Full, Outside Entrance, Poured Concrete, Rear Entrance, Sump Pump, Unfinished, Water Proofing System, Windows
- Living area:2,352 sq. ft.
Heating and cooling
- Cooling:Ceiling Fan(s), Window Unit(s)
- Heating:Hot Water, Natural Gas, Radiator
Structure and exterior
- Roof:Pitched, Shingle
- Year built:1928
- Building area:2,352 sq. ft.
- Lot area:0.16 Acres
- Lot Features:Front Yard, Landscaping, Rear Yard, SideYard(s)
- Architectural Style:Victorian
- Construction Materials:Vinyl Siding
- Exterior Features:Deck(s), Fire Escape
- Foundation Description:Stone
Schools
- High school:RIDLEY
- Middle school:RIDLEY
- Elementary school:AMOSLAND
Utilities
- Water:Public
- Sewer:Public Sewer
Finances and disclosures
- Price:$374,999
- Price per sq. ft.:$159.44
- Tax amount:$8,364 (2025)
Features and amenities
- Amenities:100 Amp Service, Carpet, Ceiling Fan(s), Replacement Windows, Smoke Detector
Parking
- Parking description:Crushed Stone, Unassigned
New listings near 2223 Amosland Rd
- Coming SoonOpen Sat, 11am to 1pm
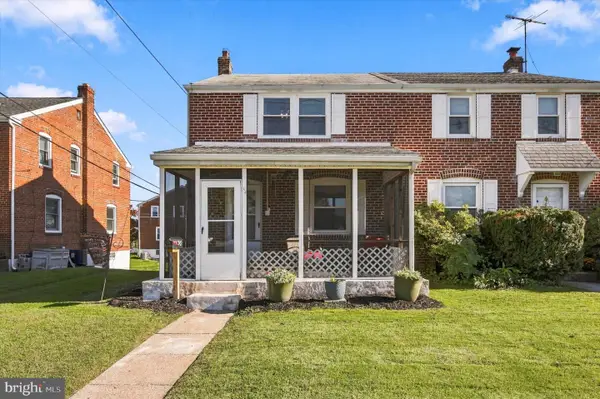 $289,000Coming Soon3 beds 1 baths1,152 sq. ft.
2144 Academy Ave, HOLMES, PA 19043
MLS# PADE2124210Listed by: COMPASS PENNSYLVANIA, LLC - Open Tue, 4 to 6pm
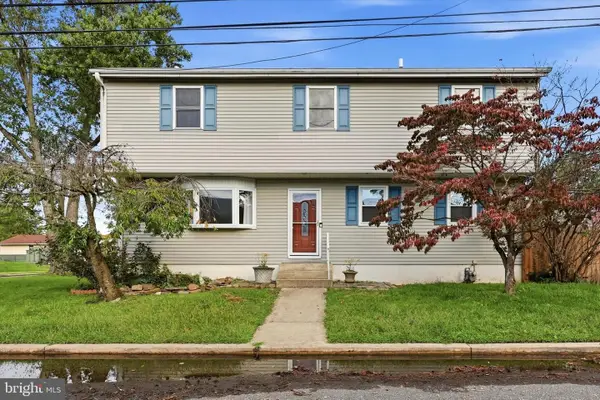 $450,000Active4 beds 3 baths2,184 sq. ft.
200 Price Ave, HOLMES, PA 19043
MLS# PADE2123544Listed by: KW EMPOWER  $474,900Active4 beds 3 baths2,504 sq. ft.
614 Highland Ter, HOLMES, PA 19043
MLS# PADE2124398Listed by: BETTER HOMES REALTY GROUP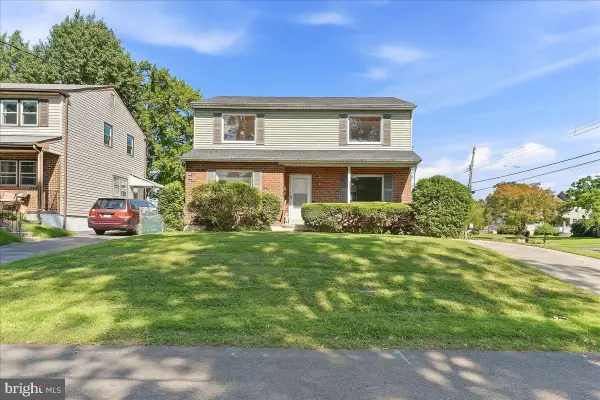 $429,900Pending3 beds 3 baths1,904 sq. ft.
2603 Highland Ter, HOLMES, PA 19043
MLS# PADE2123828Listed by: SCOTT REALTY GROUP $309,000Pending3 beds 2 baths1,056 sq. ft.
2025 Chestnut St, HOLMES, PA 19043
MLS# PADE2123848Listed by: KELLER WILLIAMS REAL ESTATE -EXTON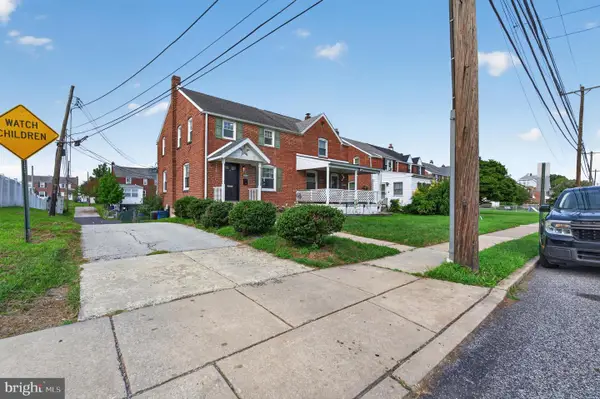 $299,000Active3 beds 2 baths1,080 sq. ft.
329 Holmes Rd, HOLMES, PA 19043
MLS# PADE2121878Listed by: CROWN HOMES REAL ESTATE $399,900Pending4 beds 3 baths1,808 sq. ft.
2017 Chestnut St, HOLMES, PA 19043
MLS# PADE2121910Listed by: VYLLA HOME $314,900Active4 beds 2 baths1,328 sq. ft.
370 Amosland Rd, HOLMES, PA 19043
MLS# PADE2121056Listed by: REAL OF PENNSYLVANIA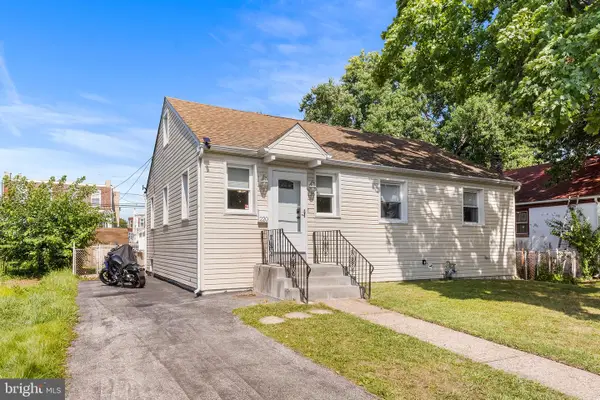 $349,999Pending3 beds 2 baths1,253 sq. ft.
220 Norwood Ave, HOLMES, PA 19043
MLS# PADE2121092Listed by: BHHS FOX & ROACH-MEDIA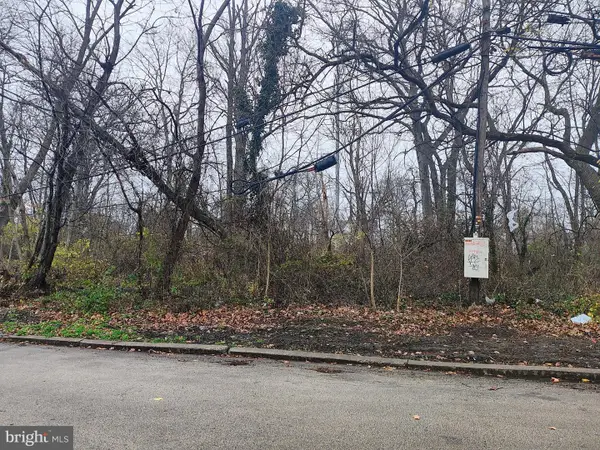 $80,000Pending0.71 Acres
2320 Baldwin Ave, HOLMES, PA 19043
MLS# PADE2120734Listed by: RE/MAX PREFERRED - NEWTOWN SQUARE


Protect your home and budget from life's surprises with an Assurant Home Warranty, backed by a partner that supports you through every step of homeownership. Explore Plans.
© 2026 Better Homes and Gardens Real Estate LLC. An Anywhere Real Estate company. All rights reserved. Better Homes and Gardens® Real Estate is a registered trademark owned by Meredith Operations Corporation, licensed to Better Homes and Gardens Real Estate LLC and used with permission. Better Homes and Gardens Real Estate LLC fully supports the principles of the Fair Housing Act and the Equal Opportunity Act. Listing information is deemed reliable but is not guaranteed accurate.
Each office is independently owned and operated.
Any services or products provided by third parties are not provided by, affiliated with or related to Better Homes and Gardens Real Estate LLC, or its affiliated companies.