
2 Lumber Jack Cir #27-b, Horsham, PA 19044
Local realty services provided by:Better Homes and Gardens Real Estate GSA Realty
2 Lumber Jack Cir #27-b,Horsham, PA 19044
$284,900
- 2 Beds
- 1 Baths
- 1,001 sq. ft.
- Condominium
- Coming Soon
Listed by: brandon michael spognardi, john spognardi
Office: re/max signature
MLS#:PAMC2200300
Source:BRIGHTMLS
Price summary
- Price:$284,900
- Price per sq. ft.:$284.62
About this home
Welcome to 2 Lumber Jack Circle, a 2-bedroom, 1-bathroom second-floor end-unit condo located in the desirable Maple Valley community of Horsham. Upon entering, you are welcomed by a two-story entryway with a large arched window providing natural light. The spacious living room features wall-to-wall carpeting, crown molding, a ceiling fan, and plenty of room for both living and dining furniture. The kitchen offers ample cabinet and counter space, an electric range, dishwasher, refrigerator, and a convenient pass-through opening overlooking the living area. There is also a dedicated space for the washer and dryer. Down the hallway, you will find two generously sized bedrooms, both offering comfortable living space and wall-to-wall carpeting. The full bathroom features a vanity, ample counter space, and a tub/shower combination. Also, this unit convientently offers its own private driveway. Conveniently situated near shopping, restaurants, major roadways, and local amenities, this property offers a great opportunity for low-maintenance living in Horsham. Do not miss out on this great opportunity....
Contact an agent
Home facts
- Year built:1984
- Subdivision & Development:SAW MILL VALLEY
- Listing ID #:PAMC2200300
- Updated:November 13, 2026 at 03:01 PM
Rooms and interior
- Bedrooms:2
- Total bathrooms:1
- Full bathrooms:1
- Dining Description:Dining Room
- Bedroom Description:Primary Bedroom
- Living area:1,001 sq. ft.
Heating and cooling
- Cooling:Central A/C
- Heating:Electric, Forced Air, Heat Pump(s)
Structure and exterior
- Year built:1984
- Building area:1,001 sq. ft.
- Lot area:0.02 Acres
- Construction Materials:Vinyl Siding
- Levels:2 Stories
Utilities
- Water:Public
- Sewer:Public Sewer
Finances and disclosures
- Price:$284,900
- Price per sq. ft.:$284.62
- Tax amount:$3,434 (2026)
Parking
- Parking description:Asphalt Driveway
New listings near 2 Lumber Jack Cir #27-b
- Coming Soon
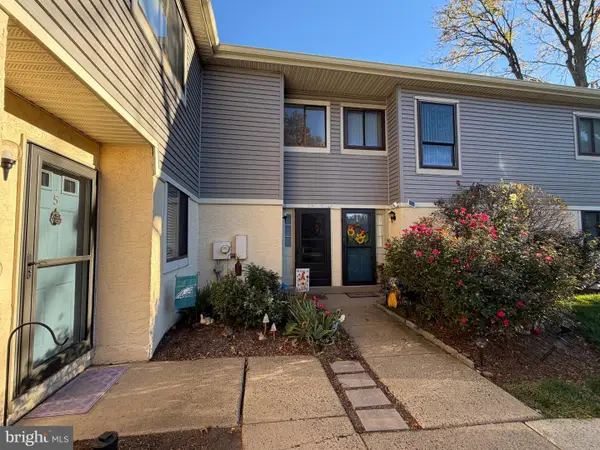 $375,000Coming Soon3 beds 2 baths1,450 sq. ft.
6 Ember Lane, HORSHAM, PA 19044
MLS# PAMC2198630Listed by: LONG & FOSTER REAL ESTATE, INC. - New
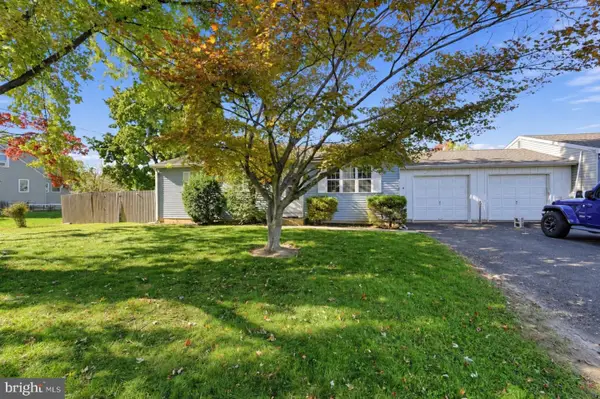 $389,900Active3 beds 2 baths1,271 sq. ft.
314 Garden Ave #unit 1, HORSHAM, PA 19044
MLS# PAMC2198964Listed by: COLDWELL BANKER REALTY 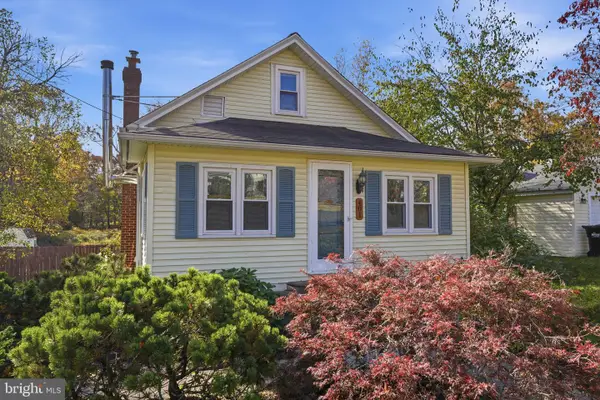 $395,000Pending3 beds 1 baths1,135 sq. ft.
401 Edgewood Ave, HORSHAM, PA 19044
MLS# PAMC2199206Listed by: COLDWELL BANKER HEARTHSIDE-DOYLESTOWN- New
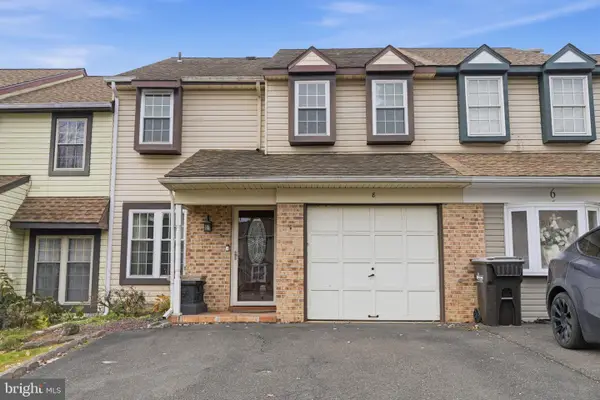 $420,000Active3 beds 3 baths1,595 sq. ft.
8 Loggers Mill Rd, HORSHAM, PA 19044
MLS# PAMC2199520Listed by: RE/MAX CENTRE REALTORS - New
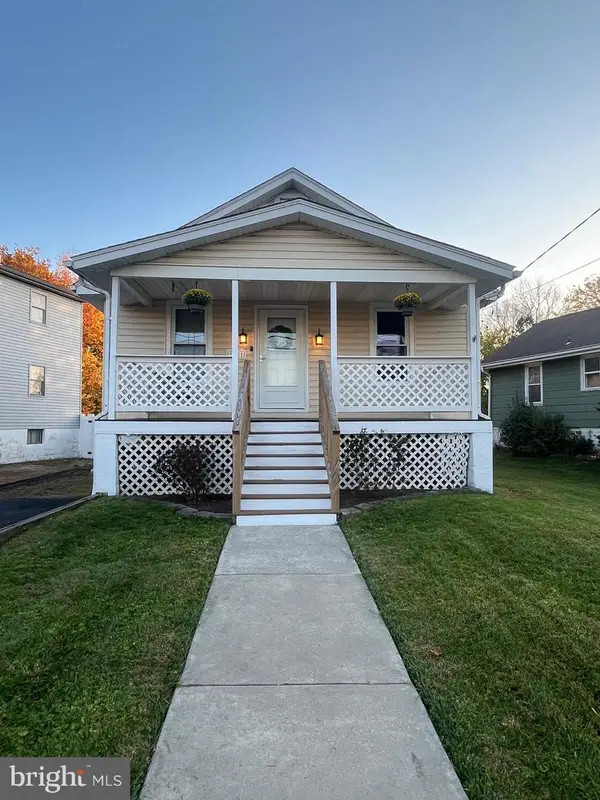 $335,000Active2 beds 2 baths816 sq. ft.
111 Fair Oaks Ave #, HORSHAM, PA 19044
MLS# PAMC2199414Listed by: HOMESTARR REALTY 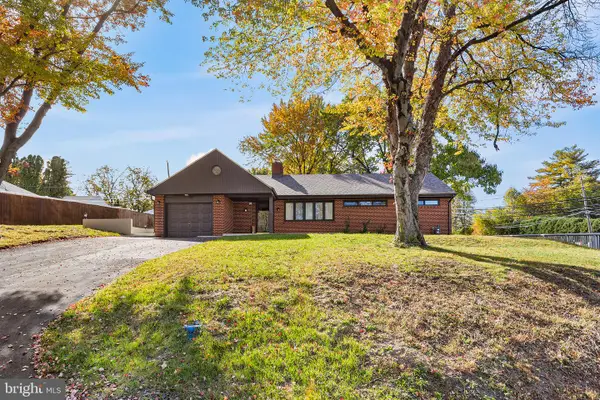 $525,000Pending3 beds 2 baths1,685 sq. ft.
249 Hill Ave, HORSHAM, PA 19044
MLS# PAMC2198990Listed by: REDFIN CORPORATION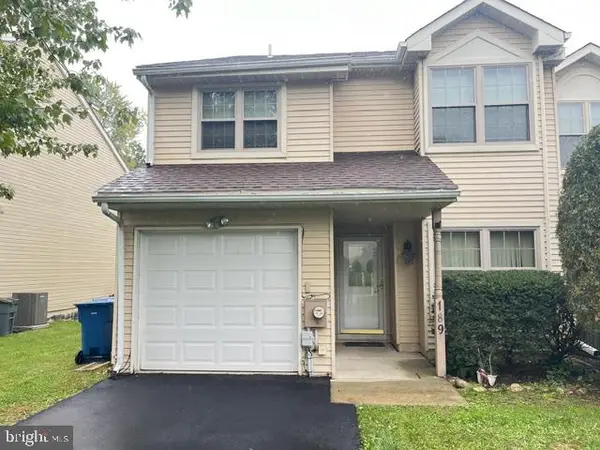 $425,000Pending2 beds 3 baths1,630 sq. ft.
189 Log Pond Dr #, HORSHAM, PA 19044
MLS# PAMC2199004Listed by: RE/MAX CENTRE REALTORS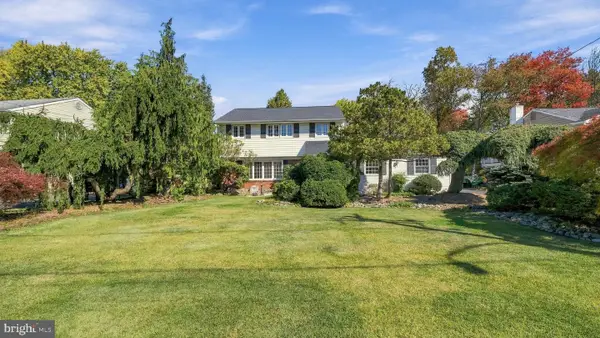 $520,000Pending4 beds 3 baths2,272 sq. ft.
514 Buckman Dr #, HATBORO, PA 19040
MLS# PAMC2198948Listed by: CLASS-HARLAN REAL ESTATE, LLC- Open Sat, 1 to 3pm
 $399,000Active3 beds 1 baths1,204 sq. ft.
601 W County Line Rd, HATBORO, PA 19040
MLS# PAMC2198304Listed by: EXP REALTY, LLC


Protect your home and budget from life's surprises with an Assurant Home Warranty, backed by a partner that supports you through every step of homeownership. Explore Plans.
© 2026 Better Homes and Gardens Real Estate LLC. An Anywhere Real Estate company. All rights reserved. Better Homes and Gardens® Real Estate is a registered trademark owned by Meredith Operations Corporation, licensed to Better Homes and Gardens Real Estate LLC and used with permission. Better Homes and Gardens Real Estate LLC fully supports the principles of the Fair Housing Act and the Equal Opportunity Act. Listing information is deemed reliable but is not guaranteed accurate.
Each office is independently owned and operated.
Any services or products provided by third parties are not provided by, affiliated with or related to Better Homes and Gardens Real Estate LLC, or its affiliated companies.