
4161 Jacksonville Rd, Howard, PA 16841
Local realty services provided by:Better Homes and Gardens Real Estate Valley Partners
4161 Jacksonville Rd,Howard, PA 16841
$279,900
- 3 Beds
- 2 Baths
- 1,164 sq. ft.
- Single family
- Coming Soon
Upcoming open houses
- Sun, Nov 0111:00 am - 01:00 pm
Listed by: jared ernico
Office: exp realty, llc.
MLS#:PACE2521040
Source:BRIGHTMLS
Price summary
- Price:$279,900
- Price per sq. ft.:$240.46
About this home
COMING SOON - Showings begin by 10/28/26. Professional photos by 10/27/26.
Not all renovations are created equal, and this one is a perfect example of what happens when quality and attention to detail come first. This beautifully renovated 3-bedroom, 2-bathroom home in Jacksonville has been completely transformed, with improvements that go well beyond the typical flip.
The standout feature is the gorgeous custom kitchen by Walnut Hill Woodworking. These aren't your typical builder-grade cabinets. We're talking solid wood cabinetry with dovetail drawer construction, quality craftsmanship, and the kind of attention to detail you can see and feel. The kitchen opens directly into the spacious family room, creating a bright, comfortable layout that's perfect for everyday living and entertaining.
Luxury vinyl plank flooring runs throughout the home, complemented by fresh drywall, updated finishes, and recessed LED lighting. The newly created primary suite offers a generous walk-in closet and its own spacious full bathroom. A second full bathroom serves the additional two bedrooms.
And the improvements aren't just cosmetic. The home features new plumbing, updated electrical with 200-amp service, a new water heater, and a ducted heat pump system providing efficient heating and central air conditioning. From the major mechanical systems to the new roof and gutters and all the finishing touches, nearly every part of this home has been addressed.
Outside, you'll appreciate the inviting covered front porch, a nearly 0.4-acre lot, and a detached two-car garage offering more than 650 square feet of space with its own 100-amp electrical service. Whether you need room for vehicles, a workshop, hobbies, or additional storage, the garage is a tremendous bonus.
Located in Marion Township within the Bellefonte Area School District, this property offers convenient access to Bellefonte, State College, and Lock Haven, with Bald Eagle State Park and outdoor recreation just a short drive away.
If you've been searching for a move-in-ready home where the renovation was done with quality in mind, 4161 Jacksonville Road deserves a closer look....
Contact an agent
Home facts
- Year built:1954
- Subdivision & Development:NONE AVAILABLE
- Listing ID #:PACE2521040
- Updated:October 23, 2026 at 01:40 PM
Rooms and interior
- Bedrooms:3
- Total bathrooms:2
- Full bathrooms:2
- Flooring:Luxury Vinyl Plank
- Bathrooms Description:Primary Bath(s)
- Kitchen Description:Dishwasher, Kitchen - Eat-In, Microwave, Oven/Range - Electric, Refrigerator
- Bedroom Description:Walk In Closet(s)
- Basement:Yes
- Basement Description:Unfinished
- Living area:1,164 sq. ft.
Heating and cooling
- Cooling:Central A/C
- Heating:Electric, Heat Pump - Electric BackUp
Structure and exterior
- Roof:Shingle
- Year built:1954
- Building area:1,164 sq. ft.
- Lot area:0.39 Acres
- Architectural Style:Cottage
- Construction Materials:Vinyl Siding
- Exterior Features:Outbuilding(s), Porch(es)
- Foundation Description:Block
- Levels:1 Story
Schools
- High school:BELLEFONTE AREA
- Middle school:BELLEFONTE AREA
- Elementary school:MARION-WALKER
Utilities
- Water:Private, Well
- Sewer:Private Septic Tank
Finances and disclosures
- Price:$279,900
- Price per sq. ft.:$240.46
- Tax amount:$1,543 (2026)
Features and amenities
- Laundry features:Dryer, Washer
- Amenities:200+ Amp Service
Parking
- Parking description:Detached Garage, Garage - Front Entry, Oversized
- Garage:Yes
- Garage spaces:2
New listings near 4161 Jacksonville Rd
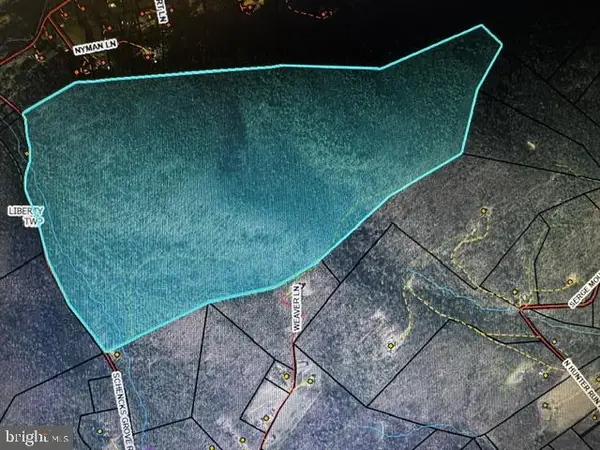 $799,900Active217.61 Acres
0 Schencks Grove Rd Rd, HOWARD, PA 16841
MLS# PACE2520852Listed by: SMELTZ AND AUMILLER REAL ESTATE, LLC.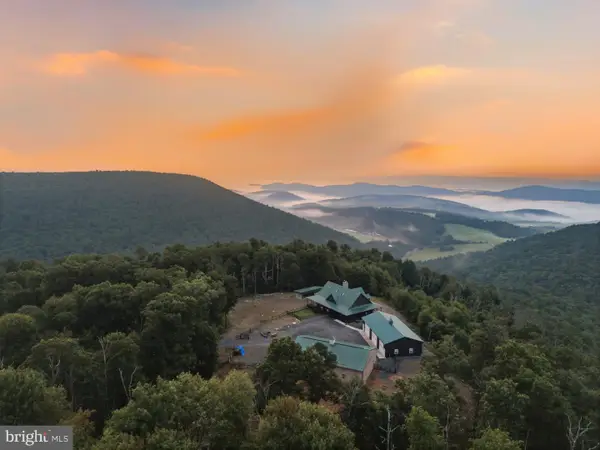 $1,950,000Active4 beds 3 baths3,174 sq. ft.
55 Eminhizer Rd, HOWARD, PA 16841
MLS# PACE2520426Listed by: BEILER-CAMPBELL REALTORS-QUARRYVILLE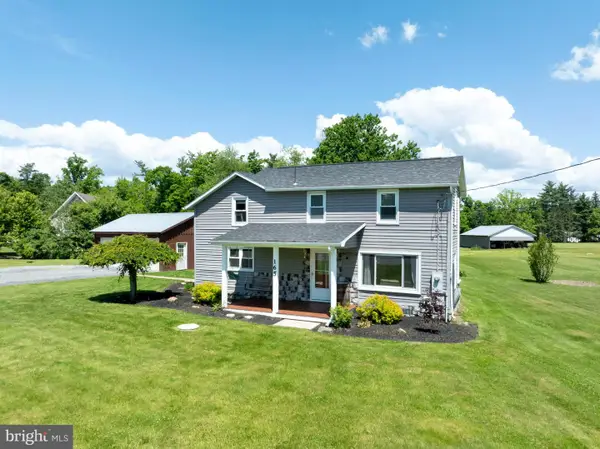 $220,000Pending2 beds 1 baths963 sq. ft.
165 Cherry Run Rd, HOWARD, PA 16841
MLS# PACL2025644Listed by: LUSK & ASSOCIATES SOTHEBY'S INTERNATIONAL REALTY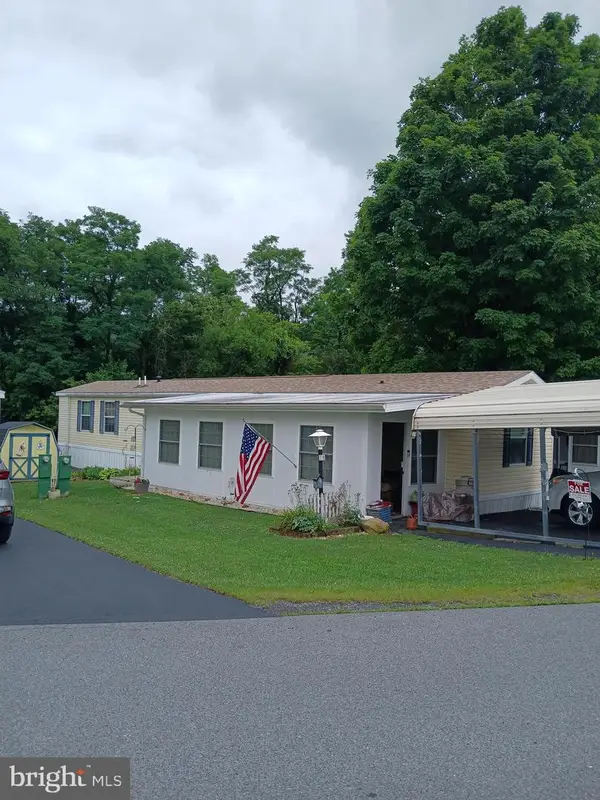 $62,000Active3 beds 2 baths1,008 sq. ft.
172 Primrose Ln, HOWARD, PA 16841
MLS# PACE2519716Listed by: JOHN CURTIN III REAL ESTATE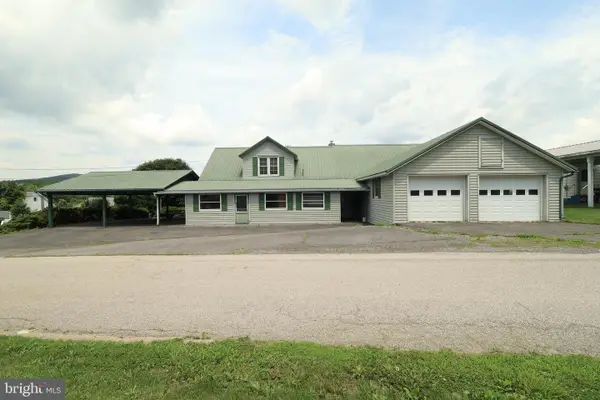 $199,000Pending3 beds 2 baths2,048 sq. ft.
204 Bomboy Rd, HOWARD, PA 16841
MLS# PACE2519768Listed by: RE/MAX CENTRE REALTY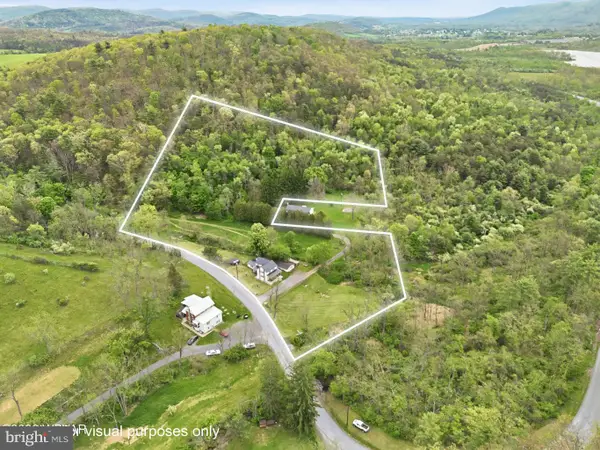 $249,000Active4 beds 2 baths1,476 sq. ft.
848 Hunter Run Rd, HOWARD, PA 16841
MLS# PACE2519548Listed by: IRON VALLEY REAL ESTATE NORTH CENTRAL PA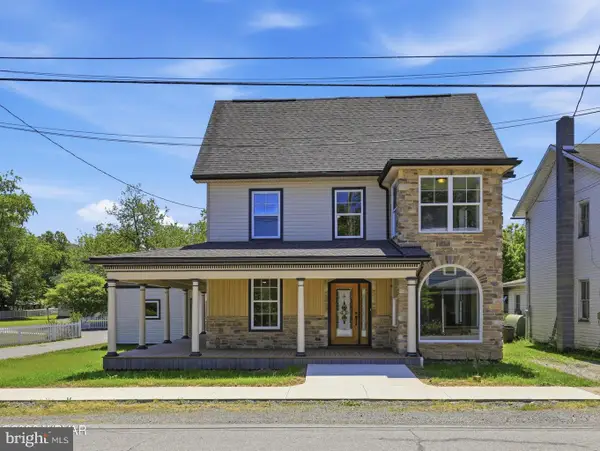 $375,000Active4 beds 3 baths2,394 sq. ft.
143 E Main Street, HOWARD, PA 16841
MLS# PACE2519352Listed by: IRON VALLEY REAL ESTATE NORTH CENTRAL PA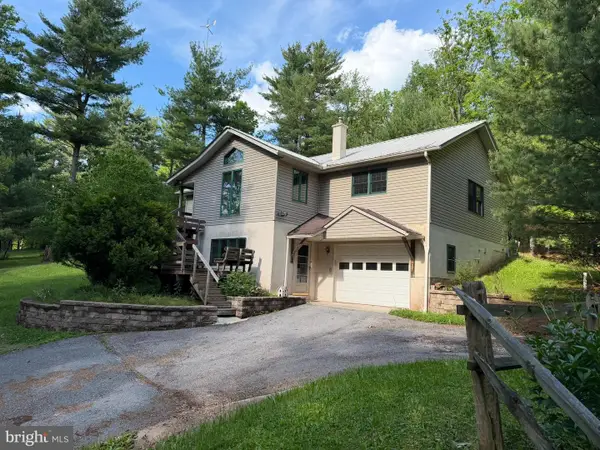 $475,000Active3 beds 2 baths1,898 sq. ft.
853 Fairview Rd, HOWARD, PA 16841
MLS# PACE2519110Listed by: EXP REALTY, LLC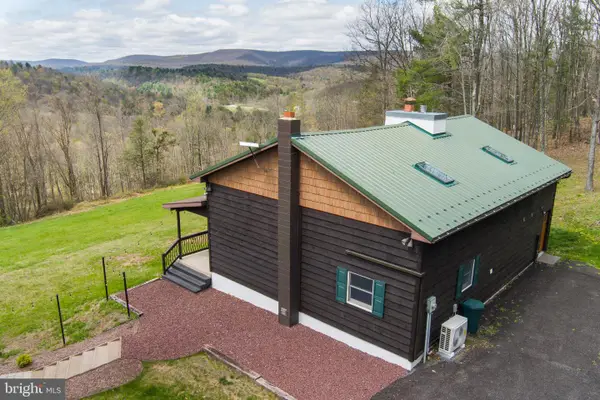 $1,295,000Pending2 beds 2 baths1,800 sq. ft.
580 Fairview Rd, HOWARD, PA 16841
MLS# PACE2518592Listed by: EXP REALTY, LLC


Protect your home and budget from life's surprises with an Assurant Home Warranty, backed by a partner that supports you through every step of homeownership. Explore Plans.
© 2026 Better Homes and Gardens Real Estate LLC. An Anywhere Real Estate company. All rights reserved. Better Homes and Gardens® Real Estate is a registered trademark owned by Meredith Operations Corporation, licensed to Better Homes and Gardens Real Estate LLC and used with permission. Better Homes and Gardens Real Estate LLC fully supports the principles of the Fair Housing Act and the Equal Opportunity Act. Listing information is deemed reliable but is not guaranteed accurate.
Each office is independently owned and operated.
Any services or products provided by third parties are not provided by, affiliated with or related to Better Homes and Gardens Real Estate LLC, or its affiliated companies.