
198 Valley Rd, Hummelstown, PA 17036
Local realty services provided by:Better Homes and Gardens Real Estate Valley Partners
198 Valley Rd,Hummelstown, PA 17036
$370,000
- 3 Beds
- 2 Baths
- 2,080 sq. ft.
- Single family
- Active
Listed by: andrew undem, brittany delilah johnson
Office: berkshire hathaway homeservices homesale realty
MLS#:PADA2063540
Source:BRIGHTMLS
Price summary
- Price:$370,000
- Price per sq. ft.:$177.88
About this home
Secluded 3 bedroom, 2 story home located right on the creek with 3 car garage. Enjoy the great views from the 2nd floor covered deck. This home features an open floor plan on the main level with a double sided stone fireplace, tying together kitchen, dining and living room spaces. Updated kitchen with breakfast bar. Appliances convey. Lots of natural sunlight with windows overlooking the creek. Private setting and yet close to all amenities.
Contact an agent
Home facts
- Year built:1980
- Subdivision & Development:NONE AVAILABLE
- Listing ID #:PADA2063540
- Added:1 day(s) ago
- Updated:August 28, 2026 at 03:45 PM
Rooms and interior
- Bedrooms:3
- Total bathrooms:2
- Full bathrooms:2
- Dining Description:Dining Area
- Kitchen Description:Built-In Microwave, Built-Ins, Dishwasher, Kitchen - Eat-In, Kitchen - Island, Oven/Range - Electric, Refrigerator, Stove
- Basement:Yes
- Basement Description:Full, Side Entrance, Unfinished, Walkout Level
- Living area:2,080 sq. ft.
Heating and cooling
- Cooling:Central A/C
- Heating:Electric, Forced Air
Structure and exterior
- Year built:1980
- Building area:2,080 sq. ft.
- Lot area:0.45 Acres
- Architectural Style:Traditional
- Construction Materials:Stick Built, Stone, Vinyl Siding
- Foundation Description:Brick/Mortar, Concrete Perimeter
- Levels:3 Story
Schools
- High school:LOWER DAUPHIN
Utilities
- Water:Well
- Sewer:Septic Exists
Finances and disclosures
- Price:$370,000
- Price per sq. ft.:$177.88
- Tax amount:$3,458 (2026)
Features and amenities
- Laundry features:Dryer
- Amenities:Built-Ins
Parking
- Parking description:Attached Garage, Basement Garage
- Garage:Yes
- Garage spaces:3
New listings near 198 Valley Rd
- Coming SoonOpen Sat, 1 to 3pm
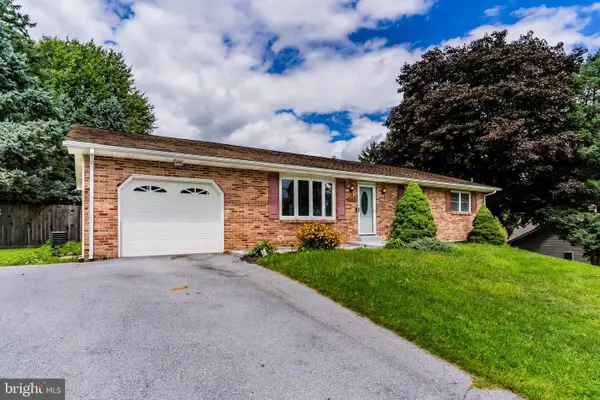 $342,500Coming Soon3 beds 2 baths1,232 sq. ft.
1257 Roush Rd, HUMMELSTOWN, PA 17036
MLS# PADA2063216Listed by: KELLER WILLIAMS OF CENTRAL PA - Coming Soon
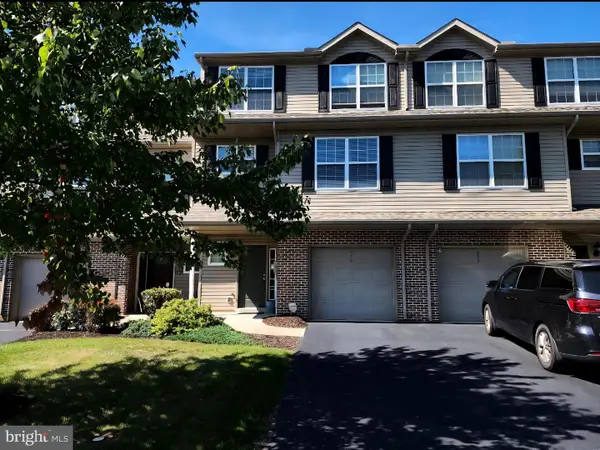 $369,000Coming Soon5 beds 5 baths2,582 sq. ft.
275 Thrush Dr, HUMMELSTOWN, PA 17036
MLS# PADA2063526Listed by: HARRISBURG PROPERTY MANAGEMENT GROUP - Coming SoonOpen Sat, 1 to 3pm
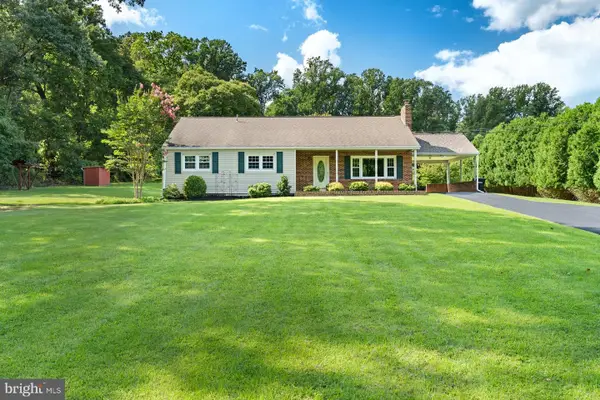 $379,900Coming Soon3 beds 3 baths1,618 sq. ft.
2012 Miller Rd, HUMMELSTOWN, PA 17036
MLS# PADA2063516Listed by: KELLER WILLIAMS REALTY - New
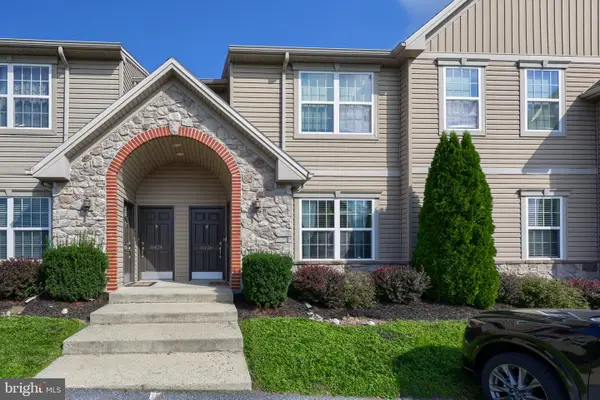 $245,000Active2 beds 2 baths1,163 sq. ft.
8426 Hilton St, HUMMELSTOWN, PA 17036
MLS# PADA2063544Listed by: RE/MAX EVOLVED - New
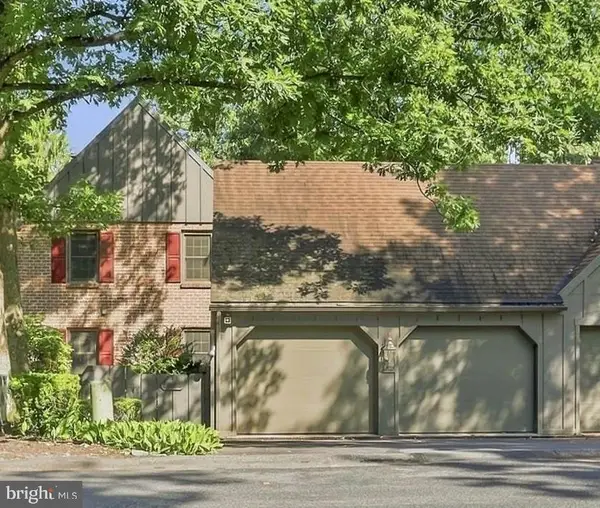 $475,000Active3 beds 4 baths3,180 sq. ft.
1203 Limerick Ct, HUMMELSTOWN, PA 17036
MLS# PADA2063592Listed by: COLDWELL BANKER REALTY - New
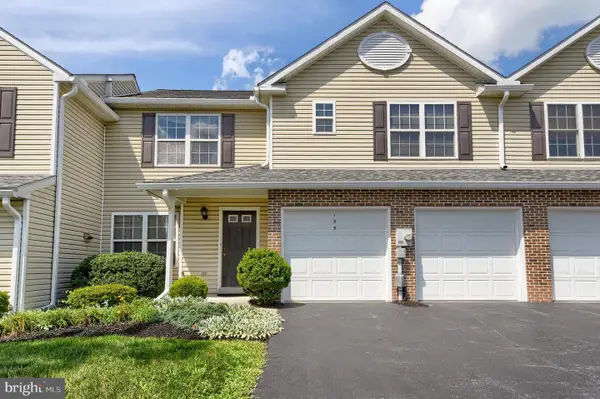 $420,000Active3 beds 4 baths2,988 sq. ft.
155 Peregrine Ln, HUMMELSTOWN, PA 17036
MLS# PADA2063524Listed by: KEYSTONE REALTY GROUP, INC. 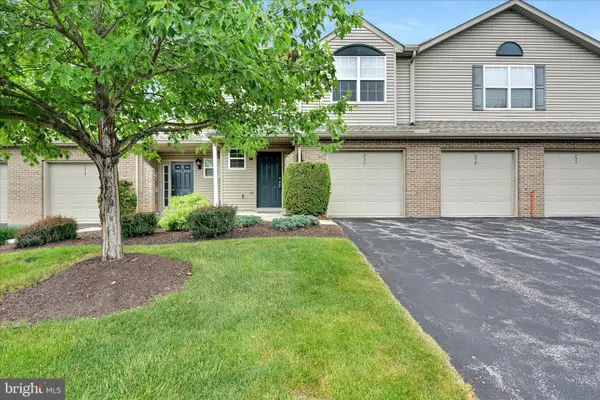 $284,900Pending3 beds 3 baths1,654 sq. ft.
235 Thrush Dr, HUMMELSTOWN, PA 17036
MLS# PADA2060926Listed by: BERKSHIRE HATHAWAY HOMESERVICES HOMESALE REALTY- New
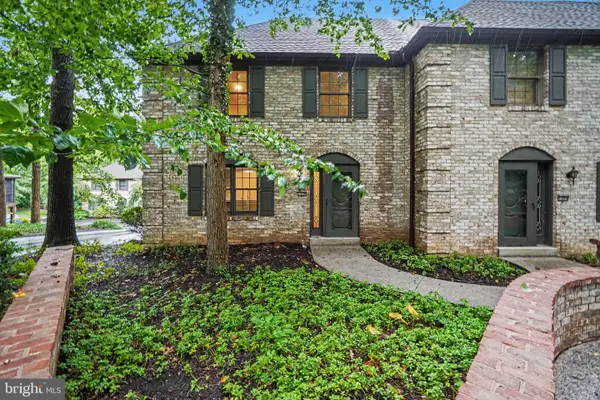 $309,900Active3 beds 3 baths1,920 sq. ft.
1306 Sand Hill Rd, HUMMELSTOWN, PA 17036
MLS# PADA2061820Listed by: COLDWELL BANKER REALTY - New
 $320,000Active3 beds 3 baths2,089 sq. ft.
9089 Joyce Ln, HUMMELSTOWN, PA 17036
MLS# PADA2063390Listed by: KELLER WILLIAMS REALTY


Protect your home and budget from life's surprises with an Assurant Home Warranty, backed by a partner that supports you through every step of homeownership. Explore Plans.
© 2026 Better Homes and Gardens Real Estate LLC. An Anywhere Real Estate company. All rights reserved. Better Homes and Gardens® Real Estate is a registered trademark owned by Meredith Operations Corporation, licensed to Better Homes and Gardens Real Estate LLC and used with permission. Better Homes and Gardens Real Estate LLC fully supports the principles of the Fair Housing Act and the Equal Opportunity Act. Listing information is deemed reliable but is not guaranteed accurate.
Each office is independently owned and operated.
Any services or products provided by third parties are not provided by, affiliated with or related to Better Homes and Gardens Real Estate LLC, or its affiliated companies.