
2279 Pullman Way, Hummelstown, PA 17036
Local realty services provided by:Better Homes and Gardens Real Estate Maturo
2279 Pullman Way,Hummelstown, PA 17036
$764,900
- 4 Beds
- 4 Baths
- 4,597 sq. ft.
- Single family
- Pending
Listed by: cheryl a fuss
Office: re/max evolved
MLS#:PADA2057940
Source:BRIGHTMLS
Price summary
- Price:$764,900
- Price per sq. ft.:$166.39
- Monthly HOA dues:$54.5
About this home
Welcome home to this beautifully appointed and spacious 4-bedroom home, thoughtfully designed for both everyday living and entertaining. It has been lovingly maintained by the original owners.
From the moment you step inside, you’ll appreciate the 2-story foyer and stunning staircase along with stylish LVP flooring that flows throughout the entire first floor, creating a warm and cohesive feel.
At the heart of the home is the stunning kitchen, featuring sleek stainless steel appliances, a premium Bosch dishwasher, and a large quartz island that’s perfect for gathering. Undercabinet lighting adds a soft ambiance, while the walk-in pantry—complete with its own lighting—offers exceptional storage and convenience.
The sunken family room is a true showstopper, boasting custom built-ins and an inviting atmosphere.
A spacious home office provides the perfect work-from-home setup, the living room offers natural light while the formal dining room is elegantly finished with crown molding and chair rail details—ideal for hosting special occasions.
Upstairs, the expansive primary suite is a retreat of its own, highlighted by a tray ceiling, two oversized walk-in closets, sitting area and a bonus storage room. The luxurious primary bath features a beautifully tiled shower, relaxing soaking tub, and double vanity. Bedrooms three and four both include walk-in closets, offering ample storage for everyone.
The finished lower level expands your living space even further with a large family room, wet bar area, and a dedicated workout room—perfect for recreation and relaxation alike.
Additional highlights include a convenient first-floor laundry room with utility sink, an oversized 2-car garage, a new HVAC system installed in 2023 and a new water heater in 2024 for peace of mind.
Step outside to enjoy the backyard that backs to open space giving you borrowed landscape, along with the added benefit of an invisible fence.
This home truly has it all—space, style, and thoughtful upgrades throughout. Don’t miss your opportunity to make it yours!...
Contact an agent
Home facts
- Year built:2005
- Listing ID #:PADA2057940
- Added:58 day(s) ago
- Updated:May 25, 2026 at 07:37 AM
Rooms and interior
- Bedrooms:4
- Total bathrooms:4
- Full bathrooms:2
- Half bathrooms:2
- Rooms Total:17
- Flooring:Carpet, Laminated, Luxury Vinyl Plank
- Dining Description:Dining Area, Dining Room, Formal/Separate Dining Room
- Bathrooms Description:Bathroom 2, Half Bath, Primary Bath(s), Primary Bathroom
- Kitchen Description:Breakfast Area, Built-Ins, Carpet, Crown Moldings, Dishwasher, Disposal, Kitchen - Eat-In, Kitchen - Gourmet, Kitchen - Island, Kitchen - Table Space, Microwave, Oven/Range - Gas, Pantry, Upgraded Countertops
- Bedroom Description:Carpet, Primary Bedroom, Walk In Closet(s)
- Basement:Yes
- Basement Description:Full, Partially Finished
- Living area:4,597 sq. ft.
Heating and cooling
- Cooling:Central A/C
- Heating:Forced Air, Natural Gas
Structure and exterior
- Roof:Asphalt
- Year built:2005
- Building area:4,597 sq. ft.
- Lot area:0.27 Acres
- Lot Features:Backs - Open Common Area
- Architectural Style:Traditional
- Construction Materials:Frame, Stone, Vinyl Siding
- Exterior Features:Patio(s), Porch(es), Sidewalks, Street Lights
- Foundation Description:Passive Radon Mitigation
- Levels:2 Stories
Schools
- High school:HERSHEY HIGH SCHOOL
- Middle school:HERSHEY MIDDLE SCHOOL
Utilities
- Water:Public
- Sewer:Public Sewer
Finances and disclosures
- Price:$764,900
- Price per sq. ft.:$166.39
- Tax amount:$11,003 (2026)
Features and amenities
- Amenities:200+ Amp Service, Built-Ins, Cable TV Available, Carpet, Chair Railings, Crown Moldings, Smoke Detector
Parking
- Parking description:Attached Garage, Garage Door Opener, Paved Driveway
- Garage:Yes
- Garage spaces:2
New listings near 2279 Pullman Way
- Coming Soon
 $569,000Coming Soon4 beds 3 baths
2018 Southpoint Dr, HUMMELSTOWN, PA 17036
MLS# PADA2060386Listed by: HIGHLIGHT REALTY LLC - New
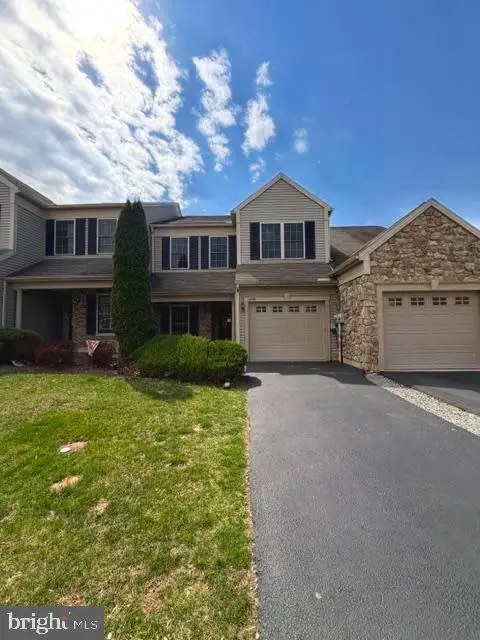 $374,900Active3 beds 3 baths1,980 sq. ft.
688 Stoverdale Rd, HUMMELSTOWN, PA 17036
MLS# PADA2060356Listed by: COLDWELL BANKER REALTY - Coming Soon
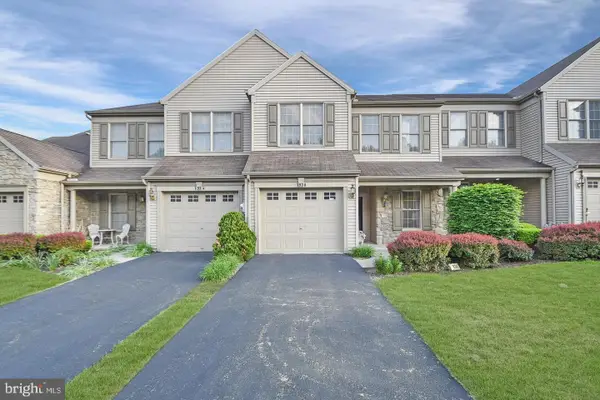 $374,900Coming Soon2 beds 3 baths
1938 Limestone Dr, HUMMELSTOWN, PA 17036
MLS# PADA2060374Listed by: COLDWELL BANKER REALTY - New
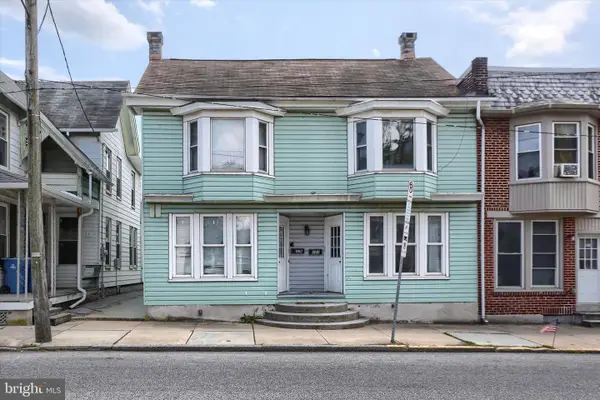 $350,000Active5 beds -- baths2,490 sq. ft.
107-109 E. Main Street, HUMMELSTOWN, PA 17036
MLS# PADA2060236Listed by: IRON VALLEY REAL ESTATE OF CENTRAL PA - New
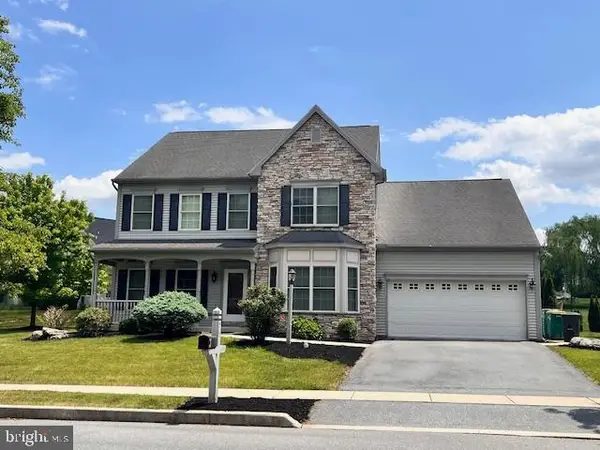 $690,000Active4 beds 4 baths2,556 sq. ft.
2471 Raleigh Rd, HUMMELSTOWN, PA 17036
MLS# PADA2057460Listed by: FOR SALE BY OWNER PLUS, REALTORS - HERSHEY - New
 $649,900Active4 beds 4 baths3,060 sq. ft.
830 Olde Trail Rd, HUMMELSTOWN, PA 17036
MLS# PADA2059994Listed by: EXP REALTY, LLC - Coming Soon
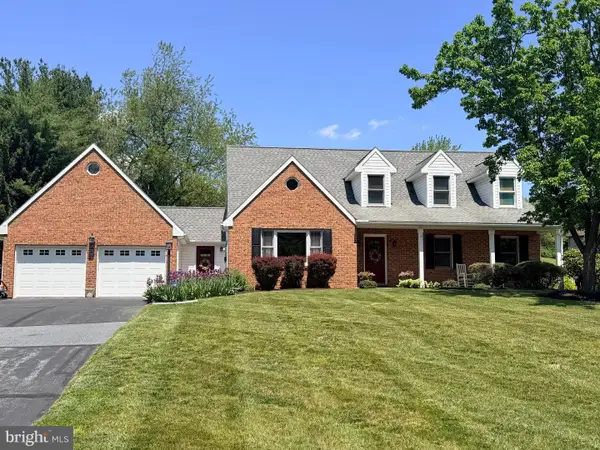 $640,000Coming Soon4 beds 5 baths
10 Stoudt Rd, HUMMELSTOWN, PA 17036
MLS# PADA2060226Listed by: IRON VALLEY REAL ESTATE OF CENTRAL PA 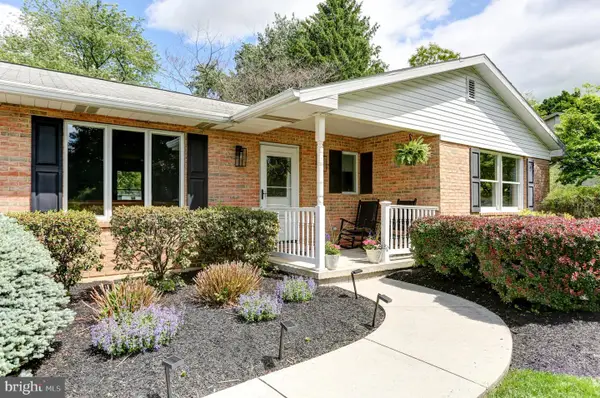 $345,000Pending3 beds 3 baths2,126 sq. ft.
1082 Trail Rd, HUMMELSTOWN, PA 17036
MLS# PADA2060194Listed by: HOWARD HANNA COMPANY-HARRISBURG- New
 $399,900Active3 beds 3 baths1,922 sq. ft.
113 High Pointe Dr #50, HUMMELSTOWN, PA 17036
MLS# PADA2059714Listed by: EXP REALTY, LLC 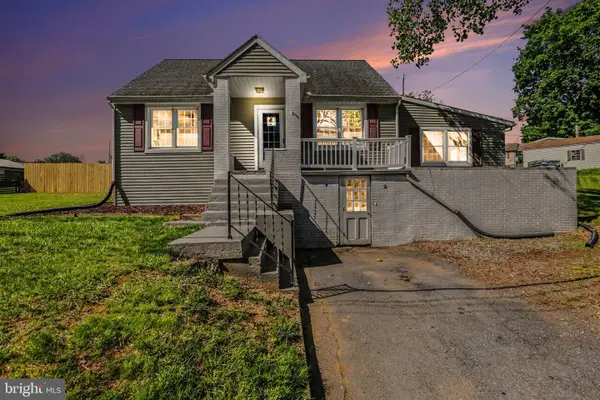 $309,000Pending3 beds 2 baths2,159 sq. ft.
214 N Railroad St, HUMMELSTOWN, PA 17036
MLS# PADA2060084Listed by: COLDWELL BANKER REALTY


Protect your home and budget from life's surprises with an Assurant Home Warranty, backed by a partner that supports you through every step of homeownership. Explore Plans.
© 2026 Better Homes and Gardens Real Estate LLC. An Anywhere Real Estate company. All rights reserved. Better Homes and Gardens® Real Estate is a registered trademark owned by Meredith Operations Corporation, licensed to Better Homes and Gardens Real Estate LLC and used with permission. Better Homes and Gardens Real Estate LLC fully supports the principles of the Fair Housing Act and the Equal Opportunity Act. Listing information is deemed reliable but is not guaranteed accurate.
Each office is independently owned and operated.
Any services or products provided by third parties are not provided by, affiliated with or related to Better Homes and Gardens Real Estate LLC, or its affiliated companies.