
453 Middletown Rd, Hummelstown, PA 17036
Local realty services provided by:Better Homes and Gardens Real Estate Murphy & Co.
453 Middletown Rd,Hummelstown, PA 17036
$249,900
- 3 Beds
- 1 Baths
- 1,623 sq. ft.
- Single family
- Active
Listed by: steven meminger
Office: berkshire hathaway homeservices homesale realty
MLS#:PADA2064262
Source:BRIGHTMLS
Price summary
- Price:$249,900
- Price per sq. ft.:$153.97
About this home
DESIRABLE DERRY TOWNSHIP SCHOOL DISTRICT HOME WITH LARGE BEDROOMS, FRONT AND BACK SUNROOMS AND A FANTASTIC 29' x 26.5' GARAGE/WORKSHOP. This charming Cape Cod home, built in 1950, offers a perfect blend of comfort and functionality. With 1,523 sq. ft. of living space, this residence features three bedrooms and a full bathroom. The combination kitchen and dining area is perfect for gatherings, while the pantry provides ample storage for all your culinary needs. The home features front and back enclosed porches, perfect for enjoying your morning coffee or unwinding in the evening. This property has vinyl windows and exterior window awnings providing shade on sunny days. The spacious lot, measuring 0.23 acres, features a front yard and a rear yard, offering plenty of space for outdoor activities or gardening. The landscaping was once a spectacular retreat for the homeowner but has since become overgrown due to seller's health issues. The landscaping will require attention to bring it back to its former glory. The oversized, 29' x 26.5", detached garage/workshop is a dream garage and features an 11' height garage door, separate subpanel and metal roof. There is also an attached carport and driveway for additional parking. The property also includes a full basement with a finished family room, providing endless possibilities for a home gym, workshop, or additional living space. Conveniently located near transportation options, including Harrisburg International Airport and Amtrak commuter rail station. Seller is having a brand new roof installed on the main house, porches and carport as well as new gutters providing added peace of mind for buyers. This home is ready for you to add your own personal touches and updates to create a home where you can make lasting memories for years to come. Schedule your showing today before this opportunity slips away....
Contact an agent
Home facts
- Year built:1950
- Subdivision & Development:HUMMELSTOWN
- Listing ID #:PADA2064262
- Added:1 day(s) ago
- Updated:September 20, 2026 at 01:02 AM
Rooms and interior
- Bedrooms:3
- Total bathrooms:1
- Full bathrooms:1
- Flooring:Carpet, Vinyl
- Dining Description:Combination Kitchen/Dining
- Kitchen Description:Carpet, Dishwasher, Freezer, Microwave, Oven/Range - Electric, Pantry, Refrigerator, Water Heater
- Bedroom Description:Carpet, Entry Level Bedroom
- Basement:Yes
- Basement Description:Full, Heated, Partially Finished
- Living area:1,623 sq. ft.
Heating and cooling
- Cooling:Central A/C, Ductless/Mini-Split
- Heating:Forced Air, Oil
Structure and exterior
- Roof:Architectural Shingle
- Year built:1950
- Building area:1,623 sq. ft.
- Lot area:0.23 Acres
- Lot Features:Front Yard, Rear Yard, Road Frontage
- Architectural Style:Cape Cod
- Construction Materials:Frame
- Exterior Features:Awning(s), Enclosed, Porch(es)
- Foundation Description:Block
- Levels:1 1/2 Story
Schools
- High school:HERSHEY HIGH SCHOOL
- Middle school:HERSHEY MIDDLE SCHOOL
- Elementary school:HERSHEY PRIMARY ELEMENTARY
Utilities
- Water:Public
- Sewer:Public Sewer
Finances and disclosures
- Price:$249,900
- Price per sq. ft.:$153.97
- Tax amount:$2,960 (2026)
Features and amenities
- Laundry features:Dryer - Electric, Washer
- Amenities:200+ Amp Service, Carpet, Ceiling Fan(s)
Parking
- Parking description:Asphalt Driveway, Attached Carport, Detached Garage, Off Street, Oversized
- Garage:Yes
- Garage spaces:2
New listings near 453 Middletown Rd
- Coming Soon
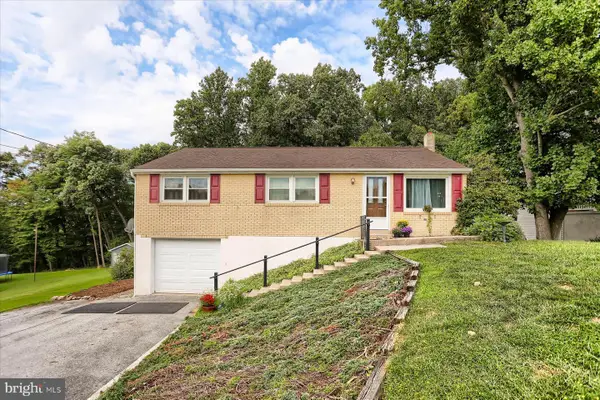 $307,000Coming Soon3 beds 2 baths1,589 sq. ft.
965 Hill Church Rd, HUMMELSTOWN, PA 17036
MLS# PADA2063962Listed by: BERKSHIRE HATHAWAY HOMESERVICES HOMESALE REALTY - Coming Soon
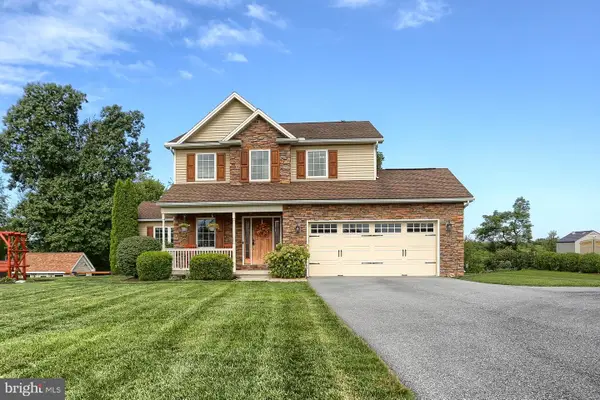 $660,000Coming Soon4 beds 4 baths2,903 sq. ft.
6 Harvey Cir, HUMMELSTOWN, PA 17036
MLS# PADA2064154Listed by: IRON VALLEY REAL ESTATE OF CENTRAL PA 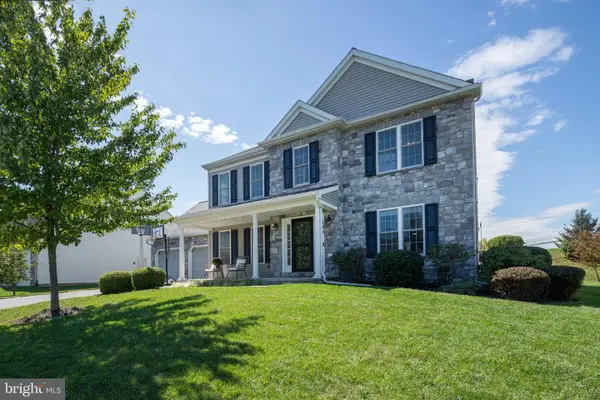 $595,000Pending4 beds 4 baths2,971 sq. ft.
125 Whippoorwill Ln, HUMMELSTOWN, PA 17036
MLS# PADA2064296Listed by: RE/MAX REALTY SELECT- Open Sun, 12 to 2pmNew
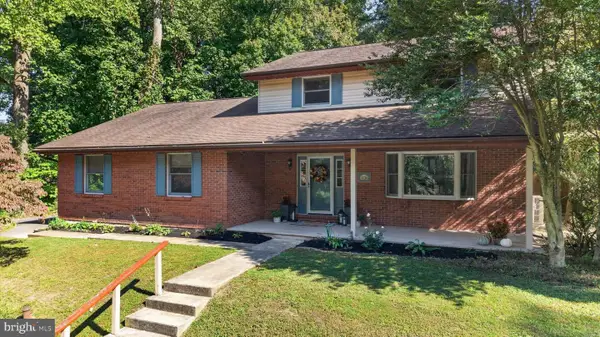 $495,000Active3 beds 3 baths2,652 sq. ft.
1436 Woodhaven Dr, HUMMELSTOWN, PA 17036
MLS# PADA2064222Listed by: RE/MAX REALTY ASSOCIATES 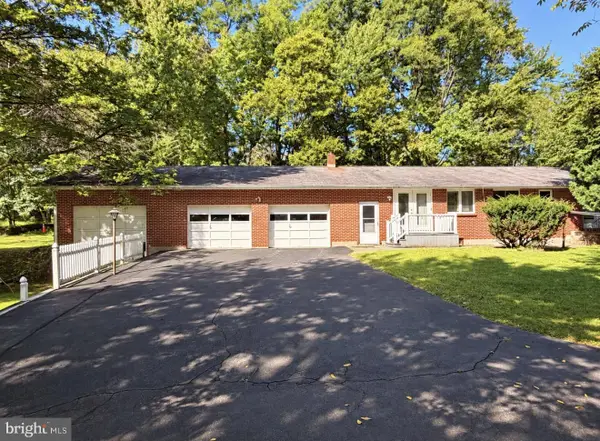 $290,000Pending3 beds 2 baths1,800 sq. ft.
1814 Church Rd, HUMMELSTOWN, PA 17036
MLS# PADA2064228Listed by: IRON VALLEY REAL ESTATE OF CENTRAL PA- New
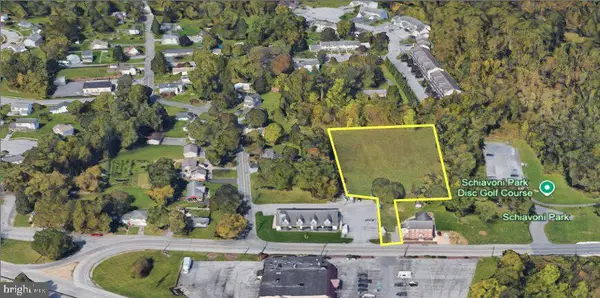 $642,500Active2.57 Acres
Bridge Rd, HUMMELSTOWN, PA 17036
MLS# PADA2064238Listed by: IRON VALLEY REAL ESTATE OF CENTRAL PA - New
 $999,717Active7 beds -- baths4,121 sq. ft.
299 Level Rd, HUMMELSTOWN, PA 17036
MLS# PADA2064098Listed by: J. H. TROUP, REALTOR - New
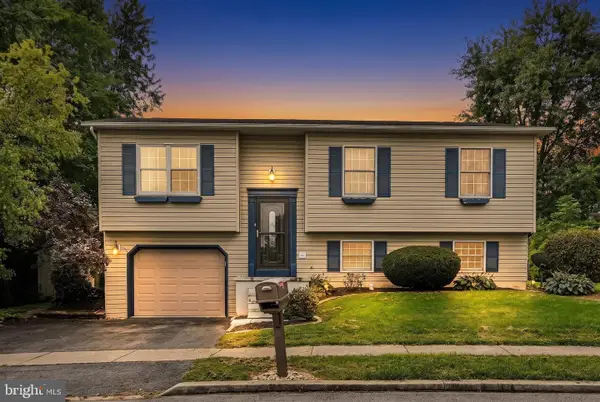 $325,000Active4 beds 2 baths1,790 sq. ft.
8843 Mckinley, HUMMELSTOWN, PA 17036
MLS# PADA2064094Listed by: MULLEN REALTY ASSOCIATES - Open Sun, 2 to 4pmNew
 $270,000Active2 beds 2 baths1,226 sq. ft.
144 Sparrow Rd, HUMMELSTOWN, PA 17036
MLS# PADA2064042Listed by: HARRISBURG PROPERTY MANAGEMENT GROUP


Protect your home and budget from life's surprises with an Assurant Home Warranty, backed by a partner that supports you through every step of homeownership. Explore Plans.
© 2026 Better Homes and Gardens Real Estate LLC. An Anywhere Real Estate company. All rights reserved. Better Homes and Gardens® Real Estate is a registered trademark owned by Meredith Operations Corporation, licensed to Better Homes and Gardens Real Estate LLC and used with permission. Better Homes and Gardens Real Estate LLC fully supports the principles of the Fair Housing Act and the Equal Opportunity Act. Listing information is deemed reliable but is not guaranteed accurate.
Each office is independently owned and operated.
Any services or products provided by third parties are not provided by, affiliated with or related to Better Homes and Gardens Real Estate LLC, or its affiliated companies.