
8431 Hilton St, Hummelstown, PA 17036
Local realty services provided by:Better Homes and Gardens Real Estate Murphy & Co.
8431 Hilton St,Hummelstown, PA 17036
$239,900
- 2 Beds
- 2 Baths
- 1,163 sq. ft.
- Condominium
- Coming Soon
Listed by: daniel hench
Office: coldwell banker realty
MLS#:PADA2064360
Source:BRIGHTMLS
Price summary
- Price:$239,900
- Price per sq. ft.:$206.28
- Monthly HOA dues:$165
About this home
Discover the charm of this inviting 2-bedroom, 2-bathroom home in the desirable Summit View community. Built in 2018, this home features an open floor plan that seamlessly connects the living and dining areas, perfect for entertaining or cozy evenings in. Enjoy the modern kitchen equipped with essential appliances, including a built-in microwave, dishwasher, and electric oven/range, making meal prep a breeze. Natural light floods through the windows, complemented by tasteful window treatments and ceiling fans for added comfort. Step outside to your private balcony, an ideal spot for morning coffee or evening relaxation. With luxury vinyl plank and carpet flooring, this home balances style and comfort. The community offers maintenance-free living with amenities like lawn care, snow removal, and trash services included in the association fee. Located near local parks, shopping, and dining, this home is a perfect blend of convenience and tranquility. Experience the warmth and comfort of your new home today! Seller is a licensed PA Realtor....
Contact an agent
Home facts
- Year built:2018
- Subdivision & Development:SUMMIT VIEW
- Listing ID #:PADA2064360
- Updated:September 29, 2026 at 01:40 PM
Rooms and interior
- Bedrooms:2
- Total bathrooms:2
- Full bathrooms:2
- Flooring:Carpet, Luxury Vinyl Plank
- Dining Description:Dining Area
- Kitchen Description:Built-In Microwave, Carpet, Dishwasher, Kitchen - Galley, Oven/Range - Electric, Refrigerator
- Bedroom Description:Carpet
- Living area:1,163 sq. ft.
Heating and cooling
- Cooling:Central A/C
- Heating:Forced Air, Natural Gas
Structure and exterior
- Roof:Shingle
- Year built:2018
- Building area:1,163 sq. ft.
- Lot area:0.12 Acres
- Construction Materials:Frame
- Exterior Features:Balcony
- Levels:1 Story
Schools
- High school:CENTRAL DAUPHIN EAST
Utilities
- Water:Public
- Sewer:Public Sewer
Finances and disclosures
- Price:$239,900
- Price per sq. ft.:$206.28
- Tax amount:$3,464 (2026)
Features and amenities
- Laundry features:Dryer, Washer
- Amenities:Carpet, Ceiling Fan(s), Window Treatments
Parking
- Parking description:Parking Lot
New listings near 8431 Hilton St
- Coming Soon
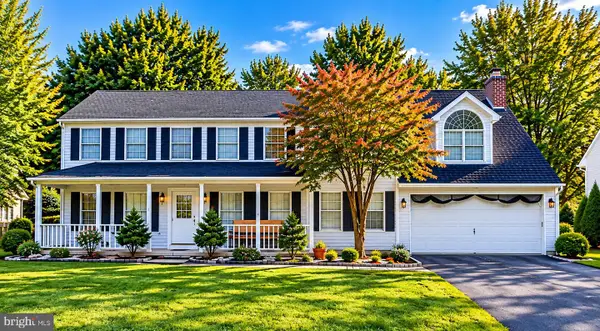 $499,000Coming Soon4 beds 4 baths2,318 sq. ft.
2072 Southpoint Dr, HUMMELSTOWN, PA 17036
MLS# PADA2064548Listed by: GHIMIRE HOMES - New
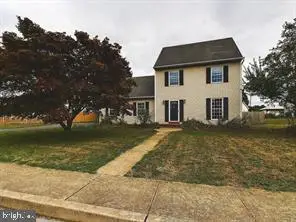 $399,000Active4 beds 3 baths1,248 sq. ft.
127 S Walnut St, HUMMELSTOWN, PA 17036
MLS# PADA2064614Listed by: CAVALRY REALTY LLC - New
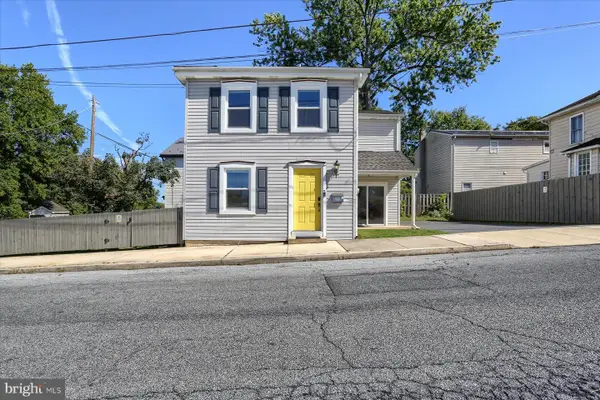 $340,000Active3 beds 2 baths1,478 sq. ft.
35 N Rosanna St, HUMMELSTOWN, PA 17036
MLS# PADA2064210Listed by: HOWARD HANNA COMPANY-CAMP HILL 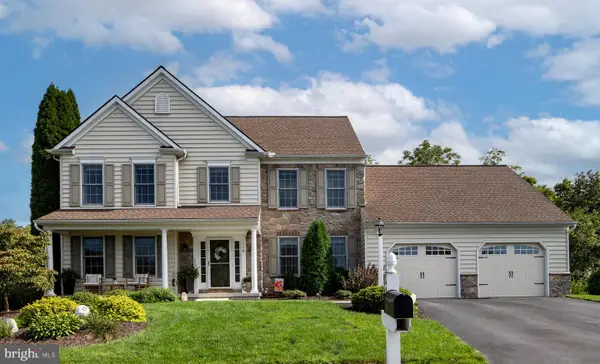 $615,000Pending4 beds 4 baths3,963 sq. ft.
116 Blue Jay Way, HUMMELSTOWN, PA 17036
MLS# PADA2064502Listed by: TRUEVISION, REALTORS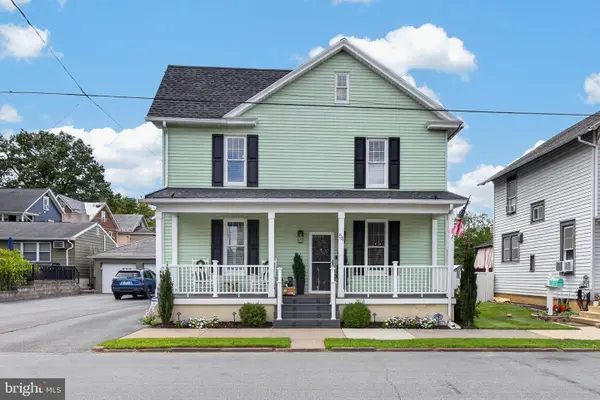 $364,900Pending3 beds 2 baths1,813 sq. ft.
54 Prospect St, HUMMELSTOWN, PA 17036
MLS# PADA2064398Listed by: COLDWELL BANKER REALTY- New
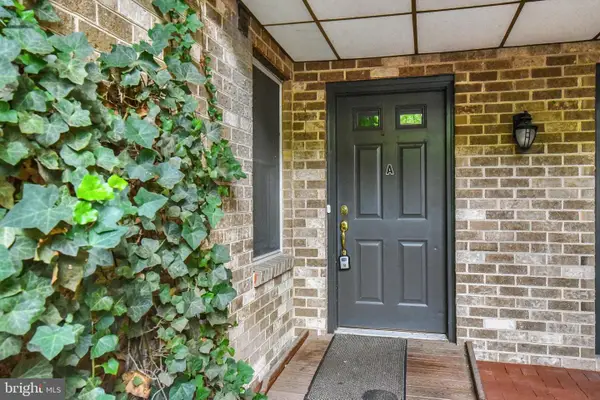 $167,500Active2 beds 2 baths1,188 sq. ft.
921 Innsbruck Dr #a, HUMMELSTOWN, PA 17036
MLS# PADA2064390Listed by: COLDWELL BANKER REALTY - Open Sun, 12 to 2pmNew
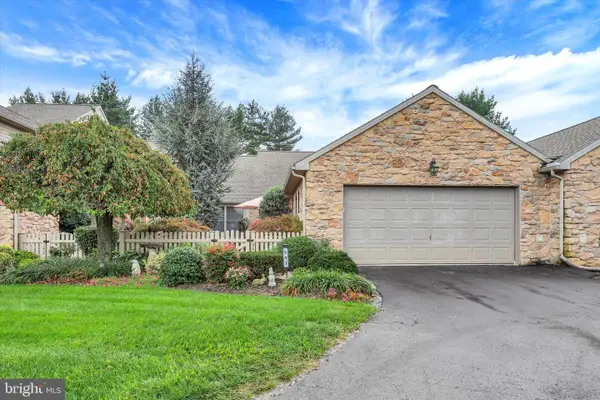 $360,000Active2 beds 2 baths1,848 sq. ft.
547 Farmhouse Ln, HUMMELSTOWN, PA 17036
MLS# PADA2063896Listed by: EXP REALTY, LLC 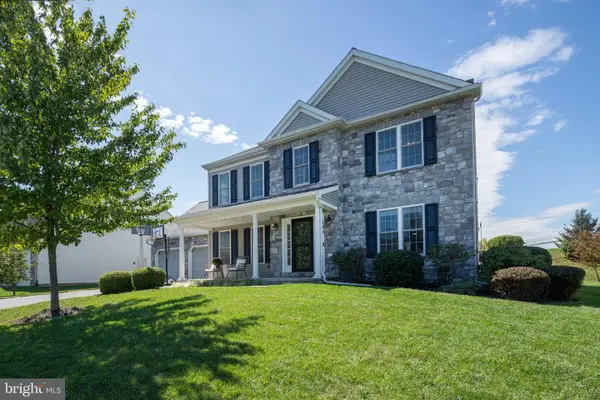 $595,000Pending4 beds 4 baths2,971 sq. ft.
125 Whippoorwill Ln, HUMMELSTOWN, PA 17036
MLS# PADA2064296Listed by: RE/MAX REALTY SELECT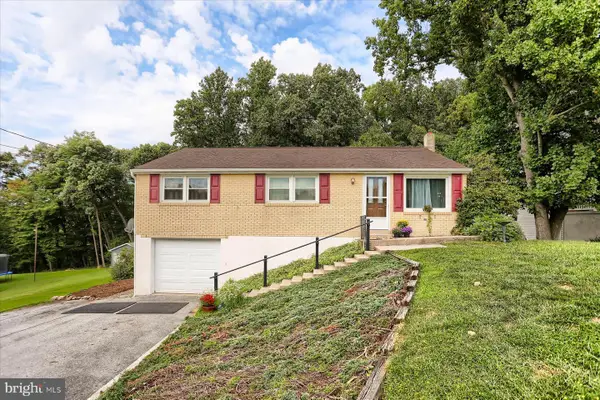 $307,000Active3 beds 2 baths1,589 sq. ft.
965 Hill Church Rd, HUMMELSTOWN, PA 17036
MLS# PADA2063962Listed by: BERKSHIRE HATHAWAY HOMESERVICES HOMESALE REALTY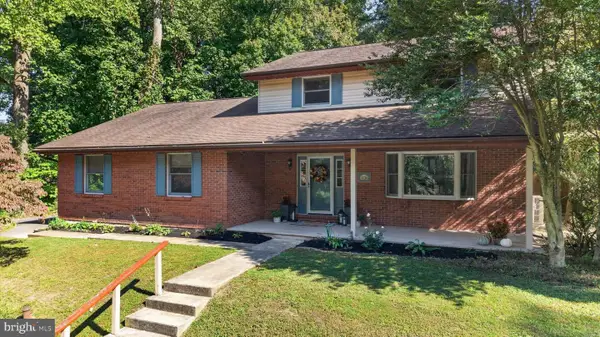 $495,000Pending3 beds 3 baths2,652 sq. ft.
1436 Woodhaven Dr, HUMMELSTOWN, PA 17036
MLS# PADA2064222Listed by: RE/MAX REALTY ASSOCIATES


Protect your home and budget from life's surprises with an Assurant Home Warranty, backed by a partner that supports you through every step of homeownership. Explore Plans.
© 2026 Better Homes and Gardens Real Estate LLC. An Anywhere Real Estate company. All rights reserved. Better Homes and Gardens® Real Estate is a registered trademark owned by Meredith Operations Corporation, licensed to Better Homes and Gardens Real Estate LLC and used with permission. Better Homes and Gardens Real Estate LLC fully supports the principles of the Fair Housing Act and the Equal Opportunity Act. Listing information is deemed reliable but is not guaranteed accurate.
Each office is independently owned and operated.
Any services or products provided by third parties are not provided by, affiliated with or related to Better Homes and Gardens Real Estate LLC, or its affiliated companies.