
963 Powder Horn Dr, Hummelstown, PA 17036
Local realty services provided by:Better Homes and Gardens Real Estate Community Realty
963 Powder Horn Dr,Hummelstown, PA 17036
$1,050,000
- 5 Beds
- 4 Baths
- 4,653 sq. ft.
- Single family
- Coming Soon
Listed by: sally copeland
Office: coldwell banker realty
MLS#:PADA2064526
Source:BRIGHTMLS
Price summary
- Price:$1,050,000
- Price per sq. ft.:$225.66
- Monthly HOA dues:$57
About this home
Stunning home in the highly desirable Southpoint Development and sought-after Derry Township School District! From the moment you step inside, you’ll appreciate the modern updates, spacious layout, and custom details throughout this beautiful home.
The heart of the home is the beautifully updated modern kitchen, featuring stylish finishes, generous workspace, and a seamless connection to the spacious family room and breakfast nook. Large windows overlook the backyard and expansive covered patio, creating a wonderful connection between the indoor and outdoor living spaces. Enjoy peaceful mornings with your coffee on the covered patio or gather with family and friends for outdoor dinners and entertaining.
The first floor also offers exceptional flexibility with a bedroom and full bathroom that can serve as a primary suite or comfortable guest accommodations. A formal dining room, dedicated office, laundry room, and playroom complete the first floor.
Upstairs, the spacious primary suite offers plenty of room for a king-size bed and features a private en-suite bathroom. Three additional bedrooms and a full bathroom provide plenty of space for family and guests. The large upper-level bonus family room is an ideal retreat for children to relax, watch movies, or enjoy time together.
The finished lower level adds even more versatile living space with a large family room, bathroom, and dedicated workout room.
The property is within walking distance of Gelder Park and less than four miles from Hershey Medical Center, as well as downtown Hershey’s restaurants, shops, and entertainment.
With its beautifully updated kitchen, spacious living areas, versatile floor plan, and exceptional location, this home truly has it all. Schedule your showing today!...
Contact an agent
Home facts
- Year built:2013
- Subdivision & Development:SOUTHPOINT MEADOWS
- Listing ID #:PADA2064526
- Updated:October 07, 2026 at 01:59 PM
Rooms and interior
- Bedrooms:5
- Total bathrooms:4
- Full bathrooms:3
- Half bathrooms:1
- Dining Description:Dining Room
- Bathrooms Description:Bathroom 1, Bathroom 2, Bathroom 3
- Basement:Yes
- Basement Description:Partially Finished
- Living area:4,653 sq. ft.
Heating and cooling
- Cooling:Central A/C
- Heating:Forced Air, Natural Gas
Structure and exterior
- Year built:2013
- Building area:4,653 sq. ft.
- Lot area:0.39 Acres
- Architectural Style:Transitional
- Construction Materials:Frame
- Foundation Description:Concrete Perimeter
- Levels:2 Stories
Schools
- High school:HERSHEY HIGH SCHOOL
- Middle school:HERSHEY MIDDLE SCHOOL
- Elementary school:HERSHEY PRIMARY ELEMENTARY
Utilities
- Water:Public
- Sewer:Public Sewer
Finances and disclosures
- Price:$1,050,000
- Price per sq. ft.:$225.66
- Tax amount:$11,260 (2026)
Features and amenities
- Laundry features:Laundry
Parking
- Parking description:Attached Garage, Garage - Front Entry
- Garage:Yes
- Garage spaces:2
New listings near 963 Powder Horn Dr
- Coming Soon
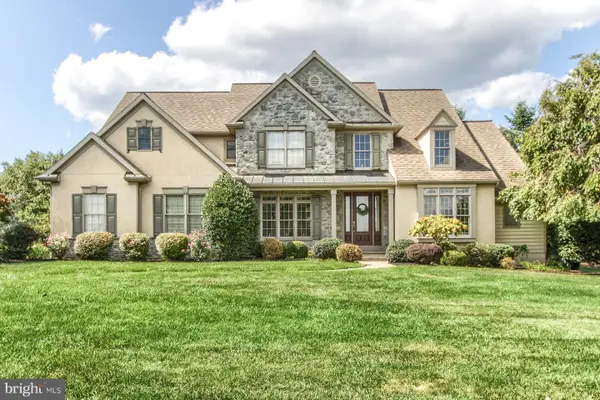 $1,249,000Coming Soon5 beds 5 baths4,970 sq. ft.
101 Hunt Ct, HUMMELSTOWN, PA 17036
MLS# PADA2064878Listed by: KELLER WILLIAMS OF CENTRAL PA - Coming Soon
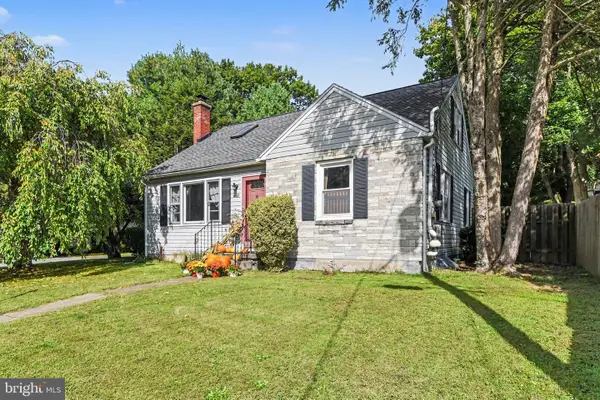 $370,000Coming Soon3 beds 2 baths2,449 sq. ft.
653 Hillside Ave, HUMMELSTOWN, PA 17036
MLS# PADA2064892Listed by: CENTURY 21 REALTY SERVICES - Coming Soon
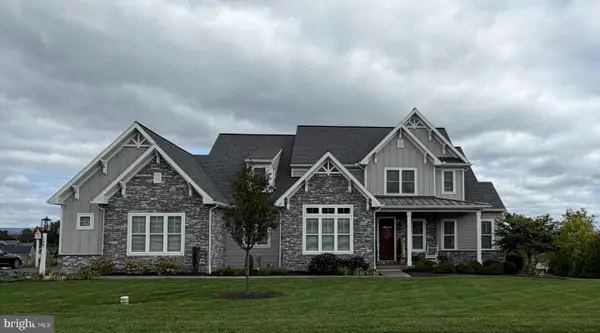 $999,000Coming Soon4 beds 4 baths4,452 sq. ft.
149 Willow Creek Ln, HUMMELSTOWN, PA 17036
MLS# PADA2064476Listed by: COLDWELL BANKER REALTY - Coming Soon
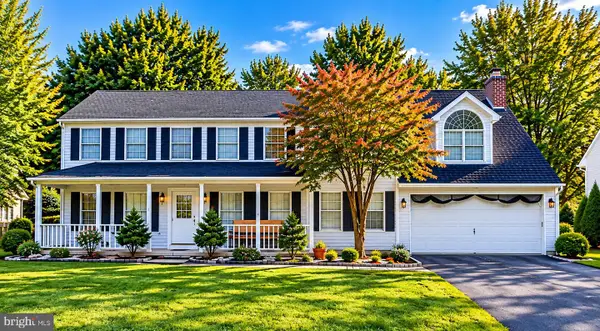 $499,000Coming Soon4 beds 4 baths2,318 sq. ft.
2072 Southpoint Dr, HUMMELSTOWN, PA 17036
MLS# PADA2064548Listed by: GHIMIRE HOMES - New
 $260,000Active2 beds 2 baths1,226 sq. ft.
131 Sparrow Rd, HUMMELSTOWN, PA 17036
MLS# PADA2064904Listed by: COLDWELL BANKER REALTY 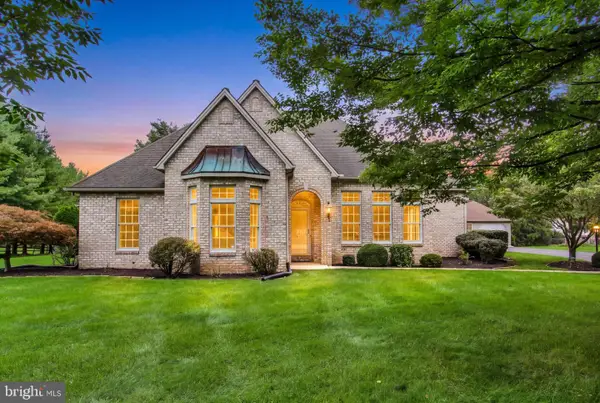 $675,000Pending3 beds 3 baths3,776 sq. ft.
4 Fox Run Rd, HUMMELSTOWN, PA 17036
MLS# PADA2064240Listed by: JOY DANIELS REAL ESTATE GROUP, LTD $285,000Pending3 beds 2 baths1,064 sq. ft.
8851 Presidents Dr, HUMMELSTOWN, PA 17036
MLS# PADA2064450Listed by: COLDWELL BANKER REALTY- New
 $320,000Active3 beds 2 baths2,080 sq. ft.
198 Valley Ln, HUMMELSTOWN, PA 17036
MLS# PADA2064686Listed by: COLDWELL BANKER REALTY 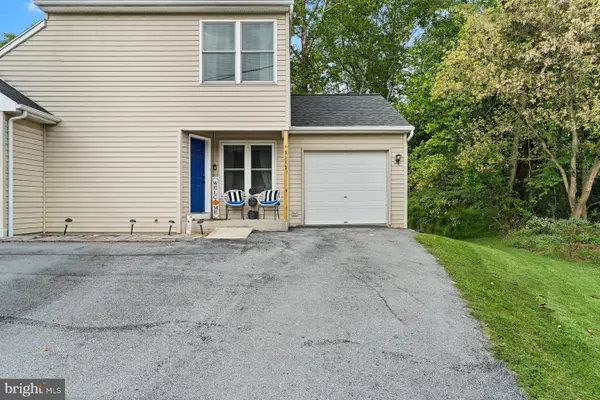 $225,000Pending2 beds 3 baths1,320 sq. ft.
9113 Joyce Ln, HUMMELSTOWN, PA 17036
MLS# PADA2064624Listed by: KELLER WILLIAMS REALTY


Protect your home and budget from life's surprises with an Assurant Home Warranty, backed by a partner that supports you through every step of homeownership. Explore Plans.
© 2026 Better Homes and Gardens Real Estate LLC. An Anywhere Real Estate company. All rights reserved. Better Homes and Gardens® Real Estate is a registered trademark owned by Meredith Operations Corporation, licensed to Better Homes and Gardens Real Estate LLC and used with permission. Better Homes and Gardens Real Estate LLC fully supports the principles of the Fair Housing Act and the Equal Opportunity Act. Listing information is deemed reliable but is not guaranteed accurate.
Each office is independently owned and operated.
Any services or products provided by third parties are not provided by, affiliated with or related to Better Homes and Gardens Real Estate LLC, or its affiliated companies.