
1271 Byberry Rd, Huntingdon Valley, PA 19006
Local realty services provided by:Better Homes and Gardens Real Estate GSA Realty
1271 Byberry Rd,Huntingdon Valley, PA 19006
$950,000
- 5 Beds
- 3 Baths
- 3,195 sq. ft.
- Single family
- Active
Listed by: anne g lotz
Office: bhhs fox & roach-jenkintown
MLS#:PAMC2183294
Source:BRIGHTMLS
Price summary
- Price:$950,000
- Price per sq. ft.:$297.34
About this home
Welcome to 1271 Byberry Road, where a circa 1730 farmhouse sits on two+ acres of
natural beauty. The long driveway passes the spring house, root cellar, and barn, and the
varied rooflines reflect thoughtful additions made over time to enhance comfort. In the
foyer, a large fireplace with a custom screen creates a warm welcome, complete with a
“dry sink” of original cabinetry. A first-floor powder room sits off the foyer,
enhanced by Mercer tile floors. These Mercer tiles continue throughout much of the main
level. To the left, the dining room features another large fireplace with a wood-burning
insert, as well as original cabinetry and a low, open-beamed ceiling that
calls to mind the ambiance of an early English pub. Nearby, the modern kitchen and
breakfast area combine convenience and character with a stone wall, practical galley
layout, and six large windows overlooking the grounds. Just outside is a lovely bluestone
patio, while inside, a butler’s pantry and powder room add modern convenience. The
spacious living room is filled with natural light and showcases beautifully restored flooring
reclaimed from a barn of similar age. Another fireplace, here with a gas insert, adds both
comfort and charm. Upstairs, two large front-facing bedrooms retain the home’s historic
character, including one with a working fireplace and a hidden wall safe. Two smaller
bedrooms and a hall bath occupy the center of the second floor, while a large primary
bedroom with an en suite bath is located at the rear. This room features an arched ceiling
and large hangers said to have been used by a former owner who made caskets! On the
third floor, you’ll find an additional bedroom and a smaller, under-eave room with the
convenience of a toilet & sink and built-in closet. This floor features an attic, accessible form the hall, with views of the area from three sides and remodeling potential. Another attic is functional with a low ceiling and attic fan for air circulation in the warmer months. Outside, the spacious barn includes a workshop, upper-level storage, and a garage with room for two cars or SUVs. The spring house offers a variety of possible uses. An original outhouse still exists as a conversation starter, though not desirable or usable with all the bathrooms available inside! The root cellar contains an artesian well and is not accessible to guests,but will be available for inspectors. A whole house generator provides power when needed. The present owners have lived here for 50 years and made many wonderful memories in this home. And though they love it, it’s time to move on and let you make it your own!...
Contact an agent
Home facts
- Year built:1730
- Subdivision & Development:HUNTINGDON VALLEY
- Listing ID #:PAMC2183294
- Added:103 day(s) ago
- Updated:September 23, 2026 at 01:57 PM
Rooms and interior
- Bedrooms:5
- Total bathrooms:3
- Full bathrooms:2
- Half bathrooms:1
- Rooms Total:9
- Flooring:Hardwood, Tile/Brick, Wood
- Dining Description:Formal/Separate Dining Room
- Bathrooms Description:Primary Bath(s)
- Kitchen Description:Breakfast Area, Built-In Microwave, Built-In Range, Built-Ins, Butlers Pantry, Dishwasher, Kitchen - Galley
- Basement:Yes
- Basement Description:Dirt Floor, Partial, Unfinished
- Living area:3,195 sq. ft.
Heating and cooling
- Heating:Baseboard - Hot Water, Natural Gas
Structure and exterior
- Roof:Metal
- Year built:1730
- Building area:3,195 sq. ft.
- Lot area:2.13 Acres
- Lot Features:Suburban
- Architectural Style:Farmhouse/National Folk
- Construction Materials:Stone
- Exterior Features:Exterior Lighting, Outbuilding(s), Stone Retaining Walls, Street Lights
- Foundation Description:Permanent
- Levels:2 1/2 Stories
Utilities
- Water:Well
- Sewer:Public Sewer
Finances and disclosures
- Price:$950,000
- Price per sq. ft.:$297.34
- Tax amount:$14,685 (2025)
Features and amenities
- Laundry features:Dryer
- Amenities:200+ Amp Service, Attic, Built-Ins, Cable TV, Electric Available, Natural Gas Available, Phone
Parking
- Parking description:Additional Storage Area, Covered Parking, Detached Garage, Garage - Front Entry, Oversized
- Garage:Yes
- Garage spaces:2
New listings near 1271 Byberry Rd
- Coming Soon
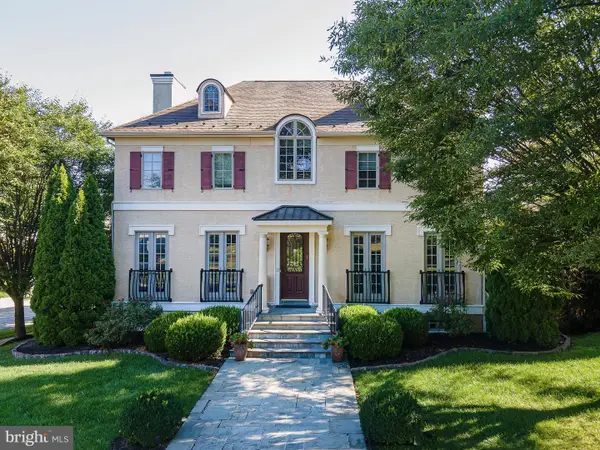 $1,195,000Coming Soon4 beds 5 baths4,399 sq. ft.
1641 Reading Cir, HUNTINGDON VALLEY, PA 19006
MLS# PAMC2187584Listed by: MARKET FORCE REALTY - Coming Soon
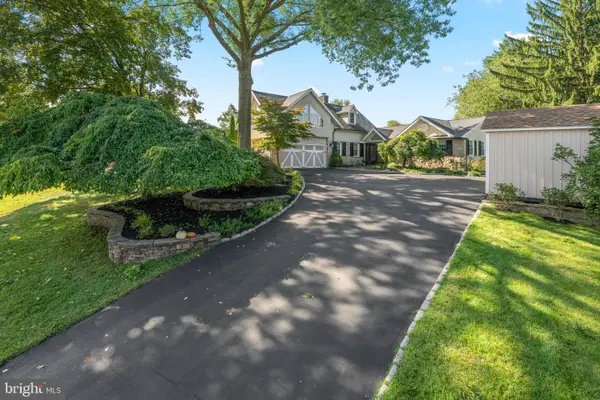 $1,035,000Coming Soon4 beds 4 baths3,831 sq. ft.
1228 Burnett Rd #, HUNTINGDON VALLEY, PA 19006
MLS# PAMC2194766Listed by: BHHS FOX & ROACH WAYNE-DEVON - Coming SoonOpen Sat, 11am to 1pm
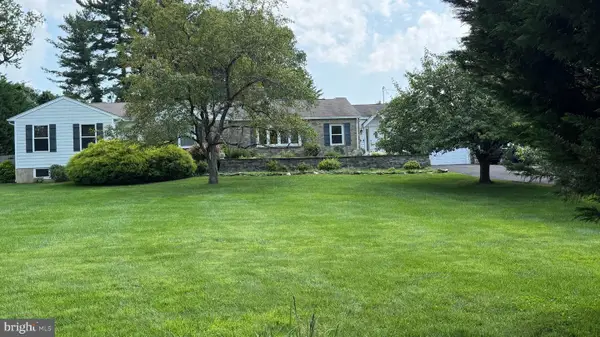 $1,050,000Coming Soon4 beds 6 baths3,561 sq. ft.
1484 Grasshopper Rd, HUNTINGDON VALLEY, PA 19006
MLS# PAMC2193288Listed by: KELLER WILLIAMS REAL ESTATE-BLUE BELL - New
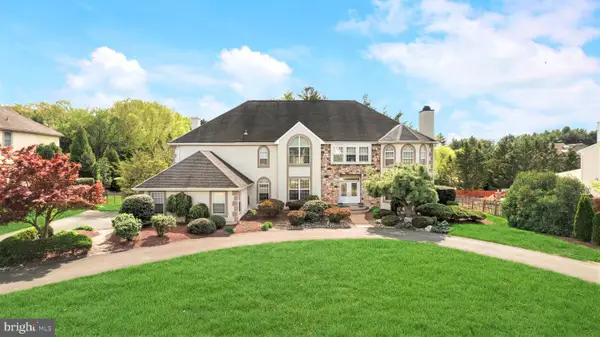 $1,259,000Active4 beds 4 baths6,830 sq. ft.
672 Korisa Dr, HUNTINGDON VALLEY, PA 19006
MLS# PAMC2195256Listed by: ELITE REALTY GROUP UNL. INC. - New
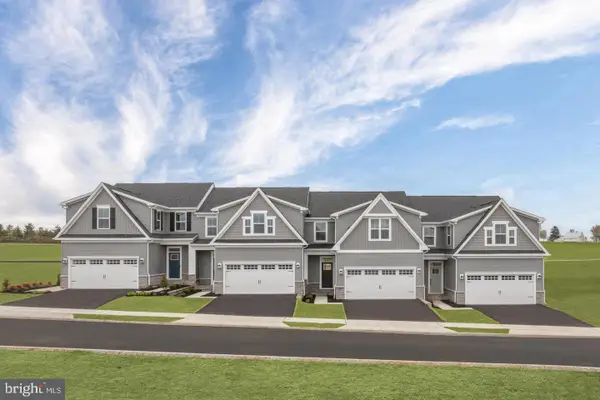 $758,760Active1 beds 2 baths1,781 sq. ft.
3223 Leopold Ct, HUNTINGDON VALLEY, PA 19006
MLS# PAMC2195262Listed by: NVR, INC. - New
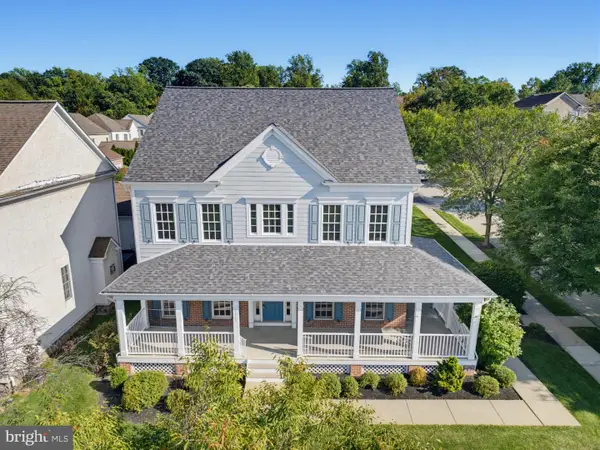 $800,000Active4 beds 4 baths4,127 sq. ft.
3543 Daylily Way, HUNTINGDON VALLEY, PA 19006
MLS# PAMC2194944Listed by: EXP REALTY, LLC - New
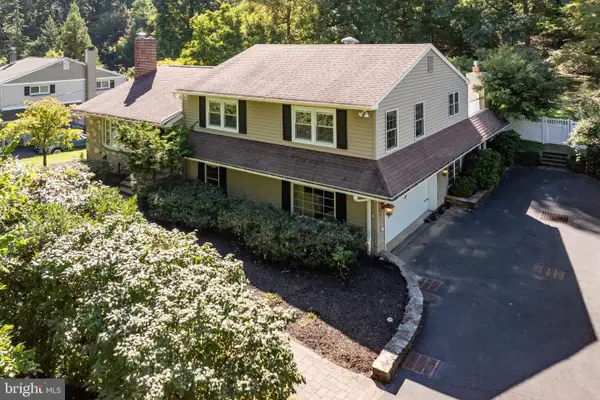 $650,000Active3 beds 3 baths2,736 sq. ft.
2315 Willow Brook Dr, HUNTINGDON VALLEY, PA 19006
MLS# PAMC2191460Listed by: COMPASS PENNSYLVANIA, LLC - New
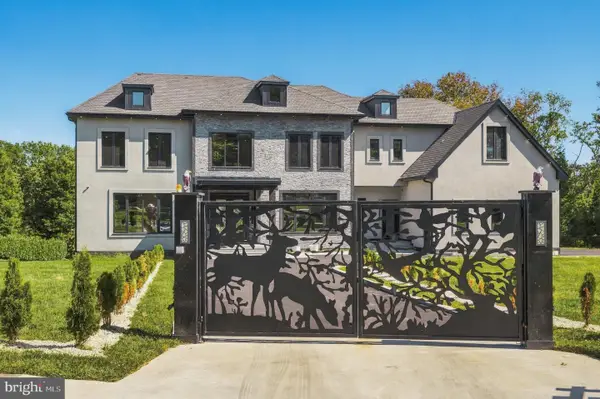 $2,259,000Active6 beds 7 baths8,370 sq. ft.
2149 Jefferson Ln, HUNTINGDON VALLEY, PA 19006
MLS# PAMC2195038Listed by: ELITE REALTY GROUP UNL. INC. - New
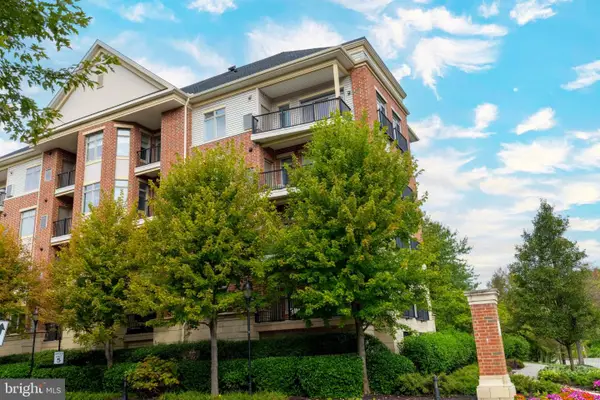 $474,900Active2 beds 2 baths1,504 sq. ft.
576 Carson Ter, HUNTINGDON VALLEY, PA 19006
MLS# PAMC2194716Listed by: QUINN & WILSON, INC. - New
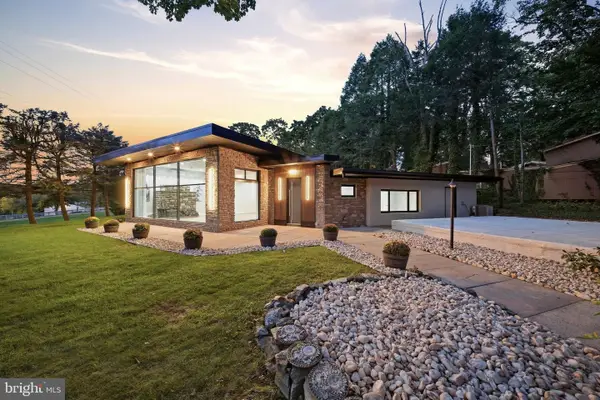 $815,000Active5 beds 3 baths3,088 sq. ft.
587 Moreland Rd, HUNTINGDON VALLEY, PA 19006
MLS# PAMC2194906Listed by: HOME SOLUTIONS REALTY GROUP


Protect your home and budget from life's surprises with an Assurant Home Warranty, backed by a partner that supports you through every step of homeownership. Explore Plans.
© 2026 Better Homes and Gardens Real Estate LLC. An Anywhere Real Estate company. All rights reserved. Better Homes and Gardens® Real Estate is a registered trademark owned by Meredith Operations Corporation, licensed to Better Homes and Gardens Real Estate LLC and used with permission. Better Homes and Gardens Real Estate LLC fully supports the principles of the Fair Housing Act and the Equal Opportunity Act. Listing information is deemed reliable but is not guaranteed accurate.
Each office is independently owned and operated.
Any services or products provided by third parties are not provided by, affiliated with or related to Better Homes and Gardens Real Estate LLC, or its affiliated companies.