
3436 Heather Rd, Huntingdon Valley, PA 19006
Local realty services provided by:Better Homes and Gardens Real Estate Cassidon Realty
Listed by: lisa j fazio
Office: bhhs fox & roach-blue bell
MLS#:PAMC2191448
Source:BRIGHTMLS
Price summary
- Price:$465,000
- Price per sq. ft.:$213.89
About this home
Showings will begin on Saturday, August 22. If you’ve been looking for a home where you can put your own mark on it, you may have just found the right one. Tucked away on a beautiful, secluded half-acre lot, yet conveniently located between Byberry and Pine Roads, this oversized split-level home offers space, privacy, and plenty of opportunity to make it your own. Cherished by the same family since the home was built, the property has solid bones and a wonderful layout. The main level features a spacious living room, dining area, and kitchen, with a door from the dining area leading to the rear deck. Upstairs, you’ll find three generously sized bedrooms and two full bathrooms. The family also expanded the living space by adding an additional room off the main bedroom level, along with a fun loft area. The lower level offers a utility room with an additional bathroom and a comfortable family room featuring a stone bar. This level also provides convenient access to the driveway. Outside, the property truly shines. The homeowners were avid gardeners and created several unique features, including a cold storage/root cellar near the deck. Just beyond the deck is a charming pond complete with fish and a working recirculating waterfall. The waterfall is typically enjoyed for a few hours each day, so it may not be running during your visit. There is so much to appreciate here — from the peaceful setting and spacious lot to the flexible floor plan and special outdoor features. With a little imagination, this home offers an exciting opportunity to create something truly special. The property is being sold as-is. The current owner has completed the Seller’s Disclosure to the best of her knowledge; however, she has only lived in the home for a few years and may not have firsthand knowledge of all aspects of the property. Please use caution when accessing the added spaces off the main bedroom level and the root cellar. The ladder leading to the loft area is not currently secure, and the stairs to the root cellar are missing some steps, the first step to the deck is damaged....
Contact an agent
Home facts
- Year built:1955
- Subdivision & Development:NONE AVAILABLE
- Listing ID #:PAMC2191448
- Added:4 day(s) ago
- Updated:August 23, 2026 at 01:59 PM
Rooms and interior
- Bedrooms:3
- Total bathrooms:3
- Full bathrooms:2
- Half bathrooms:1
- Dining Description:Dining Room
- Living area:2,174 sq. ft.
Heating and cooling
- Cooling:Window Unit(s)
- Heating:Central, Oil
Structure and exterior
- Year built:1955
- Building area:2,174 sq. ft.
- Lot area:0.5 Acres
- Architectural Style:Split Level
- Construction Materials:Vinyl Siding
- Foundation Description:Crawl Space
- Levels:3 Story
Schools
- High school:LOWER MORELAND
- Middle school:MURRAY AVENUE SCHOOL
- Elementary school:PINE ROAD
Utilities
- Water:Public
- Sewer:Public Sewer
Finances and disclosures
- Price:$465,000
- Price per sq. ft.:$213.89
- Tax amount:$8,513 (2026)
Features and amenities
- Laundry features:Laundry
Parking
- Parking description:Attached Garage, Garage - Side Entry, On Street
- Garage:Yes
- Garage spaces:1
New listings near 3436 Heather Rd
- Coming Soon
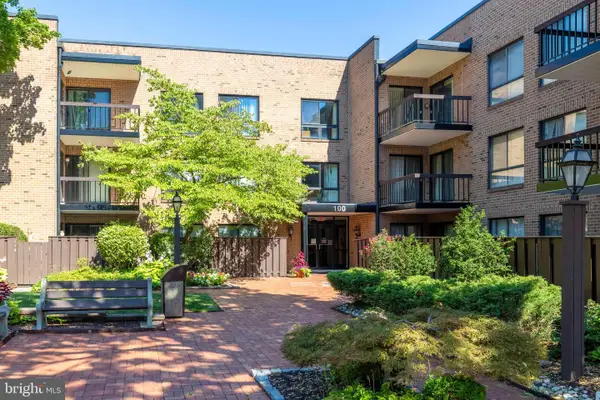 $315,000Coming Soon2 beds 2 baths1,067 sq. ft.
1680 Huntingdon Pike #condo 143, HUNTINGDON VALLEY, PA 19006
MLS# PAMC2192096Listed by: KELLER WILLIAMS REAL ESTATE TRI-COUNTY - Open Sun, 1 to 4pmNew
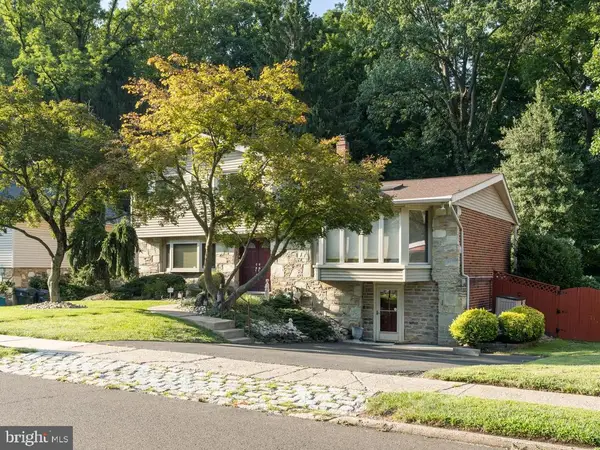 $650,000Active3 beds 3 baths1,823 sq. ft.
1062 Old Ford Rd, HUNTINGDON VALLEY, PA 19006
MLS# PAMC2191632Listed by: KW EMPOWER - Open Sun, 11am to 1pmNew
 $595,000Active3 beds 3 baths2,260 sq. ft.
14 Ella Cir, HUNTINGDON VALLEY, PA 19006
MLS# PABU2129418Listed by: OPUS ELITE REAL ESTATE - New
 $559,000Active3 beds 2 baths1,508 sq. ft.
2171 Kent Rd, HUNTINGDON VALLEY, PA 19006
MLS# PAMC2191798Listed by: MARKET FORCE REALTY - Open Sun, 12 to 2pmNew
 $1,290,000Active5 beds 3 baths4,480 sq. ft.
2263 Dale Rd, WILLOW GROVE, PA 19006
MLS# PAMC2191710Listed by: APPRECIATION REALTY LLC - New
 $318,000Active1 beds 2 baths1,236 sq. ft.
312 Carson Ter, HUNTINGDON VALLEY, PA 19006
MLS# PAMC2191546Listed by: HK99 REALTY LLC - New
 $1,395,000Active6 beds 7 baths7,210 sq. ft.
1427 Byberry Rd, HUNTINGDON VALLEY, PA 19006
MLS# PAMC2191400Listed by: ELITE REALTY GROUP UNL. INC. - New
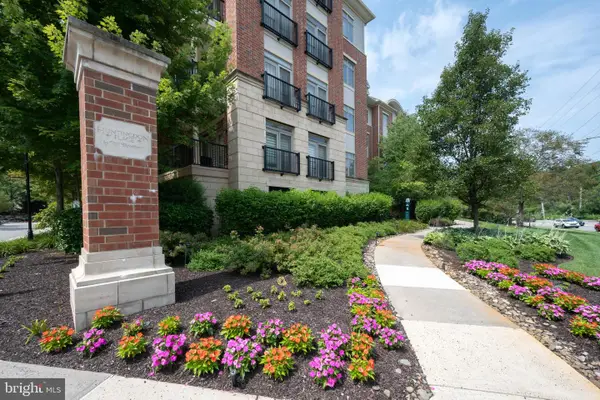 $319,900Active1 beds 2 baths1,210 sq. ft.
208 Carson Ter, HUNTINGDON VALLEY, PA 19006
MLS# PAMC2191162Listed by: MCDERMOTT REAL ESTATE 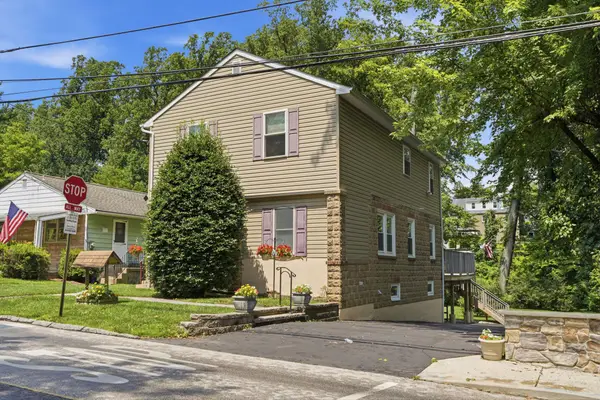 $550,000Active3 beds 3 baths2,341 sq. ft.
211 Shady Ln, HUNTINGDON VALLEY, PA 19006
MLS# PAMC2190870Listed by: RE/MAX CENTRE REALTORS


Protect your home and budget from life's surprises with an Assurant Home Warranty, backed by a partner that supports you through every step of homeownership. Explore Plans.
© 2026 Better Homes and Gardens Real Estate LLC. An Anywhere Real Estate company. All rights reserved. Better Homes and Gardens® Real Estate is a registered trademark owned by Meredith Operations Corporation, licensed to Better Homes and Gardens Real Estate LLC and used with permission. Better Homes and Gardens Real Estate LLC fully supports the principles of the Fair Housing Act and the Equal Opportunity Act. Listing information is deemed reliable but is not guaranteed accurate.
Each office is independently owned and operated.
Any services or products provided by third parties are not provided by, affiliated with or related to Better Homes and Gardens Real Estate LLC, or its affiliated companies.