
590 Newell Dr #, Huntingdon Valley, PA 19006
Local realty services provided by:Better Homes and Gardens Real Estate GSA Realty
590 Newell Dr #,Huntingdon Valley, PA 19006
$535,000
- 2 Beds
- 2 Baths
- 1,584 sq. ft.
- Single family
- Active
Upcoming open houses
- Sat, Oct 2402:00 pm - 04:00 pm
Listed by: lisa munn, p terrence quinn
Office: compass pennsylvania, llc.
MLS#:PAMC2196308
Source:BRIGHTMLS
Price summary
- Price:$535,000
- Price per sq. ft.:$337.75
About this home
Welcome to 590 Newell Drive, a classic ranch home situated on a spacious, mature lot in the sought-after Pine Run neighborhood. Offering the ease and convenience of one-floor living, the home features a living room with fireplace, dining room, eat-in kitchen, two bedrooms and two full baths.
An enclosed sun porch provides additional living space with views of the backyard, while a full basement offers abundant storage and additional possibilities. Central air and an attached two-car garage complete the home.
Ready for its next chapter, this property presents a wonderful opportunity to update and personalize a well-designed ranch to suit your own style and vision. The generous yard, mature landscaping and established setting add to its appeal.
Conveniently located near shopping, dining and everyday amenities and within the Lower Moreland School District, 590 Newell Drive offers one-floor living, a desirable location and tremendous potential in Pine Run.
Contact an agent
Home facts
- Year built:1973
- Subdivision & Development:HUNTINGDON VALLEY
- Listing ID #:PAMC2196308
- Added:2 day(s) ago
- Updated:October 23, 2026 at 02:00 PM
Rooms and interior
- Bedrooms:2
- Total bathrooms:2
- Full bathrooms:2
- Rooms Total:5
- Flooring:Carpet, Ceramic Tile, Hardwood, Laminated
- Dining Description:Dining Area, Dining Room
- Bathrooms Description:Bathroom 1, Bathroom 2
- Kitchen Description:Carpet, Dishwasher, Disposal, Oven/Range - Electric, Refrigerator
- Bedroom Description:Carpet, Entry Level Bedroom
- Basement:Yes
- Basement Description:Full
- Living area:1,584 sq. ft.
Heating and cooling
- Cooling:Central A/C
- Heating:Forced Air, Oil
Structure and exterior
- Roof:Asphalt
- Year built:1973
- Building area:1,584 sq. ft.
- Lot area:0.52 Acres
- Lot Features:Suburban
- Architectural Style:Ranch/Rambler
- Construction Materials:Frame
- Foundation Description:Block
- Levels:1 Story
Schools
- High school:LOWER MORELAND
- Middle school:MURRAY AVENUE SCHOOL
- Elementary school:PINE ROAD
Utilities
- Water:Public
- Sewer:Public Sewer
Finances and disclosures
- Price:$535,000
- Price per sq. ft.:$337.75
- Tax amount:$9,015 (2026)
Features and amenities
- Laundry features:Dryer - Electric, Dryer - Front Loading, Washer
- Amenities:100 Amp Service, Above Ground Utilities, Carpet, Double Hung Windows
Parking
- Parking description:Asphalt Driveway
New listings near 590 Newell Dr #
- New
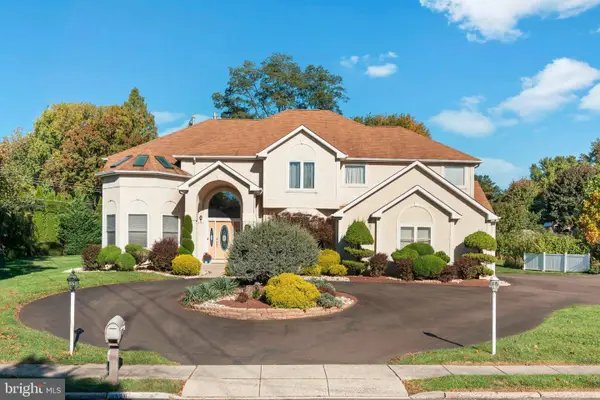 $989,000Active4 beds 3 baths4,228 sq. ft.
3826 Martin Rd, HUNTINGDON VALLEY, PA 19006
MLS# PAMC2197976Listed by: ELITE REALTY GROUP UNL. INC. - New
 $1,050,000Active3 beds 2 baths2,700 sq. ft.
1333 Glen Echo Dr, HUNTINGDON VALLEY, PA 19006
MLS# PABU2134176Listed by: LONG & FOSTER REAL ESTATE, INC. - New
 $334,900Active2 beds 2 baths1,236 sq. ft.
412 Carson Ter, HUNTINGDON VALLEY, PA 19006
MLS# PAMC2197996Listed by: ELITE REALTY GROUP UNL. INC. - New
 $619,900Active3 beds 3 baths2,785 sq. ft.
3 Ella Cir, HUNTINGDON VALLEY, PA 19006
MLS# PABU2133544Listed by: BHHS FOX & ROACH-BLUE BELL - New
 $659,000Active3 beds 3 baths2,810 sq. ft.
1868 Pine Rd #, HUNTINGDON VALLEY, PA 19006
MLS# PAMC2197838Listed by: RE/MAX SELECT GROUP 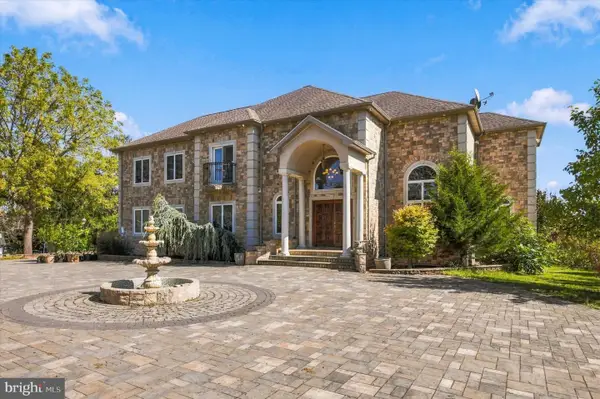 $1,089,000Active4 beds 5 baths5,364 sq. ft.
3371 Paper Mill Rd, HUNTINGDON VALLEY, PA 19006
MLS# PAMC2197048Listed by: BHHS FOX & ROACH-BLUE BELL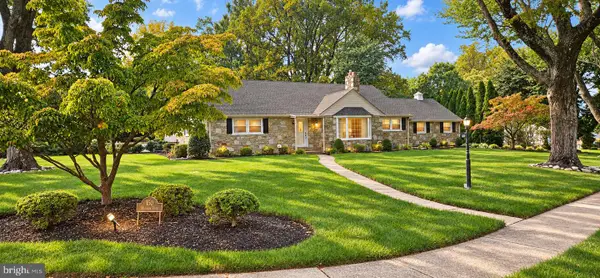 $750,000Pending3 beds 3 baths4,200 sq. ft.
150 Madison Rd, HUNTINGDON VALLEY, PA 19006
MLS# PAMC2197072Listed by: BHHS FOX & ROACH-DOYLESTOWN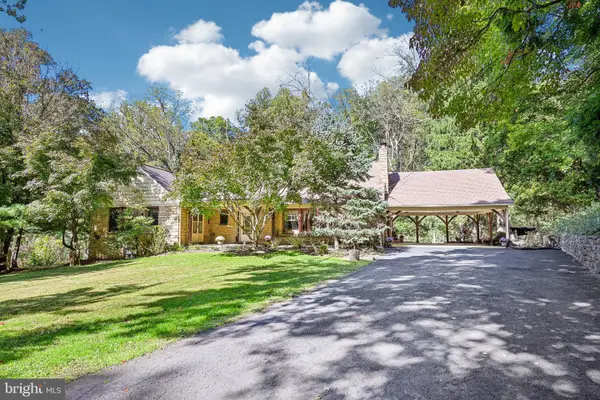 $575,000Active5 beds 3 baths2,836 sq. ft.
3 Moredon Rd #, HUNTINGDON VALLEY, PA 19006
MLS# PAMC2196566Listed by: EXP REALTY, LLC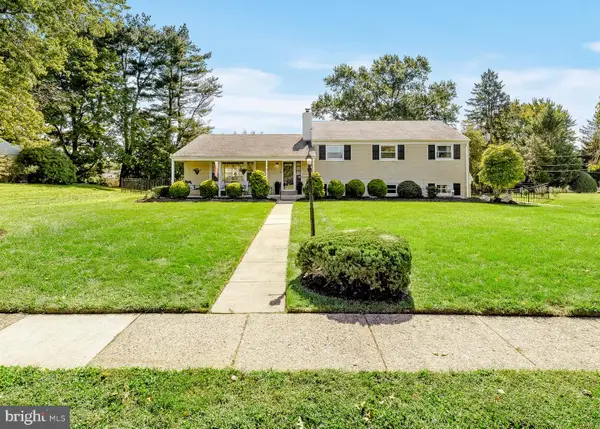 $674,900Active4 beds 3 baths2,068 sq. ft.
3897 James Rd, HUNTINGDON VALLEY, PA 19006
MLS# PAMC2196946Listed by: RE/MAX ONE REALTY


Protect your home and budget from life's surprises with an Assurant Home Warranty, backed by a partner that supports you through every step of homeownership. Explore Plans.
© 2026 Better Homes and Gardens Real Estate LLC. An Anywhere Real Estate company. All rights reserved. Better Homes and Gardens® Real Estate is a registered trademark owned by Meredith Operations Corporation, licensed to Better Homes and Gardens Real Estate LLC and used with permission. Better Homes and Gardens Real Estate LLC fully supports the principles of the Fair Housing Act and the Equal Opportunity Act. Listing information is deemed reliable but is not guaranteed accurate.
Each office is independently owned and operated.
Any services or products provided by third parties are not provided by, affiliated with or related to Better Homes and Gardens Real Estate LLC, or its affiliated companies.