
672 Korisa Dr, Huntingdon Valley, PA 19006
Local realty services provided by:Better Homes and Gardens Real Estate GSA Realty
672 Korisa Dr,Huntingdon Valley, PA 19006
$1,259,000
- 4 Beds
- 4 Baths
- 6,830 sq. ft.
- Single family
- Active
Listed by: joseph b bograd
Office: elite realty group unl. inc.
MLS#:PAMC2195256
Source:BRIGHTMLS
Price summary
- Price:$1,259,000
- Price per sq. ft.:$184.33
About this home
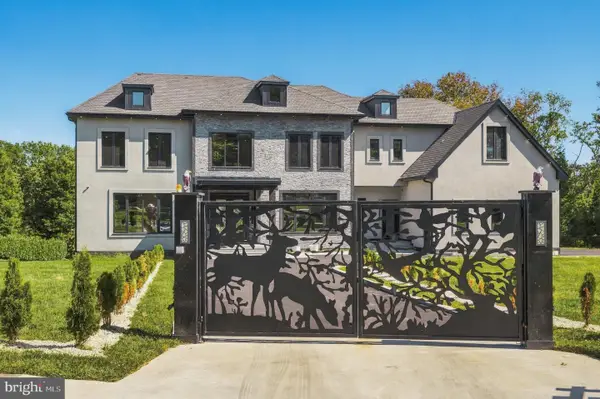
Welcome to this impressive and beautifully appointed home, where timeless elegance, generous proportions, and thoughtful updates come together to create an exceptional living experience. Set behind mature landscaping and a striking horseshoe driveway, this expansive residence immediately makes a statement with its stately curb appeal, three car garage, newer stucco, and welcoming paver patio.
Step through double doors into a breathtaking two story foyer featuring a graceful curved staircase and views that showcase the home’s impressive scale. The foyer is flanked by elegant formal living and dining rooms, both featuring hardwood floors and beautiful architectural detailing. The formal living room offers a wood burning fireplace, crown molding, and rich wood accents, creating a warm and sophisticated setting for entertaining.
The heart of the home is the spacious kitchen, featuring abundant wood cabinetry, generous counter space, tile flooring, a large center island with prep sink, gas cooking, and a bright breakfast area. The kitchen flows naturally into the dramatic two story family room, where soaring ceilings, a striking stone surround wood burning fireplace, and abundant natural light create an inviting gathering space. Two staircases provide convenient access to the second floor, one from the foyer and another from the family room.
The first floor also offers two private offices, including one with beautiful custom wood built ins, providing ideal spaces for working from home. A well appointed laundry room with utility sink, cabinetry, additional storage, and direct access to the three car garage adds everyday convenience. A powder room completes the main level.
Upstairs, the spacious primary suite offers recessed lighting, a generous walk in closet, and a dedicated vanity and prep area. The luxurious en suite bath features a Jacuzzi tub, double sink vanity, separate walk in shower, and private water closet. A second bedroom enjoys its own en suite bathroom with stall shower and walk in closet, while bedrooms three and four share a spacious Jack and Jill bath with double vanity, tub and shower, private water closet, and tile flooring. Generous walk in closets and spacious bathrooms throughout provide exceptional storage and comfort.
The finished lower level expands the home’s living and entertaining possibilities with a large recreation and entertainment space, a separate gym, an additional flexible use room, and an enormous unfinished area offering abundant storage or endless potential for future use.
Additional updates include newer stucco, 2vnew water heaters, and a new driveway, adding peace of mind to this already exceptional property.
With its grand two story spaces, multiple fireplaces, extensive hardwood and wood detailing, spacious rooms, generous closets, multiple work from home spaces, finished lower level, three car garage, and beautifully landscaped grounds, this is a home designed for both gracious entertaining and comfortable everyday living....
Contact an agent
Home facts
- Year built:1992
- Subdivision & Development:LONG LANE FARMS 3
- Listing ID #:PAMC2195256
- Added:1 day(s) ago
- Updated:September 24, 2026 at 10:35 AM
Rooms and interior
- Bedrooms:4
- Total bathrooms:4
- Full bathrooms:3
- Half bathrooms:1
- Dining Description:Dining Area, Dining Room
- Kitchen Description:Kitchen - Eat-In, Kitchen - Island, Recessed Lighting
- Bedroom Description:Primary Bedroom, Walk In Closet(s)
- Basement:Yes
- Basement Description:Partially Finished
- Living area:6,830 sq. ft.
Heating and cooling
- Cooling:Central A/C
- Heating:Central, Natural Gas
Structure and exterior
- Year built:1992
- Building area:6,830 sq. ft.
- Lot area:0.56 Acres
- Architectural Style:Traditional
- Construction Materials:Stucco
- Exterior Features:Patio(s)
- Foundation Description:Concrete Perimeter
- Levels:3 Story
Utilities
- Water:Public
- Sewer:Public Sewer
Finances and disclosures
- Price:$1,259,000
- Price per sq. ft.:$184.33
- Tax amount:$25,301 (2026)
Features and amenities
- Laundry features:Laundry
- Amenities:Ceiling Fan(s), Chair Railings, Curved Staircase, Recessed Lighting
Parking
- Parking description:Attached Garage, Garage - Side Entry, Garage Door Opener, Inside Access
- Garage:Yes
- Garage spaces:3
New listings near 672 Korisa Dr
- Coming Soon
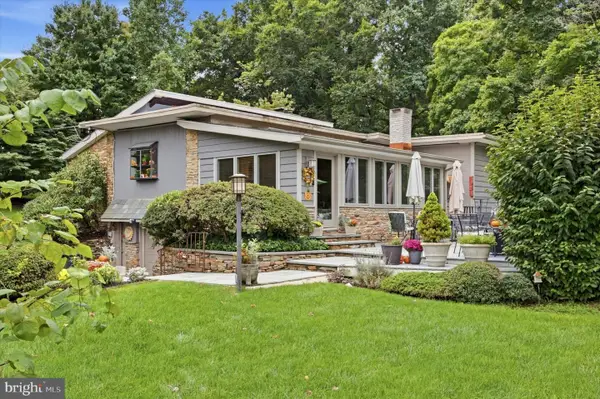 $595,000Coming Soon3 beds 3 baths2,044 sq. ft.
910 Old Huntingdon Pike, HUNTINGDON VALLEY, PA 19006
MLS# PAMC2195004Listed by: KELLER WILLIAMS REAL ESTATE-BLUE BELL - Coming SoonOpen Sat, 11am to 1pm
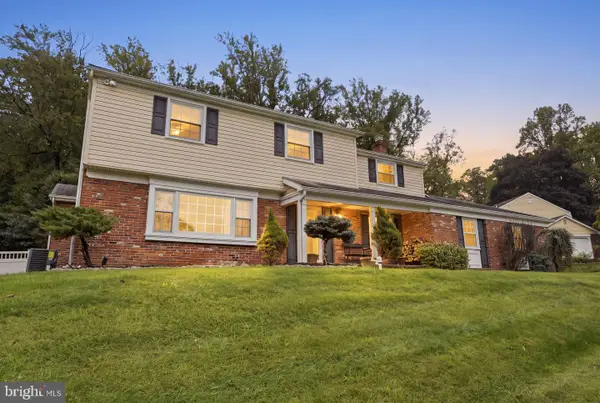 $779,900Coming Soon4 beds 3 baths2,601 sq. ft.
1489 Greenawalt Rd, HUNTINGDON VALLEY, PA 19006
MLS# PAMC2195418Listed by: KELLER WILLIAMS REAL ESTATE - NEWTOWN - Coming Soon
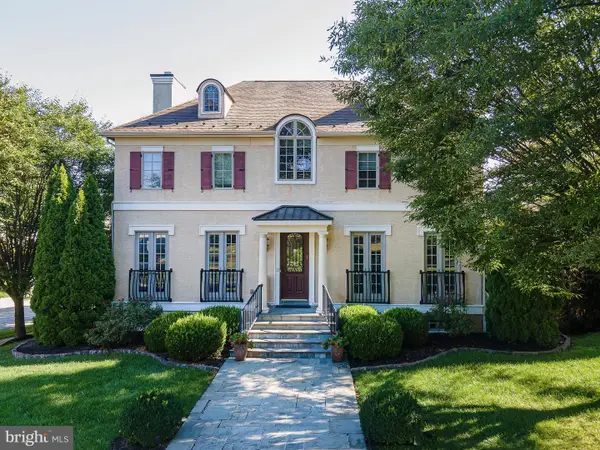 $1,195,000Coming Soon4 beds 5 baths4,399 sq. ft.
1641 Reading Cir, HUNTINGDON VALLEY, PA 19006
MLS# PAMC2187584Listed by: MARKET FORCE REALTY - Coming SoonOpen Thu, 11am to 1pm
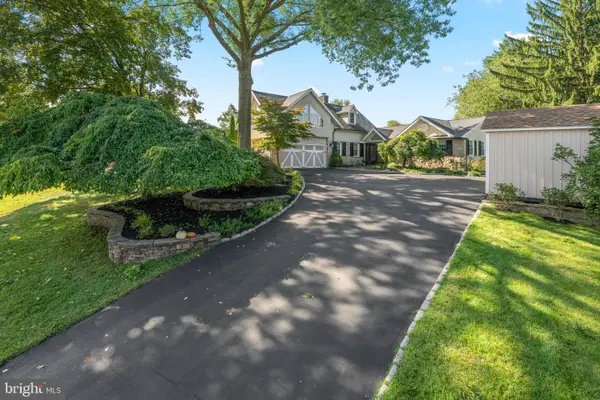 $1,035,000Coming Soon4 beds 4 baths3,831 sq. ft.
1228 Burnett Rd #, HUNTINGDON VALLEY, PA 19006
MLS# PAMC2194766Listed by: BHHS FOX & ROACH WAYNE-DEVON - Coming SoonOpen Sat, 11am to 1pm
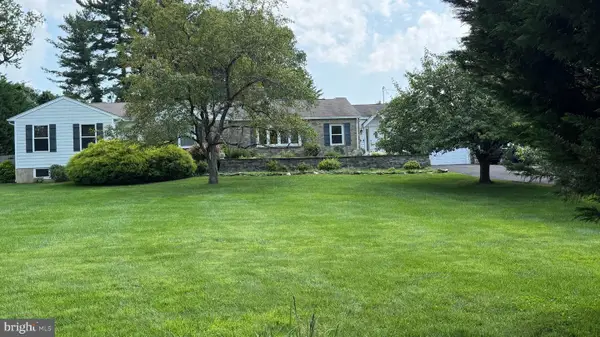 $1,050,000Coming Soon4 beds 6 baths3,561 sq. ft.
1484 Grasshopper Rd, HUNTINGDON VALLEY, PA 19006
MLS# PAMC2193288Listed by: KELLER WILLIAMS REAL ESTATE-BLUE BELL - New
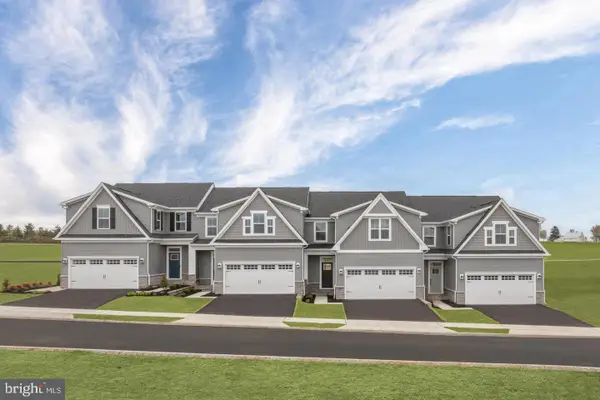 $758,760Active1 beds 2 baths1,781 sq. ft.
3223 Leopold Ct, HUNTINGDON VALLEY, PA 19006
MLS# PAMC2195262Listed by: NVR, INC. - New
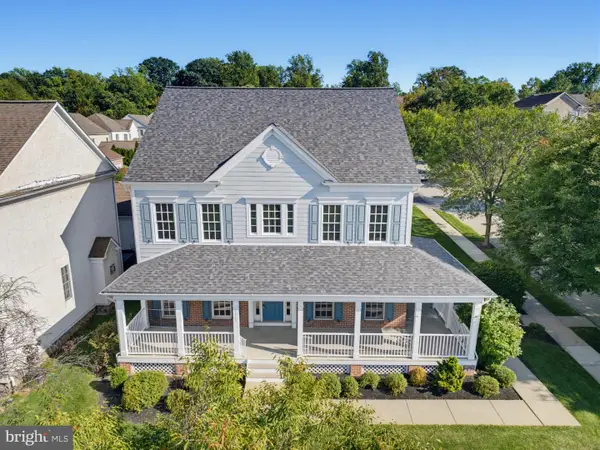 $800,000Active4 beds 4 baths4,127 sq. ft.
3543 Daylily Way, HUNTINGDON VALLEY, PA 19006
MLS# PAMC2194944Listed by: EXP REALTY, LLC - New
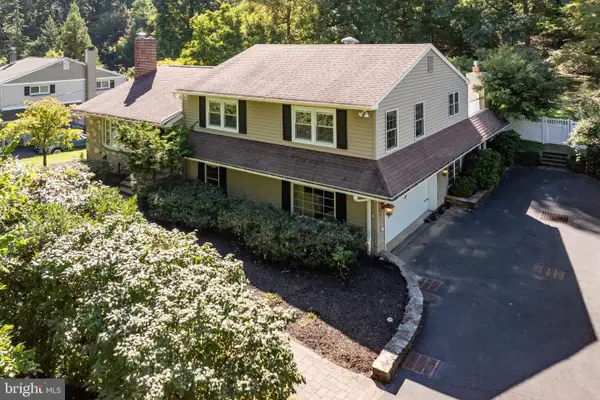 $650,000Active3 beds 3 baths2,736 sq. ft.
2315 Willow Brook Dr, HUNTINGDON VALLEY, PA 19006
MLS# PAMC2191460Listed by: COMPASS PENNSYLVANIA, LLC - New
 $2,259,000Active6 beds 7 baths8,370 sq. ft.
2149 Jefferson Ln, HUNTINGDON VALLEY, PA 19006
MLS# PAMC2195038Listed by: ELITE REALTY GROUP UNL. INC.


Protect your home and budget from life's surprises with an Assurant Home Warranty, backed by a partner that supports you through every step of homeownership. Explore Plans.
© 2026 Better Homes and Gardens Real Estate LLC. An Anywhere Real Estate company. All rights reserved. Better Homes and Gardens® Real Estate is a registered trademark owned by Meredith Operations Corporation, licensed to Better Homes and Gardens Real Estate LLC and used with permission. Better Homes and Gardens Real Estate LLC fully supports the principles of the Fair Housing Act and the Equal Opportunity Act. Listing information is deemed reliable but is not guaranteed accurate.
Each office is independently owned and operated.
Any services or products provided by third parties are not provided by, affiliated with or related to Better Homes and Gardens Real Estate LLC, or its affiliated companies.