
1510 Carol Ct, Jamison, PA 18929
Local realty services provided by:Better Homes and Gardens Real Estate Premier
1510 Carol Ct,Jamison, PA 18929
$479,900
- 3 Beds
- 3 Baths
- 1,697 sq. ft.
- Townhouse
- Active
Listed by: john spognardi
Office: re/max signature
MLS#:PABU2125964
Source:BRIGHTMLS
Price summary
- Price:$479,900
- Price per sq. ft.:$282.79
About this home
Completely updated 3 BR, 2.5 BA Townhome in Mill Ridge! Covered front porch leads to the formal entry w/ hardwood floors that continue through the Living & Dining Rooms that feature a gas fireplace. Kitchen with custom cabinetry, stainless steel appliances including the recently upgraded dishwasher & refrigerator & granite countertops overlook the Living & Dining area. The first floor also offers an updated powder room. The second level features a Primary Bedroom with walk-in closet & full bath with a walk-in shower. 2 additional large bedrooms, full hall bath & Laundry area complete the second level. The third level offers a private suite with a large bedroom with walk-in closet. High-efficiency HVAC, new water heater, new remote control ceiling fans. All baths have been updated. Great location & community!
Contact an agent
Home facts
- Year built:1996
- Subdivision & Development:MILL RIDGE
- Listing ID #:PABU2125964
- Added:45 day(s) ago
- Updated:August 23, 2026 at 01:59 PM
Rooms and interior
- Bedrooms:3
- Total bathrooms:3
- Full bathrooms:2
- Half bathrooms:1
- Rooms Total:6
- Flooring:Carpet, Ceramic Tile, Hardwood
- Dining Description:Dining Room
- Bathrooms Description:Full Bath, Half Bath, Primary Bath(s), Primary Bathroom
- Kitchen Description:Dishwasher, Disposal, Oven/Range - Gas, Range Hood, Refrigerator, Stainless Steel Appliances
- Bedroom Description:Primary Bedroom
- Living area:1,697 sq. ft.
Heating and cooling
- Cooling:Central A/C
- Heating:Forced Air, Natural Gas
Structure and exterior
- Roof:Shingle
- Year built:1996
- Building area:1,697 sq. ft.
- Architectural Style:Colonial
- Construction Materials:Vinyl Siding
- Exterior Features:Porch(es), Sidewalks, Street Lights, Tennis Court(s)
- Levels:2 Stories
Schools
- High school:CENTRAL BUCKS HIGH SCHOOL EAST
Utilities
- Water:Public
- Sewer:Public Sewer
Finances and disclosures
- Price:$479,900
- Price per sq. ft.:$282.79
- Tax amount:$4,970 (2026)
Features and amenities
- Laundry features:Laundry
- Amenities:Ceiling Fan(s), Security System, Sprinkler System
New listings near 1510 Carol Ct
- Coming Soon
 $649,900Coming Soon4 beds 3 baths2,200 sq. ft.
2142 Sunrise Way, JAMISON, PA 18929
MLS# PABU2129340Listed by: RE/MAX LEGACY - New
 $429,900Active3 beds 3 baths1,607 sq. ft.
105 Eagle Ct #108, JAMISON, PA 18929
MLS# PABU2129108Listed by: KELLER WILLIAMS REAL ESTATE-DOYLESTOWN - New
 $1,425,000Active5 beds 4 baths5,699 sq. ft.
2310 Sandhurst Dr, JAMISON, PA 18929
MLS# PABU2129072Listed by: KELLER WILLIAMS REAL ESTATE-HORSHAM - Open Sun, 12:30 to 2:30pmNew
 $450,000Active3 beds 3 baths2,466 sq. ft.
2615 Fallow Hill Ln, JAMISON, PA 18929
MLS# PABU2129078Listed by: ELITE REALTY GROUP UNL. INC. - Open Sun, 1 to 3pmNew
 $995,000Active5 beds 5 baths3,029 sq. ft.
7 Pettits Bridge Rd, JAMISON, PA 18929
MLS# PABU2128852Listed by: KURFISS SOTHEBY'S INTERNATIONAL REALTY - Open Sun, 1 to 4pmNew
 $979,700Active4 beds 3 baths4,470 sq. ft.
2245 Sunrise Way, JAMISON, PA 18929
MLS# PABU2128768Listed by: COLDWELL BANKER HEARTHSIDE-LAHASKA  $769,000Active4 beds 3 baths3,234 sq. ft.
1844 Adams Way, JAMISON, PA 18929
MLS# PABU2128724Listed by: HONEST REAL ESTATE $575,000Active3 beds 3 baths2,424 sq. ft.
1861 Creekview Ln, JAMISON, PA 18929
MLS# PABU2128056Listed by: WEICHERT REALTORS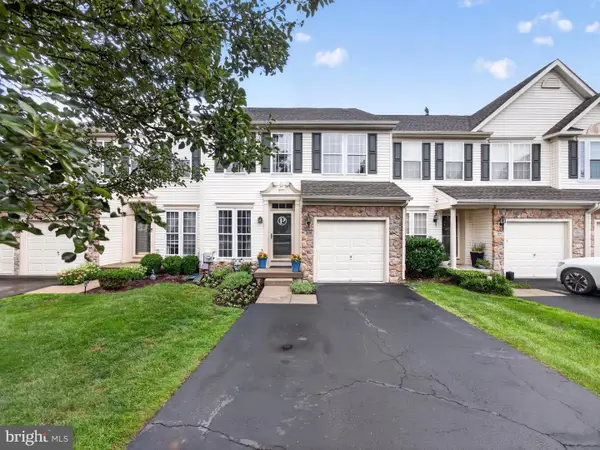 $549,900Pending3 beds 4 baths2,822 sq. ft.
1835 Adams Way, JAMISON, PA 18929
MLS# PABU2127886Listed by: HOWARD HANNA REAL ESTATE SERVICES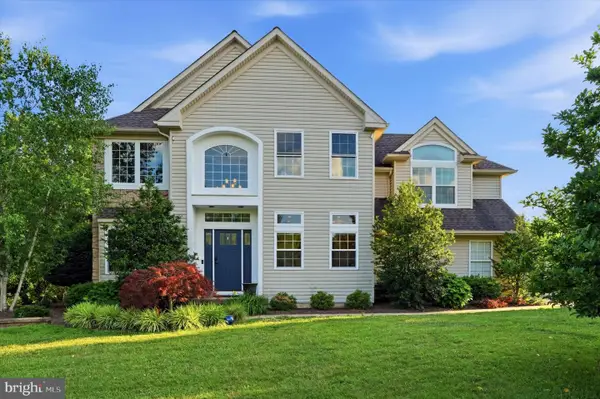 $769,999Pending4 beds 3 baths2,636 sq. ft.
1725 Meyer Way, JAMISON, PA 18929
MLS# PABU2125476Listed by: RE/MAX CENTRE REALTORS


Protect your home and budget from life's surprises with an Assurant Home Warranty, backed by a partner that supports you through every step of homeownership. Explore Plans.
© 2026 Better Homes and Gardens Real Estate LLC. An Anywhere Real Estate company. All rights reserved. Better Homes and Gardens® Real Estate is a registered trademark owned by Meredith Operations Corporation, licensed to Better Homes and Gardens Real Estate LLC and used with permission. Better Homes and Gardens Real Estate LLC fully supports the principles of the Fair Housing Act and the Equal Opportunity Act. Listing information is deemed reliable but is not guaranteed accurate.
Each office is independently owned and operated.
Any services or products provided by third parties are not provided by, affiliated with or related to Better Homes and Gardens Real Estate LLC, or its affiliated companies.