
1536 Park Dr, Jamison, PA 18929
Local realty services provided by:Better Homes and Gardens Real Estate Cassidon Realty
1536 Park Dr,Jamison, PA 18929
$575,000
- 3 Beds
- 2 Baths
- 1,569 sq. ft.
- Single family
- Active
Listed by: oleksandra burtnyk
Office: keller williams real estate-langhorne
MLS#:PABU2125906
Source:BRIGHTMLS
Price summary
- Price:$575,000
- Price per sq. ft.:$366.48
About this home
Welcome to 1536 Park Drive, Jamison Where Everything Is Brand New. A rare combination of super LOW TAXES and the highly ranked CENTRAL BUCKS School District!
Nestled on a peaceful street with virtually no through traffic, this beautifully renovated home offers the perfect blend of modern style, quality craftsmanship, and everyday comfort. Situated on nearly half an acre (0.47 acres) in the highly desirable Warwick Township, this move-in ready property has been thoughtfully remodeled from top to bottom, allowing you to simply unpack and enjoy.
Every detail has been carefully considered, featuring a brand-new kitchen, new roof, siding, windows, doors, updated finishes throughout, and so much more. The meticulous workmanship and attention to detail truly set this home apart, creating a warm, inviting space you'll be proud to call home.
To make this opportunity even more attractive, the seller is also investing approximately $10,000 in additional improvements before closing, including the installation of a brand-new water treatment and water softening system, along with a new chimney liner, ensuring the next owner can move in with complete confidence.
Step outside and enjoy the spacious backyard with plenty of room for entertaining, gardening, pets, or future outdoor amenities. The quiet neighborhood offers a peaceful setting where traffic is limited primarily to residents, making it an ideal place to relax.
Located within the award-winning Central Bucks School District, schools consistently recognized among the best in Bucks County.
Convenience is another major advantage. Just minutes from York Road (Route 263), Almshouse Road, and Street Road, you'll enjoy quick access to shopping, dining, parks, and everyday essentials. Nearby destinations include Warwick Community Park, Warwick Memorial Park, The Shops at Valley Square, Peddler's Village, historic Doylestown Borough, and numerous local restaurants, cafés, and boutiques. Commuters will appreciate the easy drive to Philadelphia, Montgomery County, Princeton, and New Jersey.
If you've been searching for a home where all the hard work has already been done, this is it. Modern updates, a generous lot, a prime Jamison location, and one of Bucks County's most sought-after school districts make this a rare opportunity. Schedule your private tour today and experience everything 1536 Park Drive has to offer!...
Contact an agent
Home facts
- Year built:1960
- Subdivision & Development:JAMISON PARK
- Listing ID #:PABU2125906
- Added:44 day(s) ago
- Updated:August 21, 2026 at 01:53 PM
Rooms and interior
- Bedrooms:3
- Total bathrooms:2
- Full bathrooms:2
- Flooring:Ceramic Tile, Laminated
- Dining Description:Combination Kitchen/Dining, Dining Area
- Kitchen Description:Breakfast Area, Dishwasher, Kitchen - Eat-In, Kitchen - Island, Kitchen - Table Space, Microwave, Oven/Range - Electric, Recessed Lighting, Refrigerator, Stainless Steel Appliances, Upgraded Countertops, Water Heater
- Basement:Yes
- Basement Description:Fully Finished, Garage Access, Heated, Interior Access, Outside Entrance, Partial, Rear Entrance, Walkout Level, Windows
- Living area:1,569 sq. ft.
Heating and cooling
- Cooling:Central A/C
- Heating:Central, Forced Air, Oil
Structure and exterior
- Roof:Shingle
- Year built:1960
- Building area:1,569 sq. ft.
- Lot area:0.47 Acres
- Lot Features:Cleared, Front Yard, Open, Rear Yard
- Architectural Style:Split Level
- Construction Materials:Frame
- Exterior Features:Exterior Lighting, Patio(s)
- Foundation Description:Slab
- Levels:1 Story
Utilities
- Water:Well
- Sewer:Public Sewer
Finances and disclosures
- Price:$575,000
- Price per sq. ft.:$366.48
- Tax amount:$4,288 (2025)
Features and amenities
- Laundry features:Dryer, Dryer In Unit, Has Laundry, Washer, Washer In Unit
- Amenities:Attic, Electric Available, Recessed Lighting
Parking
- Parking description:Asphalt Driveway, Attached Garage, Garage - Front Entry, Inside Access, On Street, Private
- Garage:Yes
- Garage spaces:1
New listings near 1536 Park Dr
- Coming Soon
 $649,900Coming Soon4 beds 3 baths2,200 sq. ft.
2142 Sunrise Way, JAMISON, PA 18929
MLS# PABU2129340Listed by: RE/MAX LEGACY - New
 $429,900Active3 beds 3 baths1,607 sq. ft.
105 Eagle Ct #108, JAMISON, PA 18929
MLS# PABU2129108Listed by: KELLER WILLIAMS REAL ESTATE-DOYLESTOWN - Open Sat, 11am to 1pmNew
 $1,425,000Active5 beds 4 baths5,699 sq. ft.
2310 Sandhurst Dr, JAMISON, PA 18929
MLS# PABU2129072Listed by: KELLER WILLIAMS REAL ESTATE-HORSHAM - Open Sat, 12:30 to 2:30pmNew
 $450,000Active3 beds 3 baths2,466 sq. ft.
2615 Fallow Hill Ln, JAMISON, PA 18929
MLS# PABU2129078Listed by: ELITE REALTY GROUP UNL. INC. - Open Sun, 1 to 3pmNew
 $995,000Active5 beds 5 baths3,029 sq. ft.
7 Pettits Bridge Rd, JAMISON, PA 18929
MLS# PABU2128852Listed by: KURFISS SOTHEBY'S INTERNATIONAL REALTY - New
 $979,700Active4 beds 3 baths4,470 sq. ft.
2245 Sunrise Way, JAMISON, PA 18929
MLS# PABU2128768Listed by: COLDWELL BANKER HEARTHSIDE-LAHASKA - Open Sat, 10:30am to 12:30pmNew
 $769,000Active4 beds 3 baths3,234 sq. ft.
1844 Adams Way, JAMISON, PA 18929
MLS# PABU2128724Listed by: HONEST REAL ESTATE  $575,000Active3 beds 3 baths2,424 sq. ft.
1861 Creekview Ln, JAMISON, PA 18929
MLS# PABU2128056Listed by: WEICHERT REALTORS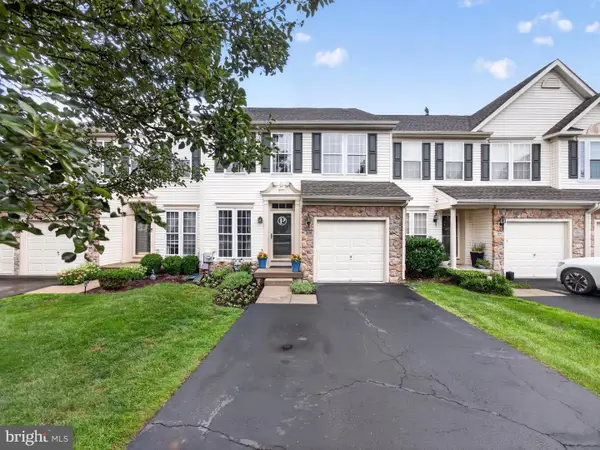 $549,900Pending3 beds 4 baths2,822 sq. ft.
1835 Adams Way, JAMISON, PA 18929
MLS# PABU2127886Listed by: HOWARD HANNA REAL ESTATE SERVICES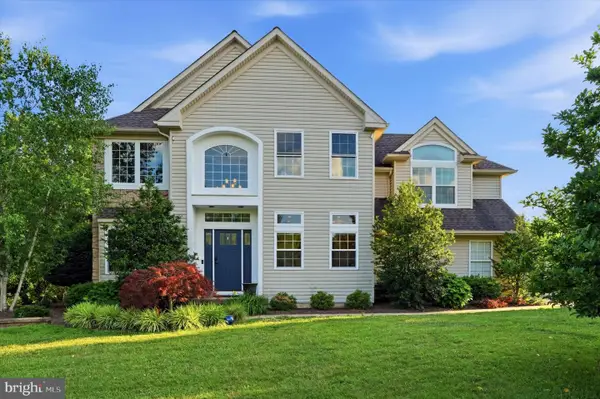 $769,999Pending4 beds 3 baths2,636 sq. ft.
1725 Meyer Way, JAMISON, PA 18929
MLS# PABU2125476Listed by: RE/MAX CENTRE REALTORS


Protect your home and budget from life's surprises with an Assurant Home Warranty, backed by a partner that supports you through every step of homeownership. Explore Plans.
© 2026 Better Homes and Gardens Real Estate LLC. An Anywhere Real Estate company. All rights reserved. Better Homes and Gardens® Real Estate is a registered trademark owned by Meredith Operations Corporation, licensed to Better Homes and Gardens Real Estate LLC and used with permission. Better Homes and Gardens Real Estate LLC fully supports the principles of the Fair Housing Act and the Equal Opportunity Act. Listing information is deemed reliable but is not guaranteed accurate.
Each office is independently owned and operated.
Any services or products provided by third parties are not provided by, affiliated with or related to Better Homes and Gardens Real Estate LLC, or its affiliated companies.