
1242 Gordon Rd, Jenkintown, PA 19046
Local realty services provided by:Better Homes and Gardens Real Estate Realty Connect
1242 Gordon Rd,Jenkintown, PA 19046
$700,000
- 4 Beds
- 3 Baths
- - sq. ft.
- Single family
- Sold
Listed by: jeff chirico
Office: exp realty, llc.
MLS#:PAMC2182544
Source:BRIGHTMLS
Sorry, we are unable to map this address
Price summary
- Price:$700,000
About this home
***Open House on 7/26 has been cancelled***Welcome to 1242 Gordon Road, a warm and inviting center hall stone Colonial in Jenkintown Manor that's as well cared for as it is charming.
As you approach, you'll appreciate the inviting curb appeal, highlighted by a new stamped concrete walkway, manicured landscaping, and a new roof, gutters and driveway completed in 2023. The spacious front porch provides the perfect spot to enjoy a morning coffee, unwind at the end of the day, or catch up with neighbors. Inside, original hardwood floors, deep window sills, built-ins, and other classic details showcase the character of this 1935 home.
The traditional center hall floor plan offers generous room sizes throughout, including a spacious living room with a wood-burning fireplace, a formal dining room with a bay window, and a convenient den with built-in shelving and a newly installed sliding glass door creating easy access to the new patio. The custom kitchen features granite countertops, abundant cabinetry, stainless steel appliances, a five-burner gas range, center island, and large pantry, creating a space equally suited for weeknight dinners and entertaining. A powder room and laundry complete the main level.
Upstairs, you'll find four generously sized bedrooms. The primary suite features access to a private rooftop deck along with an updated bath finished with a double vanity and Travertine tile floors and shower.
One of the home's standout features is the renovated attic loft. Equipped with its own mini-split heating and cooling system, this flexible space can easily serve as a home office, studio, playroom, guest quarters, or whatever best fits your lifestyle.
The finished lower level, anchored by a second stone fireplace, provides additional living space for movie nights, game days, workouts, or hobbies. There's additional unfinished space providing ample storage.
Outside, you'll find plenty of space to enjoy the warmer months, whether you're hosting friends on the patio, firing up the grill, or playing or gardening in the level backyard. A detached two-car garage provides additional storage and convenience.
Located close to from shopping, restaurants, parks, Jefferson Abington Hospital, the Jenkintown-Wyncote train station, and award-winning Abington public schools and Abington Friends School, this home offers the charm of an established neighborhood with easy access to the amenities that make everyday life easier....
Contact an agent
Home facts
- Year built:1935
- Subdivision & Development:JENKINTOWN MANOR
- Listing ID #:PAMC2182544
- Added:83 day(s) ago
- Updated:August 27, 2026 at 09:00 PM
Rooms and interior
- Bedrooms:4
- Total bathrooms:3
- Full bathrooms:2
- Half bathrooms:1
- Flooring:Wood
- Dining Description:Dining Room, Formal/Separate Dining Room
- Bathrooms Description:Primary Bath(s)
- Kitchen Description:Breakfast Area, Built-Ins, Dishwasher, Disposal, Kitchen - Island, Oven/Range - Gas, Refrigerator, Stainless Steel Appliances
- Bedroom Description:Primary Bedroom
- Basement:Yes
- Basement Description:Fully Finished, Improved, Sump Pump
Heating and cooling
- Cooling:Central A/C
- Heating:Natural Gas, Radiator
Structure and exterior
- Roof:Pitched, Shingle
- Year built:1935
- Architectural Style:Colonial
- Construction Materials:Stone
- Exterior Features:Balcony, Patio(s), Porch(es), Sidewalks, Street Lights
- Foundation Description:Concrete Perimeter
- Levels:2 Stories
Schools
- High school:ABINGTON SENIOR
- Middle school:ABINGTON JUNIOR
Utilities
- Water:Public
- Sewer:Public Sewer
Finances and disclosures
- Price:$700,000
- Tax amount:$10,147 (2026)
Features and amenities
- Laundry features:Laundry
- Amenities:200+ Amp Service, Bay/Bow Windows, Built-Ins, Ceiling Fan(s), Replacement Windows
Parking
- Parking description:Asphalt Driveway, Attached Garage, Garage - Rear Entry, On Street
- Garage:Yes
- Garage spaces:2
New listings near 1242 Gordon Rd
- Coming Soon
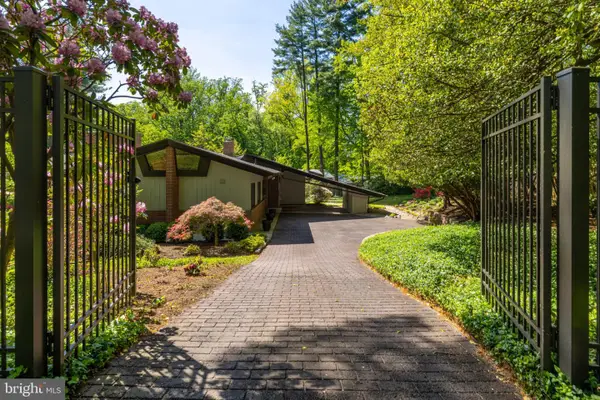 $999,000Coming Soon4 beds 4 baths3,023 sq. ft.
1034 Dixon Ln, JENKINTOWN, PA 19046
MLS# PAMC2192464Listed by: QUINN & WILSON, INC. - New
 $205,000Active2 beds 2 baths1,092 sq. ft.
309 Florence Ave #114-n, JENKINTOWN, PA 19046
MLS# PAMC2191876Listed by: CENTURY 21 ADVANTAGE GOLD-CASTOR - New
 $175,000Active2 beds 2 baths1,092 sq. ft.
309 Florence Ave #414-n, JENKINTOWN, PA 19046
MLS# PAMC2191668Listed by: WEICHERT REALTORS  $399,000Pending3 beds 2 baths1,775 sq. ft.
563 San Diego Ave, JENKINTOWN, PA 19046
MLS# PAMC2181882Listed by: KELLER WILLIAMS REAL ESTATE TRI-COUNTY- Open Thu, 12 to 4pm
 $679,000Active3 beds 3 baths2,371 sq. ft.
615 Regency Blvd #cassidy Floor Plan, JENKINTOWN, PA 19046
MLS# PAMC2191358Listed by: TOLL BROTHERS REAL ESTATE, INC.  $500,000Active3 beds 2 baths1,561 sq. ft.
Address Withheld By Seller, JENKINTOWN, PA 19046
MLS# PAMC2191274Listed by: GARDNER REALTY LLC- Open Sat, 1:30 to 4pm
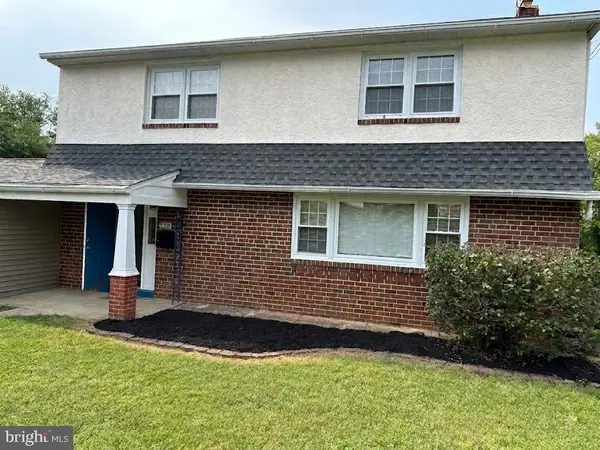 $665,000Active4 beds 4 baths3,100 sq. ft.
326 Fillmore St, JENKINTOWN, PA 19046
MLS# PAMC2189274Listed by: HYATT REALTY 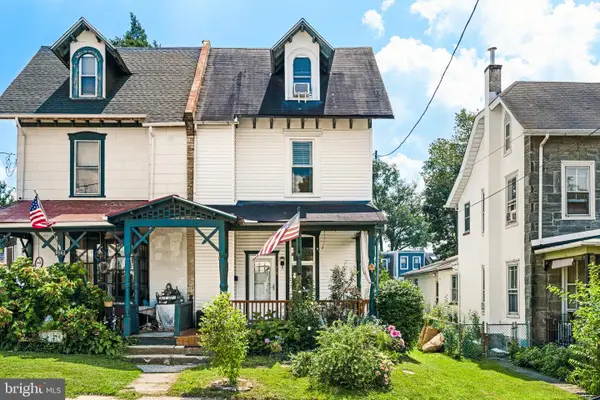 $399,990Active3 beds 2 baths1,510 sq. ft.
518 Greenwood Ave, JENKINTOWN, PA 19046
MLS# PAMC2190582Listed by: LPT REALTY, LLC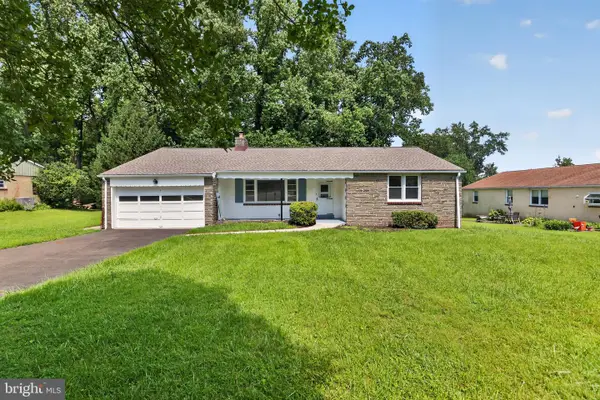 $445,000Active3 beds 3 baths1,646 sq. ft.
911 Delene Rd, JENKINTOWN, PA 19046
MLS# PAMC2190614Listed by: RE/MAX MAIN LINE-PAOLI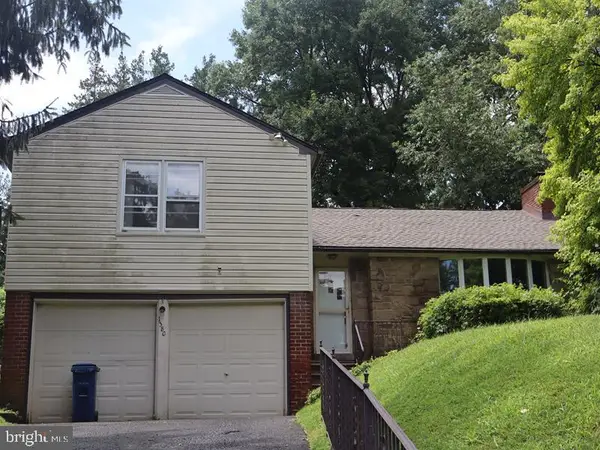 $455,000Active3 beds 3 baths1,900 sq. ft.
1380 Glenbrook Rd, JENKINTOWN, PA 19046
MLS# PAMC2190516Listed by: ELFANT WISSAHICKON-MT AIRY


Protect your home and budget from life's surprises with an Assurant Home Warranty, backed by a partner that supports you through every step of homeownership. Explore Plans.
© 2026 Better Homes and Gardens Real Estate LLC. An Anywhere Real Estate company. All rights reserved. Better Homes and Gardens® Real Estate is a registered trademark owned by Meredith Operations Corporation, licensed to Better Homes and Gardens Real Estate LLC and used with permission. Better Homes and Gardens Real Estate LLC fully supports the principles of the Fair Housing Act and the Equal Opportunity Act. Listing information is deemed reliable but is not guaranteed accurate.
Each office is independently owned and operated.
Any services or products provided by third parties are not provided by, affiliated with or related to Better Homes and Gardens Real Estate LLC, or its affiliated companies.