
309 Florence Ave #324-n, Jenkintown, PA 19046
Local realty services provided by:Better Homes and Gardens Real Estate Reserve
309 Florence Ave #324-n,Jenkintown, PA 19046
$265,000
- 3 Beds
- 2 Baths
- 1,321 sq. ft.
- Condominium
- Pending
Listed by: nicholas deluca, matthew g fusaro
Office: kw empower
MLS#:PAMC2187094
Source:BRIGHTMLS
Price summary
- Price:$265,000
- Price per sq. ft.:$200.61
About this home
Enjoy comfortable, carefree living in this bright and spacious 3rd-floor end unit at Beaver Hill. Overlooking the community pool, this sunny residence features windows on two sides, creating abundant natural light and refreshing cross breezes. Solid concrete construction and its end-of-hall location provide exceptional privacy and a quiet living environment. The efficient kitchen includes a new refrigerator and dishwasher, while generous closet space and a private basement storage unit offer excellent storage. Reliable heat and central A/C ensure year-round comfort, and all utilities are included in the monthly fee. Residents enjoy outstanding amenities, including a secure building with doorperson, intercom entry, security cameras, 24/7 emergency assistance, on-site management, daily trash removal, and professionally maintained common areas. Ample parking is available, with optional indoor parking for an additional fee. Conveniently located in the heart of Jenkintown, just minutes from shopping, dining, public transportation, and major roadways....
Contact an agent
Home facts
- Year built:1965
- Subdivision & Development:BEAVER HILL
- Listing ID #:PAMC2187094
- Added:47 day(s) ago
- Updated:August 28, 2026 at 10:53 AM
Rooms and interior
- Bedrooms:3
- Total bathrooms:2
- Full bathrooms:2
- Flooring:Ceramic Tile, Laminate Plank
- Dining Description:Combination Dining/Living, Dining Area
- Kitchen Description:Dishwasher, Oven/Range - Gas, Pantry
- Bedroom Description:Walk In Closet(s)
- Living area:1,321 sq. ft.
Heating and cooling
- Cooling:Central A/C
- Heating:90% Forced Air, Natural Gas
Structure and exterior
- Year built:1965
- Building area:1,321 sq. ft.
- Lot area:0.03 Acres
- Construction Materials:Brick
- Exterior Features:Balcony, Sidewalks, Street Lights
- Levels:1 Story
Utilities
- Water:Public
- Sewer:Public Sewer
Finances and disclosures
- Price:$265,000
- Price per sq. ft.:$200.61
- Tax amount:$5,881 (2025)
Features and amenities
- Amenities:Cable TV, Doorman, Intercom, Main Entrance Lock, Natural Gas Available, Phone
Parking
- Parking description:Off Street, Parking Lot
New listings near 309 Florence Ave #324-n
- Coming Soon
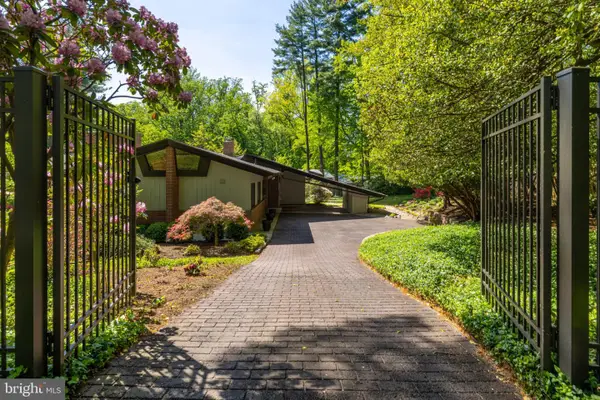 $999,000Coming Soon4 beds 4 baths3,023 sq. ft.
1034 Dixon Ln, JENKINTOWN, PA 19046
MLS# PAMC2192464Listed by: QUINN & WILSON, INC. - New
 $205,000Active2 beds 2 baths1,092 sq. ft.
309 Florence Ave #114-n, JENKINTOWN, PA 19046
MLS# PAMC2191876Listed by: CENTURY 21 ADVANTAGE GOLD-CASTOR - New
 $175,000Active2 beds 2 baths1,092 sq. ft.
309 Florence Ave #414-n, JENKINTOWN, PA 19046
MLS# PAMC2191668Listed by: WEICHERT REALTORS  $399,000Pending3 beds 2 baths1,775 sq. ft.
563 San Diego Ave, JENKINTOWN, PA 19046
MLS# PAMC2181882Listed by: KELLER WILLIAMS REAL ESTATE TRI-COUNTY- Open Fri, 11am to 3:30pm
 $679,000Active3 beds 3 baths2,371 sq. ft.
615 Regency Blvd #cassidy Floor Plan, JENKINTOWN, PA 19046
MLS# PAMC2191358Listed by: TOLL BROTHERS REAL ESTATE, INC.  $500,000Active3 beds 2 baths1,561 sq. ft.
Address Withheld By Seller, JENKINTOWN, PA 19046
MLS# PAMC2191274Listed by: GARDNER REALTY LLC- Open Sat, 1:30 to 4pm
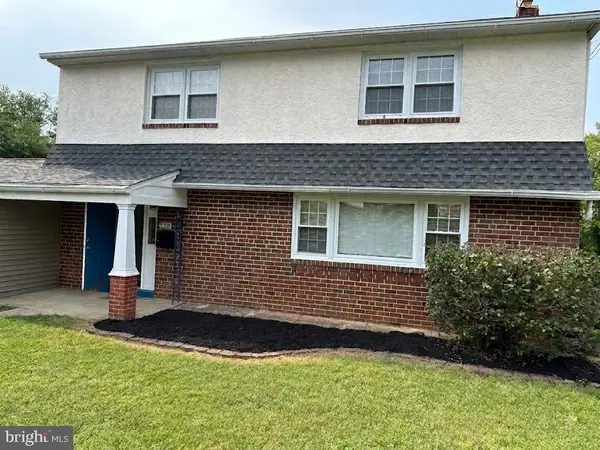 $665,000Active4 beds 4 baths3,100 sq. ft.
326 Fillmore St, JENKINTOWN, PA 19046
MLS# PAMC2189274Listed by: HYATT REALTY 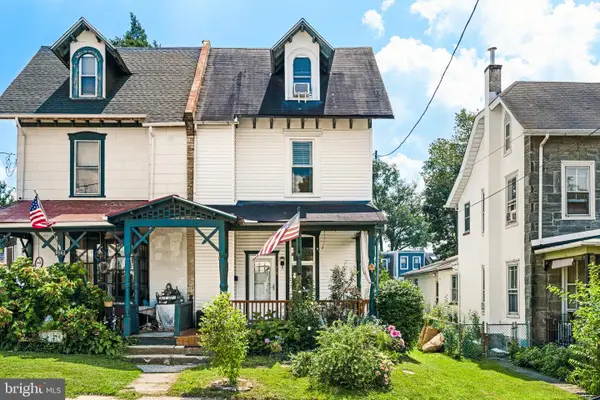 $399,990Active3 beds 2 baths1,510 sq. ft.
518 Greenwood Ave, JENKINTOWN, PA 19046
MLS# PAMC2190582Listed by: LPT REALTY, LLC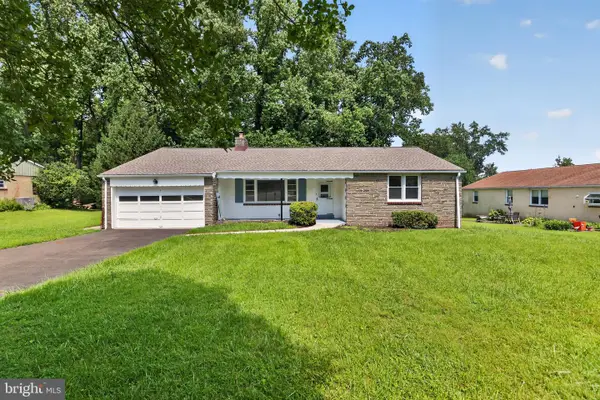 $445,000Active3 beds 3 baths1,646 sq. ft.
911 Delene Rd, JENKINTOWN, PA 19046
MLS# PAMC2190614Listed by: RE/MAX MAIN LINE-PAOLI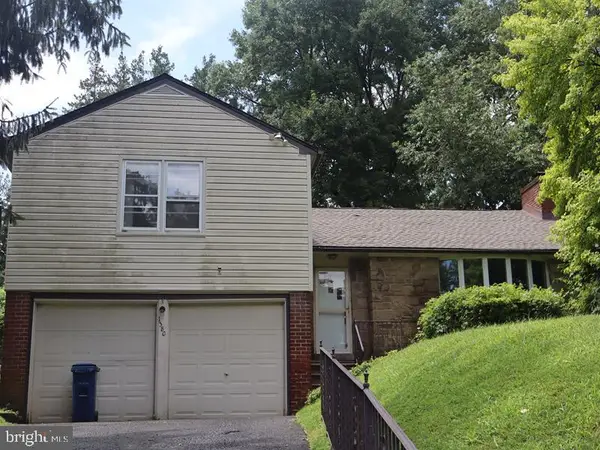 $455,000Active3 beds 3 baths1,900 sq. ft.
1380 Glenbrook Rd, JENKINTOWN, PA 19046
MLS# PAMC2190516Listed by: ELFANT WISSAHICKON-MT AIRY


Protect your home and budget from life's surprises with an Assurant Home Warranty, backed by a partner that supports you through every step of homeownership. Explore Plans.
© 2026 Better Homes and Gardens Real Estate LLC. An Anywhere Real Estate company. All rights reserved. Better Homes and Gardens® Real Estate is a registered trademark owned by Meredith Operations Corporation, licensed to Better Homes and Gardens Real Estate LLC and used with permission. Better Homes and Gardens Real Estate LLC fully supports the principles of the Fair Housing Act and the Equal Opportunity Act. Listing information is deemed reliable but is not guaranteed accurate.
Each office is independently owned and operated.
Any services or products provided by third parties are not provided by, affiliated with or related to Better Homes and Gardens Real Estate LLC, or its affiliated companies.