
13 Honeysuckle Drive, Jim Thorpe, PA 18229
Local realty services provided by:Better Homes and Gardens Real Estate Cassidon Realty
13 Honeysuckle Drive,Jim Thorpe, PA 18229
$370,000
- 3 Beds
- 2 Baths
- 1,628 sq. ft.
- Single family
- Active
Listed by: eric johnston
Office: bear mountain real estate llc.
MLS#:PM-144967
Source:PA_PMAR
Price summary
- Price:$370,000
- Price per sq. ft.:$227.27
About this home
Welcome to this meticulously maintained Poconos sanctuary where classic mountain aesthetic seamlessly meets comfort and reliability. Featuring striking tongue-and-groove cedar siding on the front facade and low-maintenance vinyl shakes surrounding the remainder, this 3-bed 2 bath home offers stunning curb appeal and lasting quality from the moment you arrive.
Step inside to an expansive main living area highlighted by soaring vaulted ceilings that stretch across the kitchen, dining, and living rooms. Natural light pours in through skylights, creating a bright, airy atmosphere throughout the day. At the center of the living room sits a grand stone gas fireplace with a custom stone hearth, serving as the perfect focal point for gathering on chilly mountain evenings. Year-round comfort is effortless thanks to efficient mini-split air conditioning units and a sunroom that offers a serene space to unwind with a morning coffee or a good book regardless of the season.
The primary suite serves as your private retreat, featuring an ensuite full bath and direct walk-out access to the rear deck -ideal for quiet morning views or outdoor entertaining. Two additional well-appointed bedrooms and a second full bathroom provide plenty of space for family, guests, or a home office.
Designed for ultimate convenience and peace of mind, the home comes fully equipped with a 22kW whole-house Generac generator and ADT Security System. Storage is exceptionally plentiful featuring both a large attic space and a shed out back for all your gear and outdoor equipment.
Situated in sought-after Bear Creek Lakes community, this is a perfect opportunity for both personal enjoyment and investment with STR permitted. Enjoy top-tier amenities including a private 162 acre lake with a beach, an outdoor pool, tennis and pickleball courts, basketball courts, a clubhouse, and playgrounds. Located just minutes from historic downtown Jim Thorpe, whitewater rafting, ski resorts, and the rest of the Poconos!...
Contact an agent
Home facts
- Year built:1987
- Subdivision & Development:Bear Creek Lakes
- Listing ID #:PM-144967
- Added:1 day(s) ago
- Updated:September 24, 2026 at 02:36 PM
Rooms and interior
- Bedrooms:3
- Total bathrooms:2
- Full bathrooms:2
- Flooring:Carpet, Laminate, Linoleum, Tile
- Kitchen Description:Dishwasher, Electric Range, Kitchen Island, Microwave, Range Hood, Refrigerator
- Living area:1,628 sq. ft.
Heating and cooling
- Cooling:Ceiling Fan(s), Ductless
- Heating:Baseboard, Ductless, Electric, Heating
Structure and exterior
- Year built:1987
- Building area:1,628 sq. ft.
- Lot area:1 Acres
- Lot Features:Level, Wooded Lot
- Architectural Style:Ranch
- Exterior Features:Gas Grill
Utilities
- Water:Well
- Sewer:Septic Tank
Finances and disclosures
- Price:$370,000
- Price per sq. ft.:$227.27
- Tax amount:$3,362
Features and amenities
- Appliances:Dishwasher, Dryer, Electric Range, Microwave, Range Hood, Refrigerator, Washer
- Laundry features:Dryer, Electric Dryer Hookup, Washer, Washer Hookup
- Amenities:ATVs Allowed, Cathedral Ceiling(s), Ceiling Fan(s), Clubhouse, Golf Carts Allowed, Outdoor Pool, Playground, Security, Storage, Tennis Court(s)
Parking
- Parking description:Attached Garage
- Garage:Yes
New listings near 13 Honeysuckle Drive
- New
 $369,000Active3 beds 3 baths1,252 sq. ft.
2 Cold Spring Dr, JIM THORPE, PA 18229
MLS# PACC2008222Listed by: IRON VALLEY REAL ESTATE COAL REGION - New
 $125,000Active2.36 Acres
Unionville Road, Jim Thorpe, PA 18229
MLS# PM-144971Listed by: GENE DURIGAN REAL ESTATE 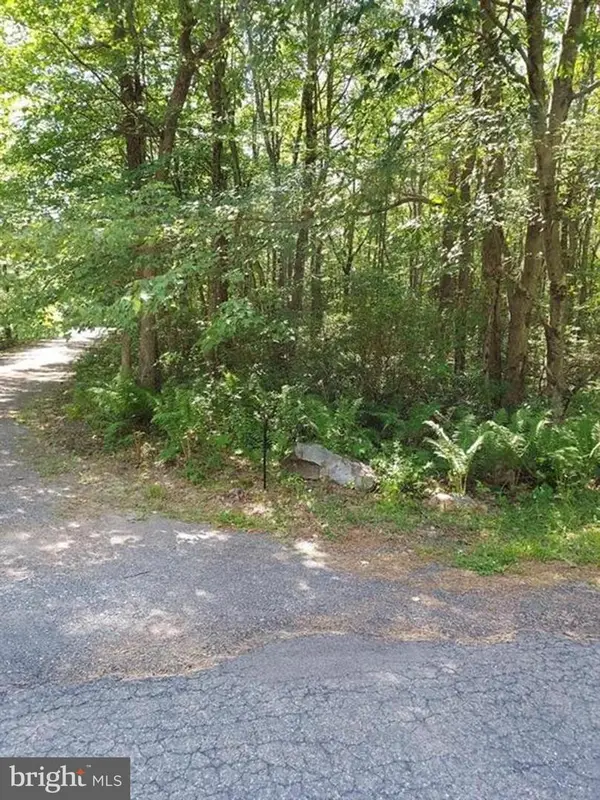 $14,000Active1 Acres
N Sycamore Ln #b193 & B194, JIM THORPE, PA 18229
MLS# PACC2005978Listed by: RE/MAX REAL ESTATE-ALLENTOWN- New
 $325,000Active3 beds 2 baths1,568 sq. ft.
43 Wolf Drive, Jim Thorpe, PA 18229
MLS# 784869Listed by: IRONVALLEY RE OF LEHIGH VALLEY - New
 $349,000Active2 beds 2 baths1,039 sq. ft.
509 Lehigh Gorge Drive, Jim Thorpe, PA 18229
MLS# PM-144895Listed by: MOUNTAIN VISTA REAL ESTATE, LLC - New
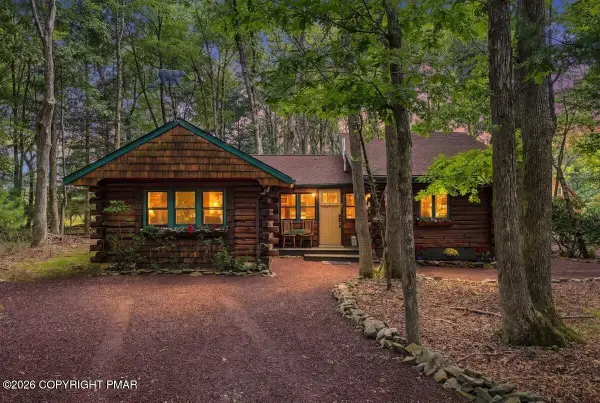 $429,000Active3 beds 2 baths1,442 sq. ft.
96 Hawthorne Drive, Jim Thorpe, PA 18229
MLS# PM-144834Listed by: KELLER WILLIAMS REAL ESTATE - ALBRIGHTSVILLE - New
 $489,900Active4 beds 3 baths1,798 sq. ft.
230 Delaware Drive, Jim Thorpe, PA 18229
MLS# PM-144769Listed by: GREAT POCONO REAL ESTATE, INC. - New
 $539,000Active4 beds 3 baths2,509 sq. ft.
56 Ash Drive, Jim Thorpe, PA 18229
MLS# PM-144764Listed by: KELLER WILLIAMS REAL ESTATE - ALBRIGHTSVILLE - New
 $595,000Active1 beds 1 baths2,600 sq. ft.
54 W Broadway, JIM THORPE, PA 18229
MLS# PACC2008086Listed by: KELLER WILLIAMS REAL ESTATE


Protect your home and budget from life's surprises with an Assurant Home Warranty, backed by a partner that supports you through every step of homeownership. Explore Plans.
© 2026 Better Homes and Gardens Real Estate LLC. An Anywhere Real Estate company. All rights reserved. Better Homes and Gardens® Real Estate is a registered trademark owned by Meredith Operations Corporation, licensed to Better Homes and Gardens Real Estate LLC and used with permission. Better Homes and Gardens Real Estate LLC fully supports the principles of the Fair Housing Act and the Equal Opportunity Act. Listing information is deemed reliable but is not guaranteed accurate.
Each office is independently owned and operated.
Any services or products provided by third parties are not provided by, affiliated with or related to Better Homes and Gardens Real Estate LLC, or its affiliated companies.