
43 Wolf Drive, Jim Thorpe, PA 18229
Local realty services provided by:Better Homes and Gardens Real Estate Cassidon Realty
43 Wolf Drive,Jim Thorpe, PA 18229
$325,000
- 3 Beds
- 2 Baths
- 1,568 sq. ft.
- Single family
- Active
Listed by: holly a. sussick
Office: ironvalley re of lehigh valley
MLS#:784869
Source:PA_LVAR
Price summary
- Price:$325,000
- Price per sq. ft.:$207.27
- Monthly HOA dues:$62.5
About this home
First Time Offered! Welcome to 43 Wolf Dr, nestled in the peaceful community of Penn Forest Streams in Jim Thorpe. This inviting home offers comfortable living, and a private wooded setting. The first floor features a cozy family room, an extended dining room, a fully equipped kitchen, a full bath and laundry area. The second floor, you will find a spacious primary bedroom, two additional bedrooms, an office/sitting room, and a full bathroom. Providing plenty of space for family, guest, or working from home. Additional features include an attached oversized one-car garage, trex decking, and two ductless units. Conveniently located near downtown Jim Thorpe, shopping, dining, outdoor recreation and major roadways, this home makes a wonderful year-round home or getaway. Home is being sold furnished. Don't miss this first-time offering. Call today to schedule your private showing.
Contact an agent
Home facts
- Year built:1988
- Subdivision & Development:Penn Forest Streams
- Listing ID #:784869
- Added:2 day(s) ago
- Updated:September 23, 2026 at 03:21 PM
Rooms and interior
- Bedrooms:3
- Total bathrooms:2
- Full bathrooms:2
- Rooms Total:6
- Flooring:Ceramic Tile, Engineered Hardwood, Laminate, Resilient
- Dining Description:Dining Area, Separate Formal Dining Room
- Kitchen Description:Electric Cook Top, Electric Oven, Electric Range, Microwave, Refrigerator
- Basement:Yes
- Basement Description:Daylight, Exterior Entry, Finished, Full, Walk Out Access
- Living area:1,568 sq. ft.
Heating and cooling
- Cooling:Ductless
- Heating:Baseboard, Ductless, Electric, Zoned
Structure and exterior
- Roof:Asphalt, Fiberglass
- Year built:1988
- Building area:1,568 sq. ft.
- Lot area:1.04 Acres
- Lot Features:Flat, Wooded
- Architectural Style:Colonial
- Construction Materials:Vinyl Siding
- Exterior Features:Deck
- Foundation Description:Slab
- Levels:1 Story
Schools
- High school:Jim Thorpe Area
- Elementary school:LB Morris
Utilities
- Water:Well
- Sewer:Septic Tank
Finances and disclosures
- Price:$325,000
- Price per sq. ft.:$207.27
- Tax amount:$3,064
Features and amenities
- Appliances:Electric Cooktop, Electric Oven, Electric Water Heater, Microwave, Refrigerator, Washer
- Laundry features:Electric Dryer Hookup, Lower Level, Washer, Washer Hookup
Parking
- Parking description:Driveway, Garage
- Garage:Yes
- Garage spaces:1
New listings near 43 Wolf Drive
- New
 $369,000Active3 beds 3 baths1,252 sq. ft.
2 Cold Spring Dr, JIM THORPE, PA 18229
MLS# PACC2008222Listed by: IRON VALLEY REAL ESTATE COAL REGION - New
 $125,000Active2.36 Acres
Unionville Road, Jim Thorpe, PA 18229
MLS# PM-144971Listed by: GENE DURIGAN REAL ESTATE - New
 $370,000Active3 beds 2 baths1,628 sq. ft.
13 Honeysuckle Drive, Jim Thorpe, PA 18229
MLS# PM-144967Listed by: BEAR MOUNTAIN REAL ESTATE LLC 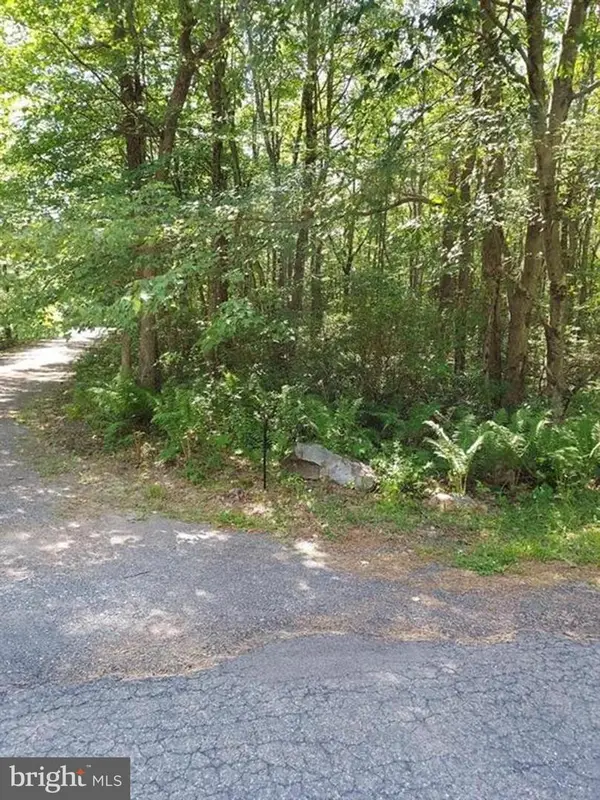 $14,000Active1 Acres
N Sycamore Ln #b193 & B194, JIM THORPE, PA 18229
MLS# PACC2005978Listed by: RE/MAX REAL ESTATE-ALLENTOWN- New
 $349,000Active2 beds 2 baths1,039 sq. ft.
509 Lehigh Gorge Drive, Jim Thorpe, PA 18229
MLS# PM-144895Listed by: MOUNTAIN VISTA REAL ESTATE, LLC - New
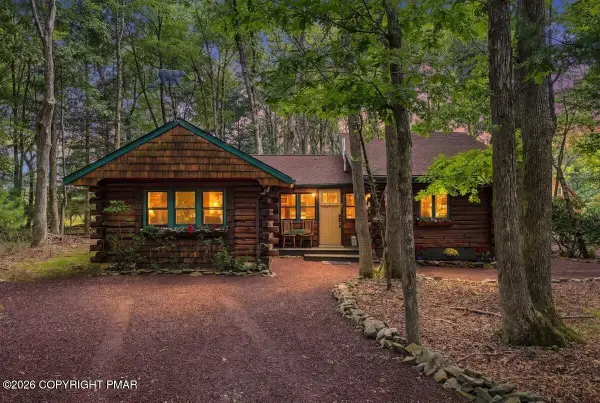 $429,000Active3 beds 2 baths1,442 sq. ft.
96 Hawthorne Drive, Jim Thorpe, PA 18229
MLS# PM-144834Listed by: KELLER WILLIAMS REAL ESTATE - ALBRIGHTSVILLE - New
 $489,900Active4 beds 3 baths1,798 sq. ft.
230 Delaware Drive, Jim Thorpe, PA 18229
MLS# PM-144769Listed by: GREAT POCONO REAL ESTATE, INC. - New
 $539,000Active4 beds 3 baths2,509 sq. ft.
56 Ash Drive, Jim Thorpe, PA 18229
MLS# PM-144764Listed by: KELLER WILLIAMS REAL ESTATE - ALBRIGHTSVILLE - New
 $595,000Active1 beds 1 baths2,600 sq. ft.
54 W Broadway, JIM THORPE, PA 18229
MLS# PACC2008086Listed by: KELLER WILLIAMS REAL ESTATE


Protect your home and budget from life's surprises with an Assurant Home Warranty, backed by a partner that supports you through every step of homeownership. Explore Plans.
© 2026 Better Homes and Gardens Real Estate LLC. An Anywhere Real Estate company. All rights reserved. Better Homes and Gardens® Real Estate is a registered trademark owned by Meredith Operations Corporation, licensed to Better Homes and Gardens Real Estate LLC and used with permission. Better Homes and Gardens Real Estate LLC fully supports the principles of the Fair Housing Act and the Equal Opportunity Act. Listing information is deemed reliable but is not guaranteed accurate.
Each office is independently owned and operated.
Any services or products provided by third parties are not provided by, affiliated with or related to Better Homes and Gardens Real Estate LLC, or its affiliated companies.