
147 Indian Trail, Jim Thorpe, PA 18229
Local realty services provided by:Better Homes and Gardens Real Estate Cassidon Realty
147 Indian Trail,Jim Thorpe, PA 18229
$255,000
- 3 Beds
- 2 Baths
- 1,092 sq. ft.
- Single family
- Pending
Listed by: bryan sibbach
Office: century 21 select group - lake harmony
MLS#:PM-144222
Source:PA_PMAR
Price summary
- Price:$255,000
- Price per sq. ft.:$113.03
About this home
Bi Level, Bear Creek Lakes,3 bedrooms, 2 baths . Ideally located just a stone's throw from the lake and within walking distance of local amenities, this property offers both convenience and easy access to Route 903. The lower level also features a spacious recreation room offering flexible additional living space, with the potential to be converted into a fourth bedroom, home office, guest room, or whatever best suits your needs.Exterior features include a distinctive wraparound brick base and a newly constructed deck, providing a great space to relax and enjoy the surroundings.
Contact an agent
Home facts
- Year built:1982
- Subdivision & Development:Bear Creek Lakes
- Listing ID #:PM-144222
- Added:47 day(s) ago
- Updated:October 12, 2026 at 07:04 PM
Rooms and interior
- Bedrooms:3
- Total bathrooms:2
- Full bathrooms:1
- Half bathrooms:1
- Flooring:Carpet, Vinyl
- Dining Description:Eat-in Kitchen
- Kitchen Description:Eat-in Kitchen, Range, Refrigerator
- Basement:Yes
- Living area:1,092 sq. ft.
Structure and exterior
- Year built:1982
- Building area:1,092 sq. ft.
- Lot area:0.4 Acres
- Architectural Style:Split Level
- Construction Materials:Brick
Utilities
- Water:Well
- Sewer:Mound Septic
Finances and disclosures
- Price:$255,000
- Price per sq. ft.:$113.03
- Tax amount:$2,836
Features and amenities
- Appliances:Dryer, Range, Refrigerator, Washer, Water Heater, Water Softener Owned
- Laundry features:Dryer, In Basement, Washer, Washer Hookup
- Amenities:Clubhouse, Security, Tennis Court(s)
Parking
- Parking description:Attached Garage
- Garage:Yes
New listings near 147 Indian Trail
- New
 $395,000Active3 beds 3 baths2,187 sq. ft.
22 White Birch Drive, Jim Thorpe, PA 18229
MLS# PM-145594Listed by: BEAR MOUNTAIN REAL ESTATE LLC - New
 $246,000Active3 beds 1 baths1,614 sq. ft.
446 South Avenue, Jim Thorpe, PA 18229
MLS# 786211Listed by: COLDWELL BANKER HEARTHSIDE - New
 $625,000Active5 beds 3 baths2,595 sq. ft.
31 Algonkin Road, Jim Thorpe, PA 18229
MLS# PM-145574Listed by: BEAR MOUNTAIN REAL ESTATE LLC - New
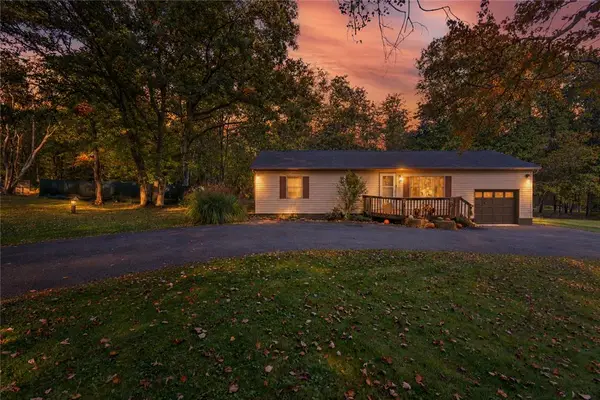 $295,000Active3 beds 2 baths1,472 sq. ft.
102 Mountain View Drive, Jim Thorpe, PA 18229
MLS# 786097Listed by: LEHIGH VALLEY JUST LISTED LLC - New
 $890,000Active4 beds 4 baths4,510 sq. ft.
109 Forest Lake Drive, Jim Thorpe, PA 18229
MLS# PM-145528Listed by: REAL OF PENNSYLVANIA-BRODHEADSVILLE - Open Sat, 11am to 2pmNew
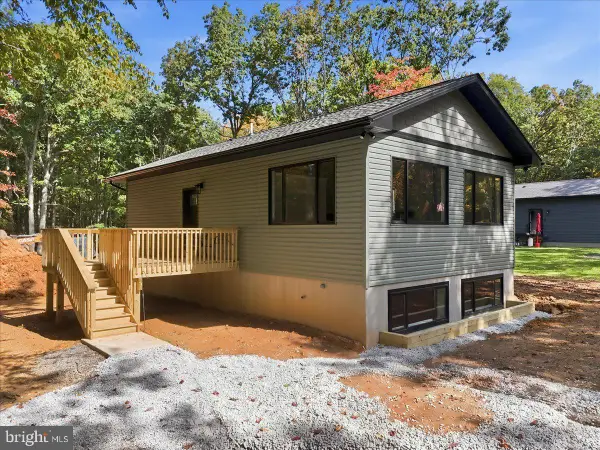 $359,000Active3 beds 2 baths
156 Broad Mountain View Dr, JIM THORPE, PA 18229
MLS# PACC2008300Listed by: E-REALTY SERVICES, INC. - New
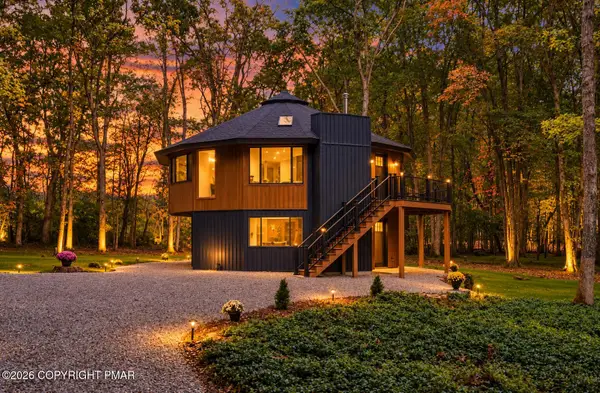 $539,000Active4 beds 2 baths1,612 sq. ft.
101 Dogwood Drive, Jim Thorpe, PA 18229
MLS# PM-145260Listed by: BEAR MOUNTAIN REAL ESTATE LLC  $549,900Active4 beds 4 baths3,002 sq. ft.
322 W 10th St, JIM THORPE, PA 18229
MLS# PACC2008280Listed by: SERHANT PENNSYLVANIA LLC $269,000Active4 beds 1 baths1,680 sq. ft.
810 Center Avenue, Jim Thorpe, PA 18229
MLS# PM-145173Listed by: POCONO MOUNTAIN LAKES REALTY - BLAKESLEE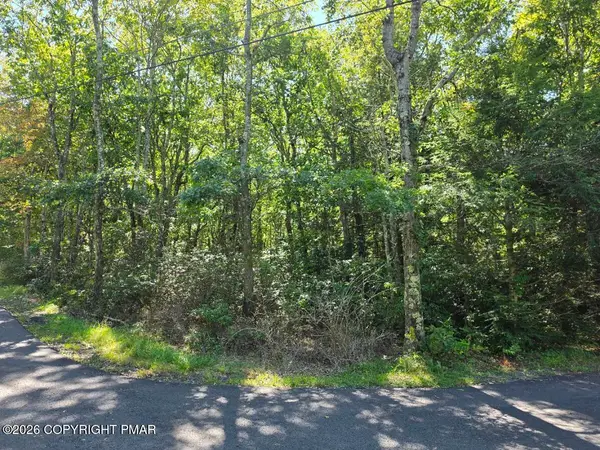 $27,500Pending1.1 Acres
Lot L135 Penn Spring Drive, Jim Thorpe, PA 18229
MLS# PM-145130Listed by: BEAR MOUNTAIN REAL ESTATE LLC


Protect your home and budget from life's surprises with an Assurant Home Warranty, backed by a partner that supports you through every step of homeownership. Explore Plans.
© 2026 Better Homes and Gardens Real Estate LLC. An Anywhere Real Estate company. All rights reserved. Better Homes and Gardens® Real Estate is a registered trademark owned by Meredith Operations Corporation, licensed to Better Homes and Gardens Real Estate LLC and used with permission. Better Homes and Gardens Real Estate LLC fully supports the principles of the Fair Housing Act and the Equal Opportunity Act. Listing information is deemed reliable but is not guaranteed accurate.
Each office is independently owned and operated.
Any services or products provided by third parties are not provided by, affiliated with or related to Better Homes and Gardens Real Estate LLC, or its affiliated companies.