
1011 James Walter Way, Kennett Square, PA 19348
Local realty services provided by:Better Homes and Gardens Real Estate Community Realty
1011 James Walter Way,Kennett Square, PA 19348
$750,000
- 4 Beds
- 4 Baths
- 3,366 sq. ft.
- Townhouse
- Active
Upcoming open houses
- Sat, Aug 2912:00 pm - 02:00 pm
- Sun, Aug 3012:00 pm - 02:00 pm
Listed by: deneen sweeney, courtney elizabeth shafer
Office: keller williams real estate - west chester
MLS#:PACT2134334
Source:BRIGHTMLS
Price summary
- Price:$750,000
- Price per sq. ft.:$222.82
- Monthly HOA dues:$306
About this home
Welcome to 1011 James Walter Way, where sophisticated design, thoughtful living spaces, and a coveted end-unit location come together beautifully. This like-new luxury townhome offers an exceptional floor plan with 4 bedrooms, 3.5 baths, multiple living and work-from-home spaces, and the flexibility today's buyers are looking for.
The main level is designed for both ease and elegance, featuring a first-floor primary suite that creates a private retreat, along with a dedicated home office ideal for remote work or a quiet study. Step outside to the private rear deck, the perfect setting for morning coffee, evening cocktails, or simply enjoying a peaceful moment outdoors.
Upstairs, you'll find two generously sized bedrooms, a full bath, and a spacious loft area that can serve as an additional lounge, media space, reading nook, or second living area. An oversized closet on this level offers even more possibilities and could easily be transformed into a second home office or customized workspace.
The finished lower level adds another layer of versatility with a fourth bedroom and full bath, with an ideal private space for guests, extended family, a home gym, or additional living quarters.
With its end-unit setting, first-floor primary suite, multiple flexible living spaces, private outdoor area, and like-new condition, this home offers the perfect combination of luxury, comfort, and functionality, all in sought-after Kennett Square.
Move right in and enjoy the lifestyle you won't have to wait for new construction to call this one home. Conveniently located to all that the Brandywine Valley has to offer like Longwood Gardens, museums, the Creamery, fine dining and community events in Kennett Square!...
Contact an agent
Home facts
- Year built:2019
- Subdivision & Development:STONEHOUSE
- Listing ID #:PACT2134334
- Added:1 day(s) ago
- Updated:August 28, 2026 at 11:58 AM
Rooms and interior
- Bedrooms:4
- Total bathrooms:4
- Full bathrooms:3
- Half bathrooms:1
- Dining Description:Combination Dining/Living, Combination Kitchen/Dining
- Bathrooms Description:Primary Bath(s)
- Kitchen Description:Recessed Lighting
- Bedroom Description:Entry Level Bedroom
- Basement:Yes
- Basement Description:Full, Fully Finished
- Living area:3,366 sq. ft.
Heating and cooling
- Cooling:Central A/C
- Heating:Forced Air, Natural Gas
Structure and exterior
- Year built:2019
- Building area:3,366 sq. ft.
- Lot area:0.04 Acres
- Architectural Style:Carriage House, Traditional
- Construction Materials:Aluminum Siding, Vinyl Siding
- Exterior Features:Deck(s)
- Foundation Description:Concrete Perimeter
- Levels:2 Stories
Utilities
- Water:Public
- Sewer:Public Sewer
Finances and disclosures
- Price:$750,000
- Price per sq. ft.:$222.82
- Tax amount:$12,067 (2026)
Features and amenities
- Amenities:Recessed Lighting
Parking
- Parking description:Attached Garage, Garage - Front Entry, Inside Access
- Garage:Yes
- Garage spaces:2
New listings near 1011 James Walter Way
- Coming SoonOpen Thu, 4 to 6pm
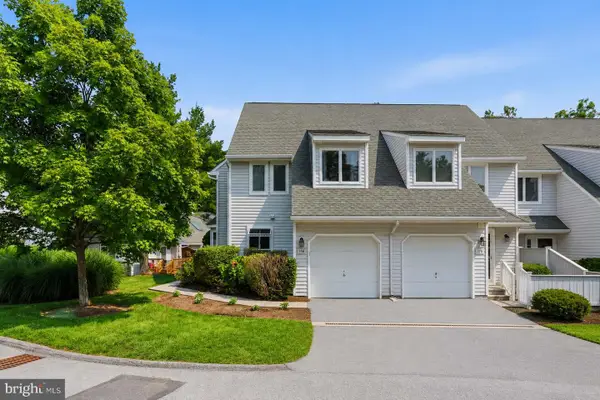 $405,000Coming Soon3 beds 3 baths2,072 sq. ft.
116 W Thomas Ct #116, KENNETT SQUARE, PA 19348
MLS# PACT2134254Listed by: RE/MAX TOWN & COUNTRY - New
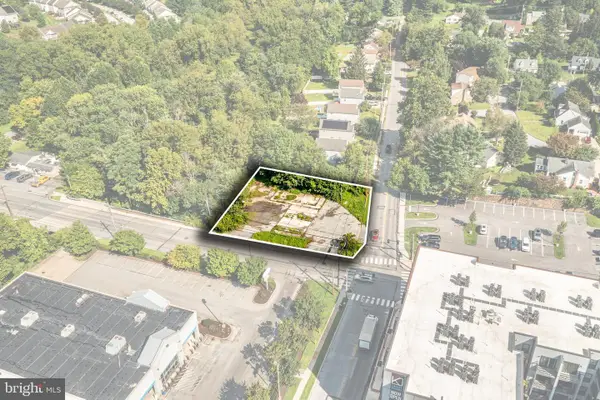 $325,000Active0.42 Acres
701 W State St, KENNETT SQUARE, PA 19348
MLS# PACT2134258Listed by: RE/MAX MAIN LINE-WEST CHESTER - New
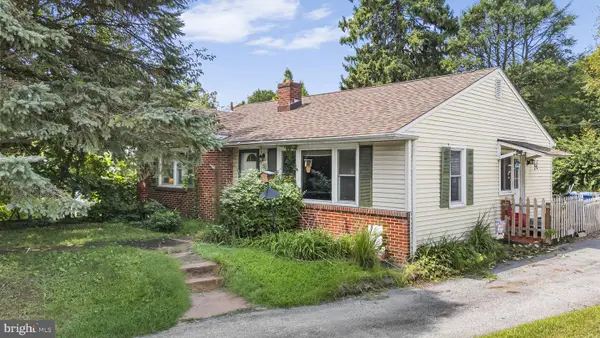 $310,000Active2 beds 1 baths1,070 sq. ft.
531 Kenview Ave, KENNETT SQUARE, PA 19348
MLS# PACT2131852Listed by: SPRINGER REALTY GROUP - New
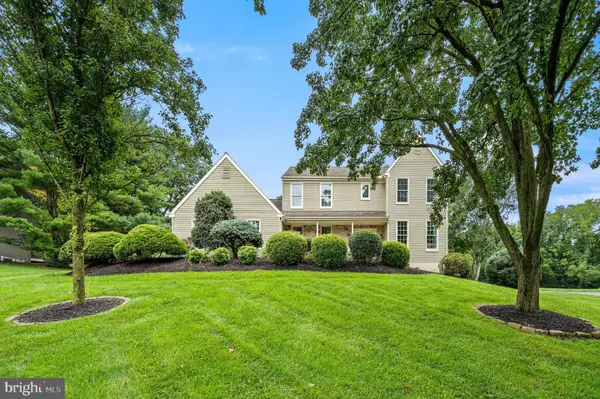 $725,000Active4 beds 3 baths2,528 sq. ft.
126 Davenport Rd, KENNETT SQUARE, PA 19348
MLS# PACT2133174Listed by: EXP REALTY, LLC 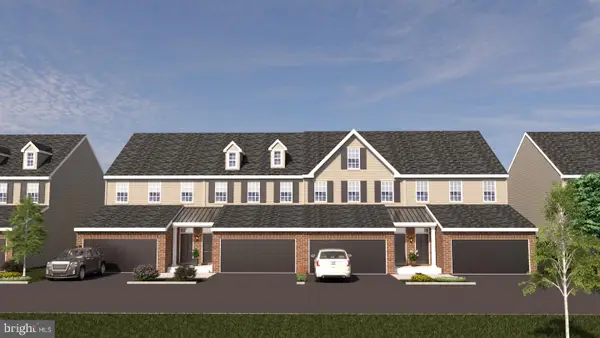 $650,000Pending3 beds 3 baths2,540 sq. ft.
122 Austin Dr, KENNETT SQUARE, PA 19348
MLS# PACT2128996Listed by: EXP REALTY, LLC- Open Sun, 1 to 2pmNew
 $500,000Active3 beds 3 baths1,935 sq. ft.
225 Kestrel Ct, KENNETT SQUARE, PA 19348
MLS# PACT2133762Listed by: BHHS FOX & ROACH-HAVERFORD - New
 $529,311Active3 beds 3 baths1,902 sq. ft.
133 Foragers Ln, KENNETT SQUARE, PA 19348
MLS# PACT2133466Listed by: WINDTREE REAL ESTATE  $650,000Pending4 beds 3 baths3,584 sq. ft.
13 Canterbury Dr, KENNETT SQUARE, PA 19348
MLS# PACT2133416Listed by: BEILER-CAMPBELL REALTORS-AVONDALE $499,900Pending3 beds 3 baths2,516 sq. ft.
1237 Benjamin, KENNETT SQUARE, PA 19348
MLS# PACT2133148Listed by: LONG & FOSTER REAL ESTATE, INC.


Protect your home and budget from life's surprises with an Assurant Home Warranty, backed by a partner that supports you through every step of homeownership. Explore Plans.
© 2026 Better Homes and Gardens Real Estate LLC. An Anywhere Real Estate company. All rights reserved. Better Homes and Gardens® Real Estate is a registered trademark owned by Meredith Operations Corporation, licensed to Better Homes and Gardens Real Estate LLC and used with permission. Better Homes and Gardens Real Estate LLC fully supports the principles of the Fair Housing Act and the Equal Opportunity Act. Listing information is deemed reliable but is not guaranteed accurate.
Each office is independently owned and operated.
Any services or products provided by third parties are not provided by, affiliated with or related to Better Homes and Gardens Real Estate LLC, or its affiliated companies.