
116 W Thomas Ct #116, Kennett Square, PA 19348
Local realty services provided by:Better Homes and Gardens Real Estate Cassidon Realty
116 W Thomas Ct #116,Kennett Square, PA 19348
$405,000
- 3 Beds
- 3 Baths
- 2,072 sq. ft.
- Townhouse
- Coming Soon
Upcoming open houses
- Thu, Sep 0304:00 pm - 06:00 pm
Listed by: patricia harvey
Office: re/max town & country
MLS#:PACT2134254
Source:BRIGHTMLS
Price summary
- Price:$405,000
- Price per sq. ft.:$195.46
- Monthly HOA dues:$294
About this home
Don’t miss this end-unit townhome in the desirable Orchard Valley community, located in the Kennett Consolidated School District!
LOCATION- this end unit townhome is situated in a quiet location within the neighborhood; open rear yard area enjoys privacy & beautiful views. This Spacious open floor plan offers 3 bedrooms | 2.5 bathrooms with a Finished basement for additional living space.
Updated primary bathroom, upstairs laundry, featuring a New HVAC & central air conditioning.
Don't miss this Desirable end-unit location!
A great opportunity to enjoy the space of a single-family home with the convenience of townhome living. The HOA covers snow removal, exteriors maintenance, lawn care, trash & common area maintenance. 📍 Location, Location, Location! Enjoy easy access to downtown Kennett Square, Longwood Gardens, shopping, dining, and Route 1 for convenient commuting to PA, DE & West Chester.
Contact an agent
Home facts
- Year built:1987
- Subdivision & Development:ORCHARD VALLEY
- Listing ID #:PACT2134254
- Updated:August 28, 2026 at 02:49 AM
Rooms and interior
- Bedrooms:3
- Total bathrooms:3
- Full bathrooms:2
- Half bathrooms:1
- Flooring:Carpet, Hardwood
- Kitchen Description:Stainless Steel Appliances
- Basement:Yes
- Basement Description:Fully Finished
- Living area:2,072 sq. ft.
Heating and cooling
- Cooling:Central A/C
- Heating:Electric, Forced Air
Structure and exterior
- Roof:Shingle
- Year built:1987
- Building area:2,072 sq. ft.
- Lot Features:Backs to Trees
- Architectural Style:Traditional
- Construction Materials:Vinyl Siding
- Exterior Features:Deck(s), Sidewalks, Street Lights
- Foundation Description:Concrete Perimeter
- Levels:3.5 Story
Schools
- High school:KENNET CON
- Middle school:KENNETT CO
- Elementary school:KENNETT
Utilities
- Water:Public
- Sewer:Public Sewer
Finances and disclosures
- Price:$405,000
- Price per sq. ft.:$195.46
- Tax amount:$4,996 (2026)
Features and amenities
- Amenities:200+ Amp Service
Parking
- Parking description:Attached Garage, Garage - Front Entry
- Garage:Yes
- Garage spaces:1
New listings near 116 W Thomas Ct #116
- Coming SoonOpen Sat, 12 to 2pm
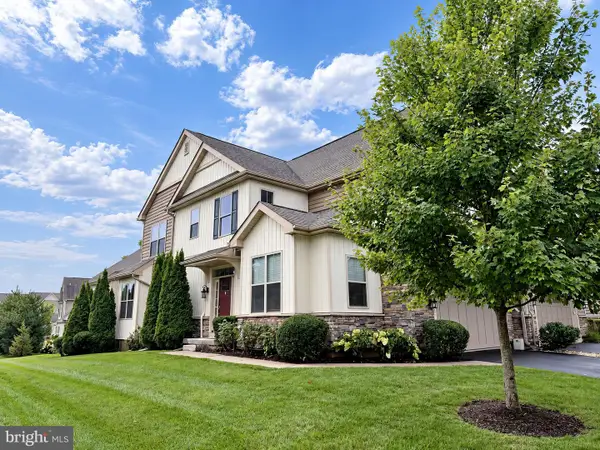 $750,000Coming Soon4 beds 4 baths3,366 sq. ft.
1011 James Walter Way, KENNETT SQUARE, PA 19348
MLS# PACT2134334Listed by: KELLER WILLIAMS REAL ESTATE - WEST CHESTER - New
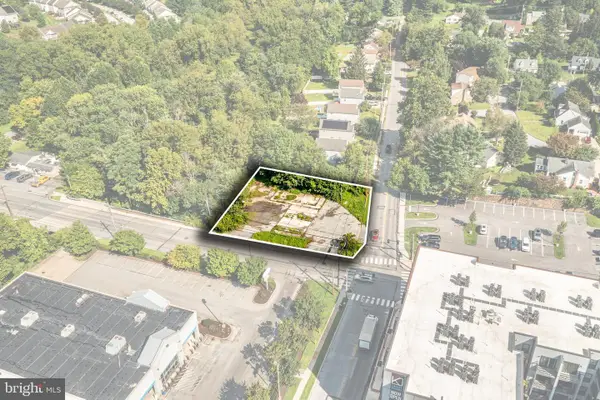 $325,000Active0.42 Acres
701 W State St, KENNETT SQUARE, PA 19348
MLS# PACT2134258Listed by: RE/MAX MAIN LINE-WEST CHESTER - New
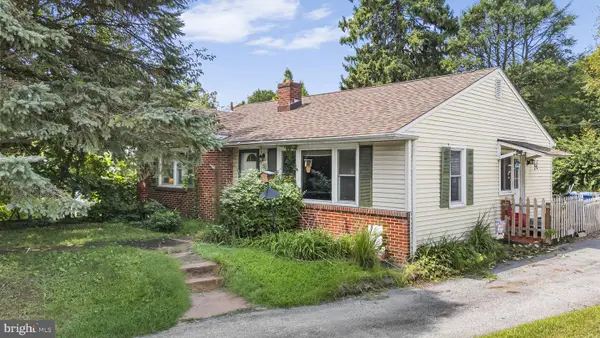 $310,000Active2 beds 1 baths1,070 sq. ft.
531 Kenview Ave, KENNETT SQUARE, PA 19348
MLS# PACT2131852Listed by: SPRINGER REALTY GROUP - New
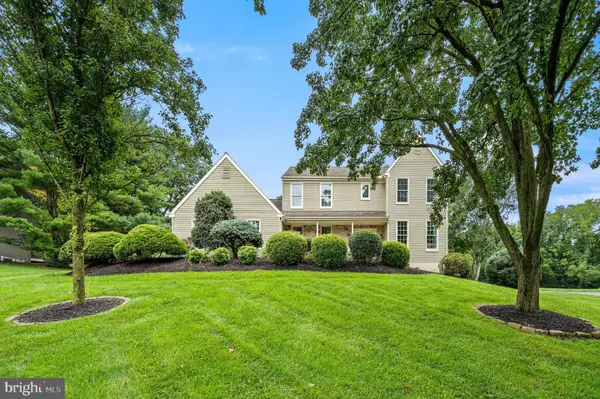 $725,000Active4 beds 3 baths2,528 sq. ft.
126 Davenport Rd, KENNETT SQUARE, PA 19348
MLS# PACT2133174Listed by: EXP REALTY, LLC  $650,000Pending3 beds 3 baths2,540 sq. ft.
122 Austin Dr, KENNETT SQUARE, PA 19348
MLS# PACT2128996Listed by: EXP REALTY, LLC- Open Sun, 1 to 2pmNew
 $500,000Active3 beds 3 baths1,935 sq. ft.
225 Kestrel Ct, KENNETT SQUARE, PA 19348
MLS# PACT2133762Listed by: BHHS FOX & ROACH-HAVERFORD - New
 $529,311Active3 beds 3 baths1,902 sq. ft.
133 Foragers Ln, KENNETT SQUARE, PA 19348
MLS# PACT2133466Listed by: WINDTREE REAL ESTATE  $650,000Pending4 beds 3 baths3,584 sq. ft.
13 Canterbury Dr, KENNETT SQUARE, PA 19348
MLS# PACT2133416Listed by: BEILER-CAMPBELL REALTORS-AVONDALE $499,900Pending3 beds 3 baths2,516 sq. ft.
1237 Benjamin, KENNETT SQUARE, PA 19348
MLS# PACT2133148Listed by: LONG & FOSTER REAL ESTATE, INC.


Protect your home and budget from life's surprises with an Assurant Home Warranty, backed by a partner that supports you through every step of homeownership. Explore Plans.
© 2026 Better Homes and Gardens Real Estate LLC. An Anywhere Real Estate company. All rights reserved. Better Homes and Gardens® Real Estate is a registered trademark owned by Meredith Operations Corporation, licensed to Better Homes and Gardens Real Estate LLC and used with permission. Better Homes and Gardens Real Estate LLC fully supports the principles of the Fair Housing Act and the Equal Opportunity Act. Listing information is deemed reliable but is not guaranteed accurate.
Each office is independently owned and operated.
Any services or products provided by third parties are not provided by, affiliated with or related to Better Homes and Gardens Real Estate LLC, or its affiliated companies.