
126 Gideon Dr, Kennett Square, PA 19348
Local realty services provided by:Better Homes and Gardens Real Estate Reserve
Listed by: patrick t mcgowan
Office: keller williams real estate-blue bell
MLS#:PACT2132438
Source:BRIGHTMLS
Price summary
- Price:$2,250,000
- Price per sq. ft.:$303.97
- Monthly HOA dues:$37.5
About this home
Experience a remarkable blend of timeless character and modern luxury in this exceptional Kennett Square property. Originally completed in 2002 as part of the thoughtful restoration of a mid-1800s barn, this distinctive residence offers impressive craftsmanship, generous living spaces, and a picturesque setting on approximately 2.5 acres bordered by a tranquil pond and over 10 acres of mature woods.
A welcoming entry portico sets the tone for the home's inviting interior, where soaring cathedral ceilings, old barn beams, rich hardwood floors, and two fireplaces create warm, elegant spaces for everyday living and entertaining. The gourmet kitchen is designed for both functionality and style, featuring abundant workspace, quality finishes, and seamless flow into the home's spacious gathering areas.
With six bedrooms, five full bathrooms, two half baths, and over 7,000 square feet of living space the home offers exceptional flexibility for a variety of living arrangements. A luxurious first floor main suite with a dedicated home office provides for a comfortable workspace, while the enormous fully finished lower level expands the home's versatility with abundant room for recreation, hobbies, fitness, or additional gathering space. Extensive storage throughout the home helps keep everything organized.
Step outside of the living room onto your spacious deck or out the back doors from the basement onto the wonderful paver patio to enjoy the beautifully landscaped grounds, where an in-ground pool, relaxing hot tub, and expansive outdoor spaces provide the perfect setting for entertaining or simply enjoying the peaceful surroundings. The oversized three-car garage offers ample room for vehicles, equipment, and additional storage.
Adding even more flexibility is a separate and wonderfully restored mid 1800’s farmhouse which now serves as a terrific guest/pool house featuring two bedrooms, one-and-a-half baths,a living room complete with fireplace, den space, a full eat-in kitchenette, and laundry area with close to 1,500 square feet of living space offering a variety of possibilities for an au pair or in-law residence, extended stays for visiting family and friends, creative space, a home office, or other permitted uses. Another added bonus is the private entrance and driveway off Folly Hill Road to access the guest house directly.
Nestled at the end of a private cul de sac street in the highly acclaimed Unionville-Chaddsford School District and ideally situated just moments from the internationally renowned Longwood Gardens and only a short drive from the vibrant shops, dining, galleries, and cultural attractions of both Kennett Square and West Chester, this exceptional property combines privacy, convenience, and distinctive architectural character in one unforgettable offering.
This is a rare opportunity to own a one-of-a-kind estate where historic inspiration, modern comfort, and an extraordinary setting come together in one truly special place....
Contact an agent
Home facts
- Year built:2002
- Subdivision & Development:WICKERSHAM ESTATES
- Listing ID #:PACT2132438
- Added:47 day(s) ago
- Updated:September 21, 2026 at 01:58 PM
Rooms and interior
- Bedrooms:6
- Total bathrooms:7
- Full bathrooms:5
- Half bathrooms:2
- Rooms Total:21
- Flooring:Carpet, Ceramic Tile, Hardwood
- Dining Description:Combination Dining/Living, Dining Area, Formal/Separate Dining Room
- Bathrooms Description:Primary Bath(s)
- Kitchen Description:Breakfast Area, Built-Ins, Butlers Pantry, Carpet, Combination Kitchen/Living, Cooktop, Dishwasher, Disposal, Extra Refrigerator/Freezer, Kitchen - Eat-In, Kitchen - Gourmet, Kitchen - Island, Microwave, Oven - Double, Oven - Wall, Recessed Lighting, Refrigerator, Water Heater, Wet/Dry Bar
- Bedroom Description:Carpet, Entry Level Bedroom, Walk In Closet(s)
- Basement:Yes
- Basement Description:Full, Fully Finished, Heated, Improved, Interior Access, Outside Entrance, Poured Concrete, Rear Entrance, Sump Pump, Walkout Level, Windows
- Living area:7,402 sq. ft.
Heating and cooling
- Cooling:Ceiling Fan(s), Central A/C, Geothermal, Programmable Thermostat, Zoned
- Heating:Electric, Forced Air, Natural Gas, Programmable Thermostat
Structure and exterior
- Roof:Pitched, Shingle
- Year built:2002
- Building area:7,402 sq. ft.
- Lot area:2.56 Acres
- Lot Features:Suburban
- Architectural Style:Colonial, Converted Barn, Farmhouse/National Folk
- Construction Materials:HardiPlank Type, Stone
- Exterior Features:BBQ Grill, Deck(s), Exterior Lighting, Flood Lights, Outbuilding(s), Stone Retaining Walls, Street Lights
- Foundation Description:Active Radon Mitigation, Concrete Perimeter, Stone
- Levels:2 Stories
Schools
- High school:UNIONVILLE
- Middle school:CHARLES F. PATTON
- Elementary school:POCOPSON
Utilities
- Water:Well
- Sewer:On Site Septic
Finances and disclosures
- Price:$2,250,000
- Price per sq. ft.:$303.97
- Tax amount:$31,900 (2026)
Features and amenities
- Laundry features:Dryer, Dryer - Front Loading, Washer
- Amenities:200+ Amp Service, Attic, Bay/Bow Windows, Built-Ins, Carpet, Ceiling Fan(s), Central Vacuum, Chair Railings, Exposed Beams, Recessed Lighting, Wet/Dry Bar, Window Treatments
- Pool features:Fenced, Heated, In Ground, Pool/Spa Combo, Saltwater
Parking
- Parking description:Additional Storage Area, Attached Garage, Circular Driveway, Covered Parking, Garage - Side Entry, Garage Door Opener, Inside Access, Off Street, Oversized, Paved Driveway, Private
- Garage:Yes
- Garage spaces:3
New listings near 126 Gideon Dr
- Coming SoonOpen Sun, 1 to 3pm
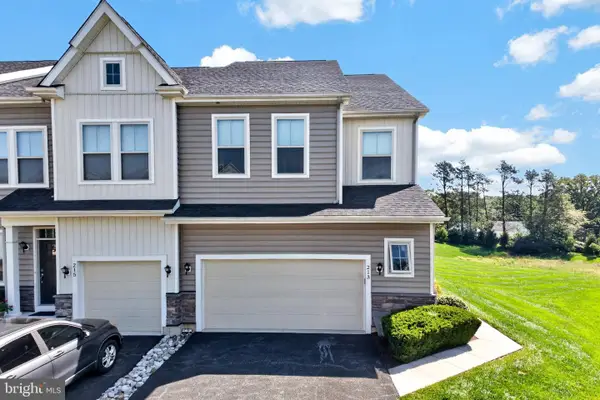 $525,000Coming Soon3 beds 3 baths2,895 sq. ft.
213 Kestrel Ct, KENNETT SQUARE, PA 19348
MLS# PACT2136336Listed by: RE/MAX TOWN & COUNTRY - Coming Soon
 $2,795,000Coming Soon5 beds 6 baths6,191 sq. ft.
453 Bayard Rd, KENNETT SQUARE, PA 19348
MLS# PACT2131936Listed by: LONG & FOSTER REAL ESTATE, INC. - Coming Soon
 $775,000Coming Soon4 beds 3 baths3,185 sq. ft.
518 E South St, KENNETT SQUARE, PA 19348
MLS# PACT2135928Listed by: LPT REALTY, LLC - Coming Soon
 $475,000Coming Soon3 beds 1 baths1,344 sq. ft.
704 S Washington St, KENNETT SQUARE, PA 19348
MLS# PACT2135878Listed by: EXP REALTY, LLC - Coming Soon
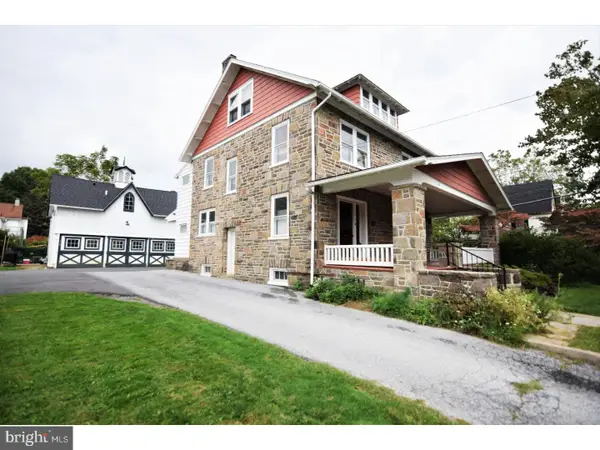 $735,000Coming Soon4 beds 3 baths2,260 sq. ft.
121 Meredith St, KENNETT SQUARE, PA 19348
MLS# PACT2135968Listed by: PATTERSON-SCHWARTZ - GREENVILLE - Open Sun, 12 to 2pmNew
 $645,000Active3 beds 4 baths3,283 sq. ft.
854 Fountain Trl, KENNETT SQUARE, PA 19348
MLS# PACT2136310Listed by: KELLER WILLIAMS REAL ESTATE - MEDIA - New
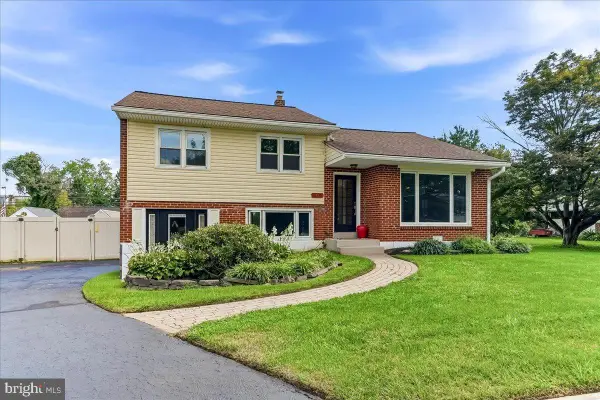 $478,500Active3 beds 2 baths1,960 sq. ft.
202 Ridge Ave, KENNETT SQUARE, PA 19348
MLS# PACT2130236Listed by: COMPASS RE - New
 $585,000Active3 beds 3 baths2,384 sq. ft.
250 Avonwood Rd, KENNETT SQUARE, PA 19348
MLS# PACT2136040Listed by: WEICHERT, REALTORS - CORNERSTONE - New
 $1,150,000Active4 beds 5 baths5,400 sq. ft.
246 Lily Ln, KENNETT SQUARE, PA 19348
MLS# PACT2133972Listed by: COMPASS RE 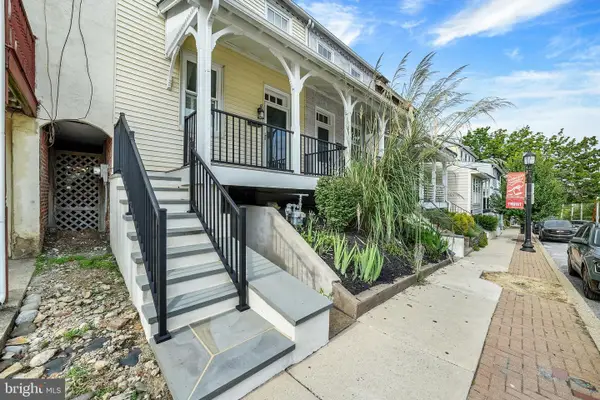 $385,000Pending3 beds 1 baths1,080 sq. ft.
311 E State St, KENNETT SQUARE, PA 19348
MLS# PACT2135486Listed by: KW GREATER WEST CHESTER


Protect your home and budget from life's surprises with an Assurant Home Warranty, backed by a partner that supports you through every step of homeownership. Explore Plans.
© 2026 Better Homes and Gardens Real Estate LLC. An Anywhere Real Estate company. All rights reserved. Better Homes and Gardens® Real Estate is a registered trademark owned by Meredith Operations Corporation, licensed to Better Homes and Gardens Real Estate LLC and used with permission. Better Homes and Gardens Real Estate LLC fully supports the principles of the Fair Housing Act and the Equal Opportunity Act. Listing information is deemed reliable but is not guaranteed accurate.
Each office is independently owned and operated.
Any services or products provided by third parties are not provided by, affiliated with or related to Better Homes and Gardens Real Estate LLC, or its affiliated companies.