
202 Ridge Ave, Kennett Square, PA 19348
Local realty services provided by:Better Homes and Gardens Real Estate Reserve
202 Ridge Ave,Kennett Square, PA 19348
$478,500
- 3 Beds
- 2 Baths
- 1,960 sq. ft.
- Single family
- Active
Listed by: tiffany varghese
Office: compass re
MLS#:PACT2130236
Source:BRIGHTMLS
Price summary
- Price:$478,500
- Price per sq. ft.:$244.13
About this home
Welcome to 202 Ridge Ave, a beautifully maintained Kennett Square home that offers an incredible amount of space across three thoughtfully designed levels. From the moment you step inside, you’ll notice a flow that feels both intentional and effortless, making it easy to envision your daily life unfolding here. The main level serves as the heart of the home, featuring a bright living room that leads into a dining area. Just off the dining room, sliding doors open to a fantastic screened-in porch—the perfect spot for a morning coffee or an evening breeze without the worry of the elements. The kitchen is positioned perfectly for both everyday meals and hosting gatherings. Upstairs, you’ll find three comfortable bedrooms and a full bathroom. The lower level adds even more versatility to the floor plan, offering a spacious secondary living area, a private den, a second full bathroom, and a dedicated laundry room. Whether you need a quiet home office, a hobby space, or a spot to unwind, this level provides the flexibility to suit your lifestyle. The exterior is truly a standout feature. The massive, flat backyard is fully fenced, offering a private oasis that is rare to find. It’s a blank canvas for outdoor activities, anchored by a cozy firepit that’s ready for crisp evenings under the stars. New AC (2026) New Roof (2021) Newer windows and Main Entry Doors, New Microwave (2026). Ideally located in the vibrant Kennett Square community, this home combines interior comfort with an outdoor space that you have to see to believe....
Contact an agent
Home facts
- Year built:1953
- Subdivision & Development:STENNING HILLS
- Listing ID #:PACT2130236
- Added:1 day(s) ago
- Updated:September 22, 2026 at 01:57 PM
Rooms and interior
- Bedrooms:3
- Total bathrooms:2
- Full bathrooms:2
- Rooms Total:7
- Dining Description:Dining Room
- Bathrooms Description:Bathroom 2
- Kitchen Description:Breakfast Area
- Basement:Yes
- Basement Description:Fully Finished, Outside Entrance
- Living area:1,960 sq. ft.
Heating and cooling
- Cooling:Central A/C
- Heating:Forced Air, Natural Gas
Structure and exterior
- Roof:Shingle
- Year built:1953
- Building area:1,960 sq. ft.
- Lot area:0.31 Acres
- Architectural Style:Split Level, Traditional
- Construction Materials:Brick
- Exterior Features:Roof, Sidewalks, Street Lights
- Foundation Description:Block
- Levels:3 Story
Schools
- High school:KENNETT
Utilities
- Water:Public
- Sewer:Public Sewer
Finances and disclosures
- Price:$478,500
- Price per sq. ft.:$244.13
- Tax amount:$5,823 (2025)
Features and amenities
- Laundry features:Laundry
Parking
- Parking description:On Street
New listings near 202 Ridge Ave
- Coming SoonOpen Sat, 11am to 1pm
 $3,000,000Coming Soon7 beds 8 baths10,400 sq. ft.
825 Oak Tree Rd, KENNETT SQUARE, PA 19348
MLS# PACT2136354Listed by: EXP REALTY, LLC - Coming SoonOpen Sun, 1 to 3pm
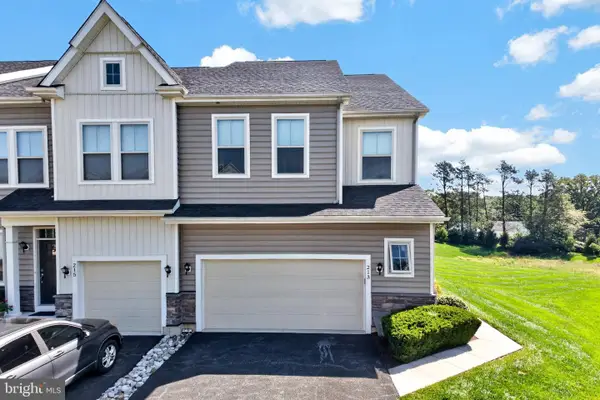 $525,000Coming Soon3 beds 3 baths2,895 sq. ft.
213 Kestrel Ct, KENNETT SQUARE, PA 19348
MLS# PACT2136336Listed by: RE/MAX TOWN & COUNTRY - Coming Soon
 $775,000Coming Soon4 beds 3 baths3,185 sq. ft.
518 E South St, KENNETT SQUARE, PA 19348
MLS# PACT2135928Listed by: LPT REALTY, LLC - Coming Soon
 $475,000Coming Soon3 beds 1 baths1,344 sq. ft.
704 S Washington St, KENNETT SQUARE, PA 19348
MLS# PACT2135878Listed by: EXP REALTY, LLC - Open Sun, 12 to 2pmNew
 $645,000Active3 beds 4 baths3,283 sq. ft.
854 Fountain Trl, KENNETT SQUARE, PA 19348
MLS# PACT2136310Listed by: KELLER WILLIAMS REAL ESTATE - MEDIA - New
 $2,795,000Active5 beds 6 baths6,191 sq. ft.
453 Bayard Rd, KENNETT SQUARE, PA 19348
MLS# PACT2131936Listed by: LONG & FOSTER REAL ESTATE, INC. - New
 $585,000Active3 beds 3 baths2,384 sq. ft.
250 Avonwood Rd, KENNETT SQUARE, PA 19348
MLS# PACT2136040Listed by: WEICHERT, REALTORS - CORNERSTONE - New
 $1,150,000Active4 beds 5 baths5,400 sq. ft.
246 Lily Ln, KENNETT SQUARE, PA 19348
MLS# PACT2133972Listed by: COMPASS RE 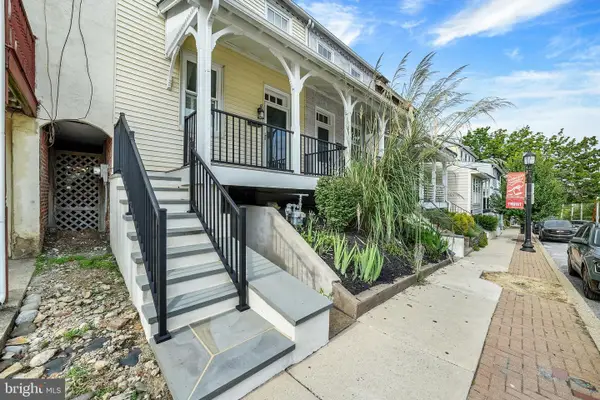 $385,000Pending3 beds 1 baths1,080 sq. ft.
311 E State St, KENNETT SQUARE, PA 19348
MLS# PACT2135486Listed by: KW GREATER WEST CHESTER


Protect your home and budget from life's surprises with an Assurant Home Warranty, backed by a partner that supports you through every step of homeownership. Explore Plans.
© 2026 Better Homes and Gardens Real Estate LLC. An Anywhere Real Estate company. All rights reserved. Better Homes and Gardens® Real Estate is a registered trademark owned by Meredith Operations Corporation, licensed to Better Homes and Gardens Real Estate LLC and used with permission. Better Homes and Gardens Real Estate LLC fully supports the principles of the Fair Housing Act and the Equal Opportunity Act. Listing information is deemed reliable but is not guaranteed accurate.
Each office is independently owned and operated.
Any services or products provided by third parties are not provided by, affiliated with or related to Better Homes and Gardens Real Estate LLC, or its affiliated companies.