
1290 Parkersville Rd, Kennett Square, PA 19348
Local realty services provided by:Better Homes and Gardens Real Estate Valley Partners
1290 Parkersville Rd,Kennett Square, PA 19348
$325,000
- 4 Beds
- 1 Baths
- - sq. ft.
- Single family
- Sold
Listed by: matthew w fetick, stacy d gloster
Office: exp realty, llc.
MLS#:PACT2126286
Source:BRIGHTMLS
Sorry, we are unable to map this address
Price summary
- Price:$325,000
About this home
A unique opportunity to own a rental property in Unionville Chadds Ford School District. This twin offers 4 bedrooms, 1 full bath, and an oversized detached garage in a serene setting. Currently occupied with a 1 year lease in place until May 1st, 2027 this property has a NEW roof (house + garage) and NEW electric heat pump hvac/AC system. Enter through the mudroom with adjacent laundry space then the eat-in kitchen with large pantry. Newer flooring in the living room with access to the porch. The second floor offers two bedrooms and a full bathroom with a shower stall. The third floor has two additional bedrooms with charming dormer windows. Located in a beautiful setting in Pennsbury Township accessible to major routes 926 and route 1, Longwood Gardens, Northbrook Market, and close to downtown Kennett Square and West Chester. Make your appointment now and consider adding this home to your rental portfolio.
Contact an agent
Home facts
- Year built:1850
- Subdivision & Development:NONE AVAILABLE
- Listing ID #:PACT2126286
- Added:69 day(s) ago
- Updated:August 07, 2026 at 05:57 AM
Rooms and interior
- Bedrooms:4
- Total bathrooms:1
- Full bathrooms:1
- Rooms Total:6
- Flooring:Fully Carpeted, Vinyl, Wood
- Dining Description:Combination Kitchen/Dining
- Bathrooms Description:Full Bath
- Kitchen Description:Built-In Microwave, Built-In Range, Dishwasher, Kitchen - Eat-In, Oven/Range - Electric, Pantry
- Bedroom Description:Primary Bedroom
- Basement:Yes
- Basement Description:Outside Entrance
Heating and cooling
- Cooling:Central A/C
- Heating:Baseboard - Electric, Electric, Forced Air, Heat Pump(s), Hot Water
Structure and exterior
- Roof:Architectural Shingle
- Year built:1850
- Architectural Style:Farmhouse/National Folk
- Construction Materials:Stucco
- Exterior Features:Porch(es)
- Foundation Description:Concrete Perimeter, Crawl Space
- Levels:3 Story
Utilities
- Water:Well
- Sewer:On Site Septic
Finances and disclosures
- Price:$325,000
- Tax amount:$3,415 (2025)
Features and amenities
- Laundry features:Laundry
- Amenities:Carbon Monoxide Detector(s), Smoke Detector, Water Treat System
Parking
- Parking description:Crushed Stone, Detached Garage, Garage Door Opener
- Garage:Yes
- Garage spaces:1
New listings near 1290 Parkersville Rd
- Coming Soon
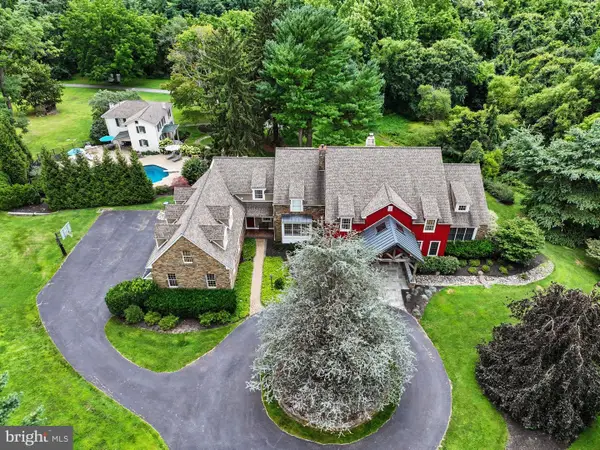 $2,250,000Coming Soon6 beds 7 baths
126 Gideon Dr, KENNETT SQUARE, PA 19348
MLS# PACT2132438Listed by: KELLER WILLIAMS REAL ESTATE-BLUE BELL - Coming Soon
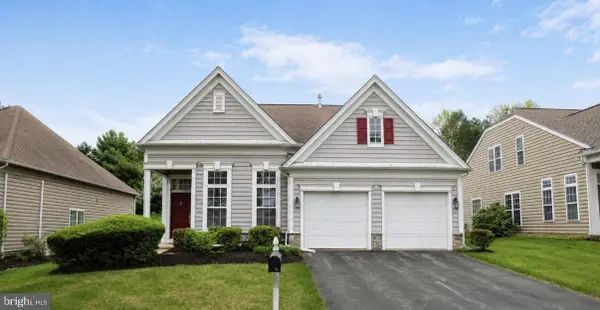 $839,000Coming Soon3 beds 3 baths
458 Mimosa Cir, KENNETT SQUARE, PA 19348
MLS# PACT2132398Listed by: KW GREATER WEST CHESTER - Coming Soon
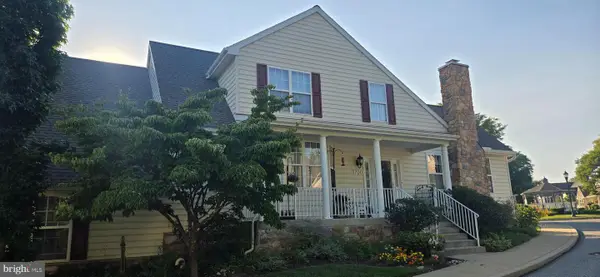 $485,000Coming Soon3 beds 3 baths
700 Arbor Ln, KENNETT SQUARE, PA 19348
MLS# PACT2132460Listed by: BEILER-CAMPBELL REALTORS-KENNETT SQUARE - Coming SoonOpen Sat, 1 to 3pm
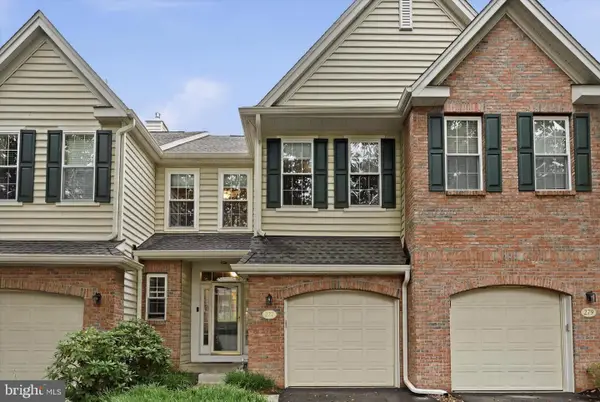 $540,000Coming Soon3 beds 3 baths
277 Cherry Ln, KENNETT SQUARE, PA 19348
MLS# PACT2130522Listed by: KELLER WILLIAMS REALTY DEVON-WAYNE - New
 $825,000Active5 beds 5 baths4,923 sq. ft.
1084 Kaolin Rd, KENNETT SQUARE, PA 19348
MLS# PACT2132210Listed by: BHHS FOX & ROACH-CHADDS FORD - Coming Soon
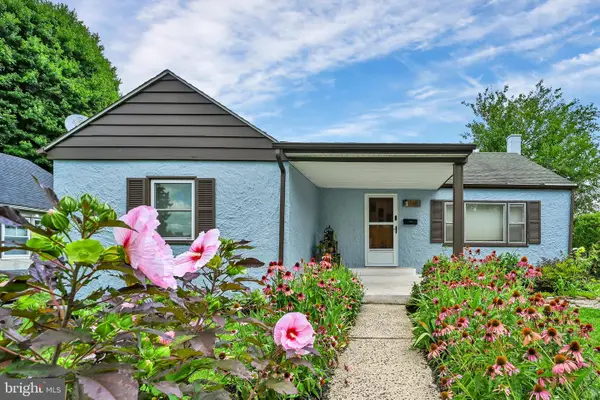 $425,000Coming Soon2 beds 2 baths
841 Taylor St, KENNETT SQUARE, PA 19348
MLS# PACT2132154Listed by: IRON VALLEY REAL ESTATE - New
 $395,000Active3 beds 2 baths1,131 sq. ft.
326 E Linden St, KENNETT SQUARE, PA 19348
MLS# PACT2124252Listed by: EXP REALTY, LLC  $879,000Pending4 beds 3 baths3,114 sq. ft.
120 Round Hill Rd, KENNETT SQUARE, PA 19348
MLS# PACT2131984Listed by: KELLER WILLIAMS REAL ESTATE -EXTON $615,000Pending3 beds 3 baths2,656 sq. ft.
308 Redbud Ln, KENNETT SQUARE, PA 19348
MLS# PACT2131826Listed by: EMPOWER REAL ESTATE, LLC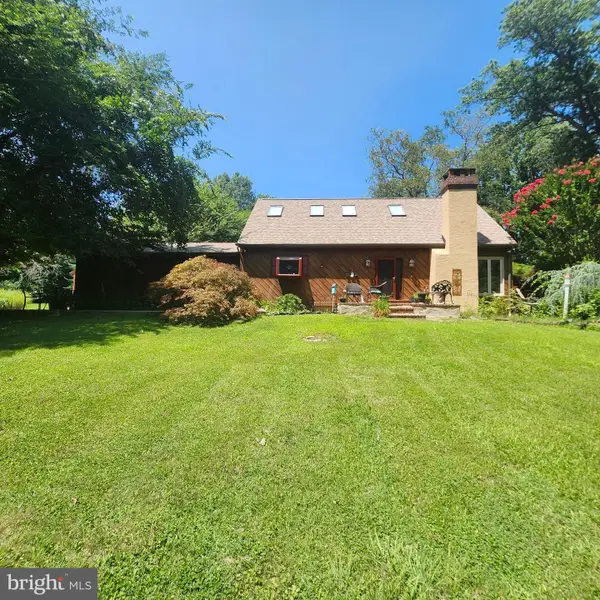 $739,900Active3 beds 3 baths1,823 sq. ft.
962 E Baltimore Pike, KENNETT SQUARE, PA 19348
MLS# PACT2131718Listed by: THE GREENE REALTY GROUP


Protect your home and budget from life's surprises with an Assurant Home Warranty, backed by a partner that supports you through every step of homeownership. Explore Plans.
© 2026 Better Homes and Gardens Real Estate LLC. An Anywhere Real Estate company. All rights reserved. Better Homes and Gardens® Real Estate is a registered trademark owned by Meredith Operations Corporation, licensed to Better Homes and Gardens Real Estate LLC and used with permission. Better Homes and Gardens Real Estate LLC fully supports the principles of the Fair Housing Act and the Equal Opportunity Act. Listing information is deemed reliable but is not guaranteed accurate.
Each office is independently owned and operated.
Any services or products provided by third parties are not provided by, affiliated with or related to Better Homes and Gardens Real Estate LLC, or its affiliated companies.