
308 Redbud Ln, Kennett Square, PA 19348
Local realty services provided by:Better Homes and Gardens Real Estate Premier
308 Redbud Ln,Kennett Square, PA 19348
$625,000
- 3 Beds
- 3 Baths
- - sq. ft.
- Townhouse
- Sold
Listed by: james francis arcidiacono
Office: empower real estate, llc.
MLS#:PACT2131826
Source:BRIGHTMLS
Sorry, we are unable to map this address
Price summary
- Price:$625,000
- Monthly HOA dues:$310
About this home
Welcome home to 308 Redbud Lane, an exquisite residence in Walnut Walk — one of Chester County's most sought-after communities. Built in 2020 by highly acclaimed Bentley Homes, this practically-new Newport Model townhome offers 3 bedrooms, 2.5 baths, and a 2-car garage, appointed with designer upgrades throughout and set within the award-winning Unionville-Chadds Ford School District; Unionville High School was recently ranked #5 in all of Pennsylvania by U.S. News & World Report. Be in by the start of the School year!
Step inside to beautifully upgraded tile flooring that sets a refined tone from the entry. This level features interior access to the 2-car garage — finished with a custom faux-wood accent wall and epoxy-flake flooring — alongside a well-appointed laundry room with patterned tile, upgraded cabinetry, a folding station, and included GE washer and dryer. The standout of this floor is the dedicated gym and wellness room, boasting 8-foot ceilings, premium rubber tile flooring, and a custom wall-mounted framed mirror — equally suited as a second living area or a sophisticated home office. From here, walk out to a 20x14 screened composite deck with a "dry-below" ceiling system and vinyl railings — a private retreat built for year-round entertaining or to watch the big game outside.
Ascend to the main living level, where an open-concept design invites both effortless entertaining and quiet relaxation. The dining area opens to a second oversized 20x14 composite deck with vinyl railings — ideal for morning coffee, al fresco dinners, and grilling year-round, all with beautiful views. Rich hardwood flooring flows throughout into the living room, anchored by a gas fireplace and framed by windows that fill the space with natural light. The gourmet kitchen is a chef's dream: granite countertops, stainless steel appliances, an upgraded tile backsplash, under- and over-cabinet LED lighting, an upgraded pantry, a center island, and a custom coffee bar.
Just off the kitchen, the private primary suite features a tray ceiling, hardwood flooring, dual walk-in closets, and PVC blinds with plantation shutters. The spa-inspired primary bath offers a double-bowl vanity, tiled flooring, a glass tiled walk-in shower, and a soaking tub for unwinding at day's end. The upper level provides a second living space, two generously sized bedrooms, an additional full bath, and a bonus room perfect as an office or storage.
Enjoy truly low-maintenance luxury living — the HOA covers exterior maintenance, trash and snow removal (including your driveway), and professional landscaping. Ideally located near Anson B. Nixon Park, Longwood Gardens, the YMCA, and major routes including Route 1, Route 202, and I-95 with easy access to Philadelphia International Airport. Minutes from downtown Kennett Square, you'll savor acclaimed dining at Talula's Table, Trattoria La Tavola, and Portabellos, plus The Creamery, The Market at Liberty Place, boutique shopping, and beloved local festivals like the Mushroom Festival and Beer Festival.
This is refined, carefree living at its finest. Schedule your private showing today — a home of this caliber won't last....
Contact an agent
Home facts
- Year built:2020
- Subdivision & Development:WALNUT WALK
- Listing ID #:PACT2131826
- Added:32 day(s) ago
- Updated:August 29, 2026 at 05:54 AM
Rooms and interior
- Bedrooms:3
- Total bathrooms:3
- Full bathrooms:2
- Half bathrooms:1
Heating and cooling
- Cooling:Central A/C
- Heating:Forced Air, Natural Gas
Structure and exterior
- Year built:2020
- Architectural Style:Colonial
- Construction Materials:Block
- Exterior Features:Deck(s), Screened
- Foundation Description:Block
- Levels:3 Story
Schools
- High school:UNIONVILLE
- Middle school:PATTON
- Elementary school:HILLENDALE
Utilities
- Water:Public
- Sewer:Public Sewer
Finances and disclosures
- Price:$625,000
- Tax amount:$11,380 (2026)
Parking
- Parking description:Attached Garage, Garage - Front Entry, Garage Door Opener, Inside Access
- Garage:Yes
- Garage spaces:2
New listings near 308 Redbud Ln
- Coming Soon
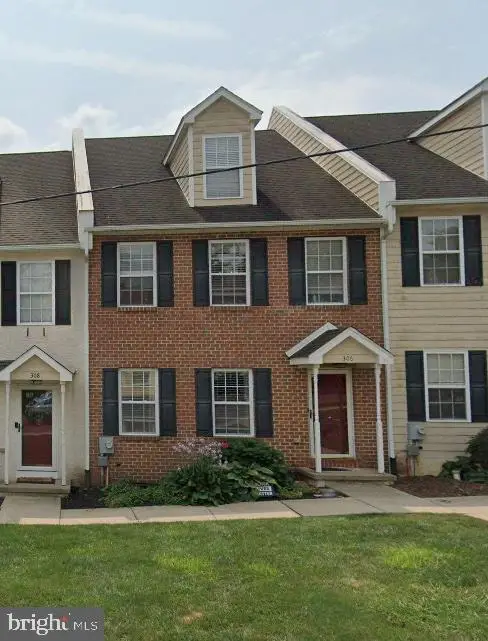 $495,000Coming Soon4 beds 4 baths1,936 sq. ft.
306 E Mulberry, KENNETT SQUARE, PA 19348
MLS# PACT2134402Listed by: KELLER WILLIAMS MAIN LINE - Coming SoonOpen Thu, 4 to 6pm
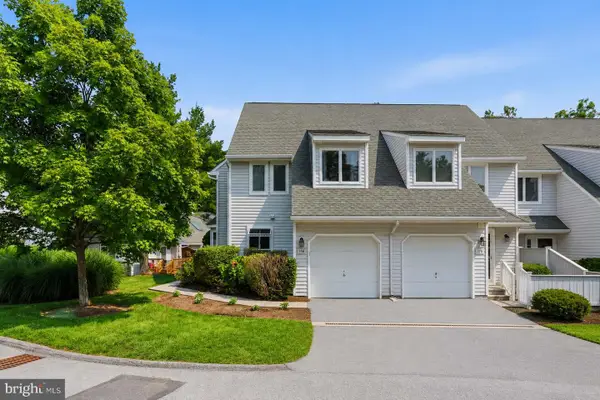 $405,000Coming Soon3 beds 3 baths2,072 sq. ft.
116 W Thomas Ct #116, KENNETT SQUARE, PA 19348
MLS# PACT2134254Listed by: RE/MAX TOWN & COUNTRY - New
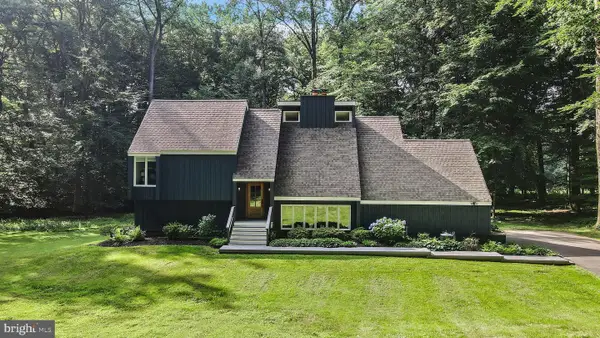 $749,000Active4 beds 3 baths3,590 sq. ft.
48 Partridge Ln, KENNETT SQUARE, PA 19348
MLS# PACT2134246Listed by: COMPASS PENNSYLVANIA, LLC - Open Sat, 12 to 2pmNew
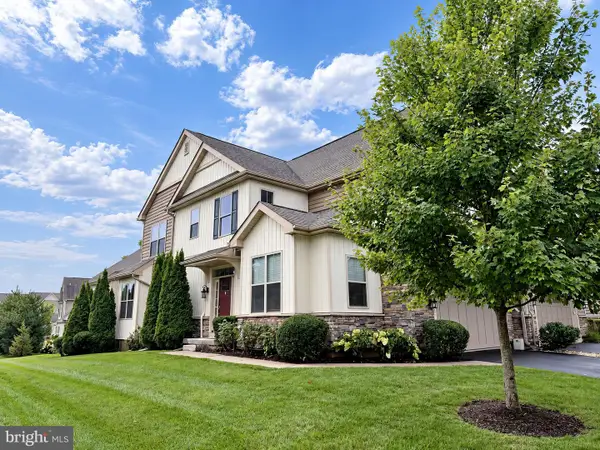 $750,000Active4 beds 4 baths3,771 sq. ft.
1011 James Walter Way, KENNETT SQUARE, PA 19348
MLS# PACT2134334Listed by: KELLER WILLIAMS REAL ESTATE - WEST CHESTER - New
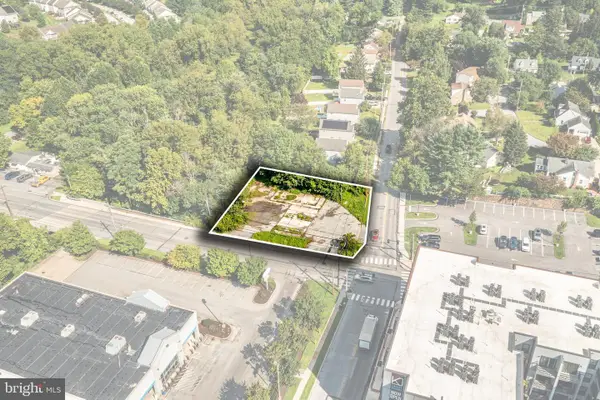 $325,000Active0.42 Acres
701 W State St, KENNETT SQUARE, PA 19348
MLS# PACT2134258Listed by: RE/MAX MAIN LINE-WEST CHESTER - New
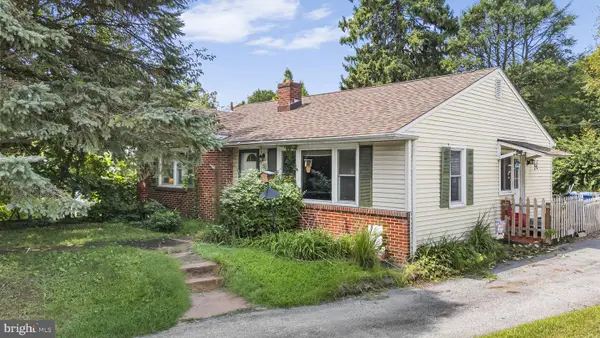 $310,000Active2 beds 1 baths1,070 sq. ft.
531 Kenview Ave, KENNETT SQUARE, PA 19348
MLS# PACT2131852Listed by: SPRINGER REALTY GROUP - New
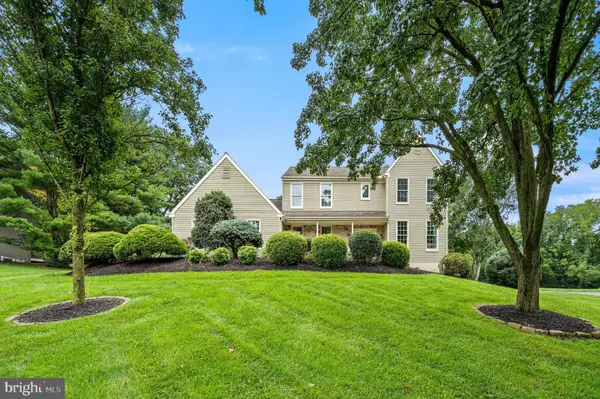 $725,000Active4 beds 3 baths2,528 sq. ft.
126 Davenport Rd, KENNETT SQUARE, PA 19348
MLS# PACT2133174Listed by: EXP REALTY, LLC 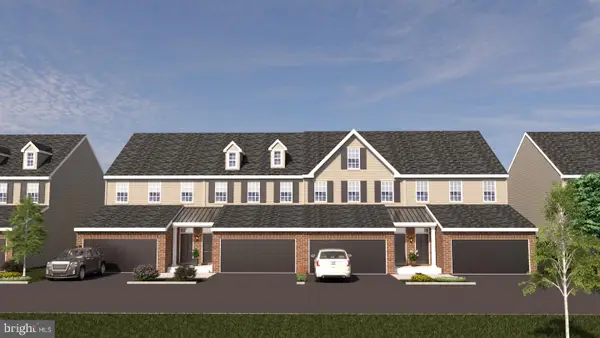 $650,000Pending3 beds 3 baths2,540 sq. ft.
122 Austin Dr, KENNETT SQUARE, PA 19348
MLS# PACT2128996Listed by: EXP REALTY, LLC- Open Sun, 1 to 2pmNew
 $500,000Active3 beds 3 baths1,935 sq. ft.
225 Kestrel Ct, KENNETT SQUARE, PA 19348
MLS# PACT2133762Listed by: BHHS FOX & ROACH-HAVERFORD - New
 $529,311Active3 beds 3 baths1,902 sq. ft.
133 Foragers Ln, KENNETT SQUARE, PA 19348
MLS# PACT2133466Listed by: WINDTREE REAL ESTATE


Protect your home and budget from life's surprises with an Assurant Home Warranty, backed by a partner that supports you through every step of homeownership. Explore Plans.
© 2026 Better Homes and Gardens Real Estate LLC. An Anywhere Real Estate company. All rights reserved. Better Homes and Gardens® Real Estate is a registered trademark owned by Meredith Operations Corporation, licensed to Better Homes and Gardens Real Estate LLC and used with permission. Better Homes and Gardens Real Estate LLC fully supports the principles of the Fair Housing Act and the Equal Opportunity Act. Listing information is deemed reliable but is not guaranteed accurate.
Each office is independently owned and operated.
Any services or products provided by third parties are not provided by, affiliated with or related to Better Homes and Gardens Real Estate LLC, or its affiliated companies.