
223 Lily Ln, Kennett Square, PA 19348
Local realty services provided by:Better Homes and Gardens Real Estate Community Realty
223 Lily Ln,Kennett Square, PA 19348
$1,100,000
- 4 Beds
- 5 Baths
- 4,482 sq. ft.
- Single family
- Pending
Listed by: tina d'antonio
Office: re/max excellence - kennett square
MLS#:PACT2129470
Source:BRIGHTMLS
Price summary
- Price:$1,100,000
- Price per sq. ft.:$245.43
- Monthly HOA dues:$185
About this home
Welcome to 223 Lily Lane, an exceptional opportunity to own a beautifully upgraded home in one of Kennett Square's most sought after neighborhoods within the Unionville Chadds Ford School District and settle in plenty of time to start school. Built just five years ago, this impressive residence offers approximately 4,500 square feet of finished living space, featuring four bedrooms, four full bathrooms, one powder room, and a finished walk-up basement with direct access to the backyard.
A welcoming front porch sets the tone for this light filled home, where the open concept floor plan perfectly blends timeless elegance with today's modern lifestyle. The gourmet kitchen is the heart of the home, featuring an oversized island with abundant seating, quartz countertops, stainless steel appliances, gas cooking, and a custom pantry. The kitchen flows seamlessly into the breakfast area and expansive family room, creating an ideal space for everyday living and entertaining. A gas fireplace and separate bar area add both warmth and sophistication to this inviting gathering space. An elegant oversized dining room is perfect for hosting family gatherings and holiday dinners, while a private first floor office offers a quiet space for working from home or studying. High end finishes, generous room sizes, quality craftsmanship, abundant natural light, and a two zone HVAC system provide comfort and luxury throughout.
The upper level has been beautifully updated with brand new neutral carpeting. The luxurious primary suite features two spacious walk in closets with custom organizers and a spa inspired bath with an oversized walk in shower and dual vanities. Three additional bedrooms provide exceptional accommodations, including one with a private en-suite bath and two connected by a shared bathroom also with professional organizers. Completing the upper level is an enormous laundry room with sink and a large linen closet helping to make everyday living both organized and functional.
The finished lower level offers incredible flexibility for a recreation room, media room, playroom, home gym, or additional entertaining space. A full bathroom and large unfinished storage area add functionality, while the walk up access leads directly to the backyard.
Outdoor living is where this home truly shines. The amazing covered outdoor living space serves as a true extension of the home, featuring multiple seating and dining areas, an outdoor television, overhead heaters, ceiling fans, retractable screens for shade and comfort, and peaceful views of the surrounding open space. Whether you're hosting the big game, enjoying dinner with friends, or relaxing after a long day, this space was thoughtfully designed for extended seasonal enjoyment.
Car enthusiasts will appreciate the oversized two car garage featuring a Swisstrax flooring system designed for durability and elevating the appeal of the space. Backing to HOA maintained open space, the backyard offers the feeling of a much larger property while providing added privacy, scenic views, and room to enjoy the outdoors without the extra maintenance.
The location is simply THE BEST! Just minutes from Unionville High School and Middle School, you'll also enjoy quick access to Kennett Country Club, downtown Kennett Square's award winning restaurants, boutiques, and year round events, world renowned Longwood Gardens, and Anson B. Nixon Park.
223 Lily Lane presents a rare opportunity to enjoy luxury living with an exceptional location....
Contact an agent
Home facts
- Year built:2021
- Subdivision & Development:NONE AVAILABLE
- Listing ID #:PACT2129470
- Added:78 day(s) ago
- Updated:September 25, 2026 at 12:33 PM
Rooms and interior
- Bedrooms:4
- Total bathrooms:5
- Full bathrooms:4
- Half bathrooms:1
- Flooring:Carpet, Hardwood, Luxury Vinyl Plank, Tile/Brick
- Basement:Yes
- Basement Description:Walkout Stairs
- Living area:4,482 sq. ft.
Heating and cooling
- Cooling:Central A/C, Zoned
- Heating:Forced Air, Natural Gas, Zoned
Structure and exterior
- Roof:Architectural Shingle
- Year built:2021
- Building area:4,482 sq. ft.
- Lot area:0.18 Acres
- Architectural Style:Colonial, Traditional
- Construction Materials:Combination
- Foundation Description:Concrete Perimeter
- Levels:2 Stories
Schools
- High school:UIONVILLE
- Middle school:CF PATTON
- Elementary school:HILLENDALE
Utilities
- Water:Public
- Sewer:Public Sewer
Finances and disclosures
- Price:$1,100,000
- Price per sq. ft.:$245.43
- Tax amount:$17,264 (2026)
Parking
- Parking description:Attached Garage, Garage - Front Entry, Inside Access
- Garage:Yes
- Garage spaces:2
New listings near 223 Lily Ln
- Coming Soon
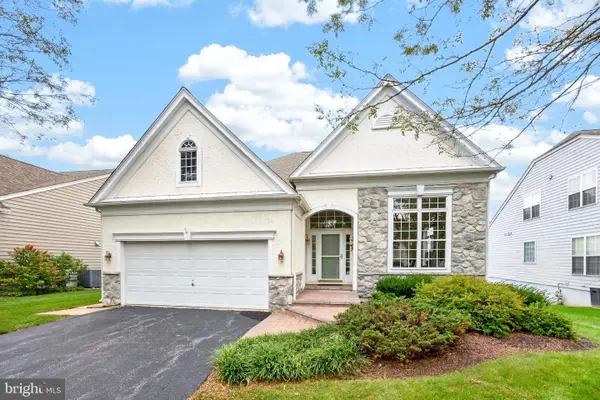 $690,000Coming Soon3 beds 3 baths3,135 sq. ft.
438 Larkspur Dr, KENNETT SQUARE, PA 19348
MLS# PACT2136324Listed by: CENTURY 21 NORRIS-VALLEY FORGE - Coming SoonOpen Sat, 1 to 3pm
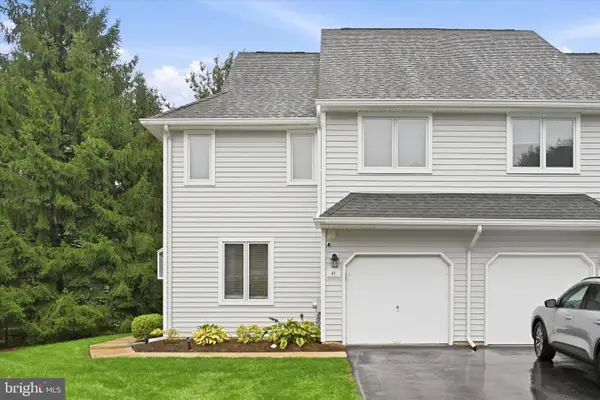 $399,000Coming Soon3 beds 3 baths1,737 sq. ft.
41 E Jonathan Ct #41, KENNETT SQUARE, PA 19348
MLS# PACT2136556Listed by: KELLER WILLIAMS REAL ESTATE - WEST CHESTER - Coming SoonOpen Sat, 11am to 1pm
 $3,000,000Coming Soon7 beds 8 baths10,400 sq. ft.
825 Oak Tree Rd, KENNETT SQUARE, PA 19348
MLS# PACT2136354Listed by: EXP REALTY, LLC - Coming SoonOpen Sun, 1 to 3pm
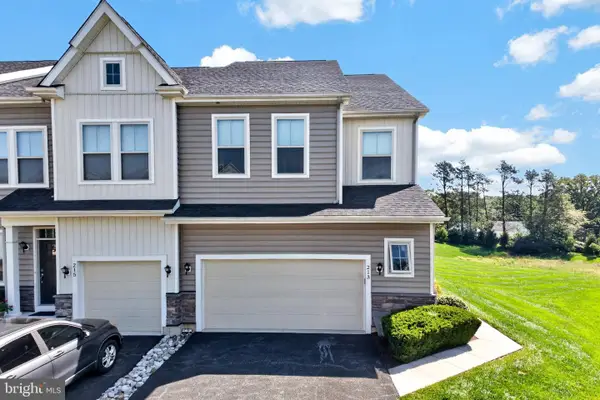 $525,000Coming Soon3 beds 3 baths2,895 sq. ft.
213 Kestrel Ct, KENNETT SQUARE, PA 19348
MLS# PACT2136336Listed by: RE/MAX TOWN & COUNTRY - Coming Soon
 $775,000Coming Soon4 beds 3 baths3,185 sq. ft.
518 E South St, KENNETT SQUARE, PA 19348
MLS# PACT2135928Listed by: LPT REALTY, LLC - Coming Soon
 $475,000Coming Soon3 beds 1 baths1,344 sq. ft.
704 S Washington St, KENNETT SQUARE, PA 19348
MLS# PACT2135878Listed by: EXP REALTY, LLC - Open Sun, 1 to 4pmNew
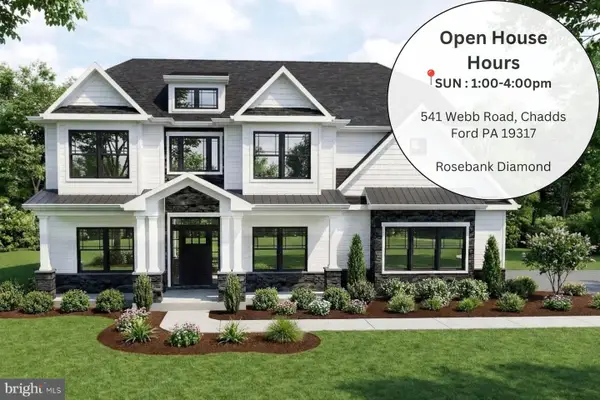 $1,664,900Active4 beds 4 baths3,532 sq. ft.
671 Northbrook Rd #b3d, KENNETT SQUARE, PA 19348
MLS# PACT2136268Listed by: EVEREST CONSULTING GROUP LP - Open Sun, 1 to 4pmNew
 $1,864,900Active5 beds 5 baths4,337 sq. ft.
671 Northbrook Rd #r1d, KENNETT SQUARE, PA 19348
MLS# PACT2136274Listed by: EVEREST CONSULTING GROUP LP - Open Sun, 1 to 4pmNew
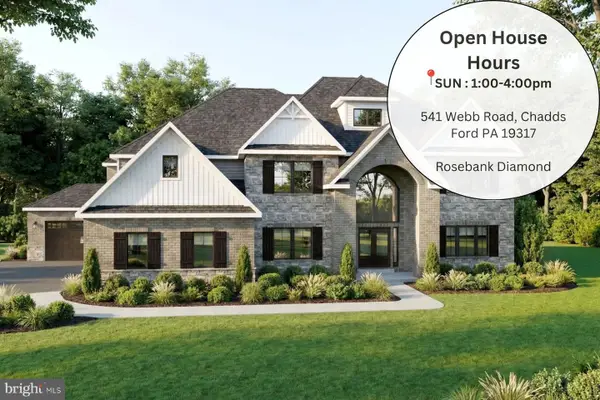 $1,964,900Active5 beds 6 baths5,603 sq. ft.
671 Northbrook Rd #d1d, KENNETT SQUARE, PA 19348
MLS# PACT2136282Listed by: EVEREST CONSULTING GROUP LP - Open Fri, 4 to 6pmNew
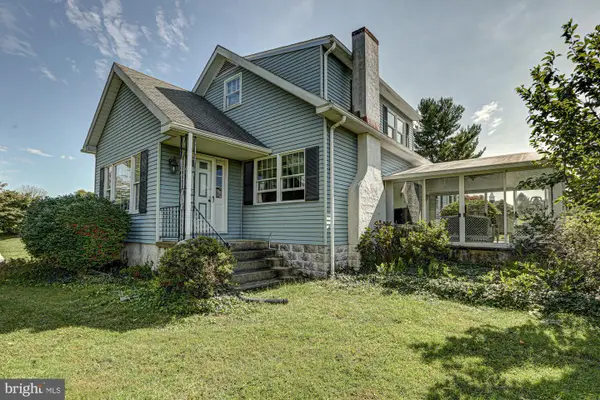 $649,900Active3 beds 2 baths1,804 sq. ft.
920 Unionville Wawaset Rd, KENNETT SQUARE, PA 19348
MLS# PACT2136116Listed by: RE/MAX TOWN & COUNTRY


Protect your home and budget from life's surprises with an Assurant Home Warranty, backed by a partner that supports you through every step of homeownership. Explore Plans.
© 2026 Better Homes and Gardens Real Estate LLC. An Anywhere Real Estate company. All rights reserved. Better Homes and Gardens® Real Estate is a registered trademark owned by Meredith Operations Corporation, licensed to Better Homes and Gardens Real Estate LLC and used with permission. Better Homes and Gardens Real Estate LLC fully supports the principles of the Fair Housing Act and the Equal Opportunity Act. Listing information is deemed reliable but is not guaranteed accurate.
Each office is independently owned and operated.
Any services or products provided by third parties are not provided by, affiliated with or related to Better Homes and Gardens Real Estate LLC, or its affiliated companies.