
718 Cascade Way, Kennett Square, PA 19348
Local realty services provided by:Better Homes and Gardens Real Estate Cassidon Realty
718 Cascade Way,Kennett Square, PA 19348
$620,000
- 3 Beds
- 4 Baths
- 3,279 sq. ft.
- Townhouse
- Active
Upcoming open houses
- Sat, Sep 2602:00 pm - 04:00 pm
Listed by: janine m mcveigh
Office: keller williams real estate -exton
MLS#:PACT2134474
Source:BRIGHTMLS
Price summary
- Price:$620,000
- Price per sq. ft.:$189.08
- Monthly HOA dues:$166
About this home
Don’t miss this spectacular, 5-year-old end-unit townhome offering a premium main-level owner's suite and an expansive finished basement. Boasting over 3,200 square feet of beautifully finished living space, this 3-bedroom, 3.5-bathroom move-in-ready home is nestled in the highly sought-after Longwood Preserve community—just minutes from Longwood Gardens and the vibrant shops and restaurants of Kennett Square. This home has a premium location with view of trees and shrubs in back.
*** MAIN LEVEL HIGHLIGHTS ***
• Open-Concept Living: Hardwood floors sweep through the main level entertainment area, seamlessly connecting the dining area, gourmet kitchen, and great room under modern recessed lighting.
• Dramatic Great Room: Features a soaring two-story ceiling, a stunning raised-hearth, floor-to-ceiling stone gas fireplace, and direct access to a back deck perfect for outdoor grilling.
• Gourmet Kitchen: Equipped with modern stainless-steel appliances, dual ovens, upgraded quartz countertops, Gas cooking, upgraded cabinetry, beautiful tile backsplash, a convenient pantry, a breakfast bar and custom built-in dining room cabinets.
• Luxurious Owner’s Suite: A rare first-floor retreat enhanced by an elegant tray ceiling, a massive walk-in closet, and a sumptuous ensuite bath featuring a dual-bowl vanity and a gorgeous walk-in shower.
• Convenience: The laundry room, a powder room, and direct access to the 2-car attached garage are all smartly located on this level.
*** SECOND LEVEL VERSATILITY ***
• A spacious open loft overlooking the Great Room below with limitless possibilities, for a second living area – Playroom, 2nd family room, TV room,sitting room
• Two generously sized bedrooms, both boasting their own walk-in closets.
• A dedicated BONUS room, ideal for a private home office, study, or 4th bedroom.
• A large full bathroom with a double-bowl vanity.
*** FINISHED LOWER LEVEL & EXTERIOR ***
• 675 Sq. Ft. Basement: Professionally finished serving as the ultimate second family room, space for home theater, workout area, or game room—complete with a full bathroom and an Egress Window for possible future bedroom and separate Storage/Utility room.
• Parking & Curb Appeal: The rare side-entry 2-car attached garage provides a premium look and an expanded driveway with comfortable parking for up to 4 additional vehicles.
• Community Extras - The community of Longwood Preserve offers a “Welcome to the Community” Gazebo, a playground, a dog park and a walking path that runs immediatly behind this amazing home....
Contact an agent
Home facts
- Year built:2020
- Subdivision & Development:LONGWOOD PRESERVE
- Listing ID #:PACT2134474
- Added:20 day(s) ago
- Updated:September 24, 2026 at 11:48 PM
Rooms and interior
- Bedrooms:3
- Total bathrooms:4
- Full bathrooms:3
- Half bathrooms:1
- Flooring:Carpet, Wood
- Dining Description:Combination Kitchen/Dining, Dining Room
- Bathrooms Description:Bathroom 2, Bathroom 3, Half Bath, Primary Bathroom
- Kitchen Description:Built-In Microwave, Built-In Range, Built-Ins, Dishwasher, Pantry, Recessed Lighting, Refrigerator
- Bedroom Description:Entry Level Bedroom, Primary Bedroom, Walk In Closet(s)
- Basement:Yes
- Basement Description:Fully Finished, Heated
- Living area:3,279 sq. ft.
Heating and cooling
- Cooling:Central A/C
- Heating:Forced Air, Natural Gas
Structure and exterior
- Year built:2020
- Building area:3,279 sq. ft.
- Lot area:0.04 Acres
- Architectural Style:Traditional
- Construction Materials:Stone, Vinyl Siding
- Exterior Features:Deck(s)
- Foundation Description:Permanent
- Levels:2 Stories
Utilities
- Water:Public
- Sewer:Public Sewer
Finances and disclosures
- Price:$620,000
- Price per sq. ft.:$189.08
- Tax amount:$9,266 (2026)
Features and amenities
- Laundry features:Dryer, Laundry, Washer
- Amenities:200+ Amp Service, Built-Ins, Recessed Lighting
Parking
- Parking description:Attached Garage, Garage - Side Entry, Garage Door Opener, Inside Access, Paved Driveway
- Garage:Yes
- Garage spaces:2
New listings near 718 Cascade Way
- Coming Soon
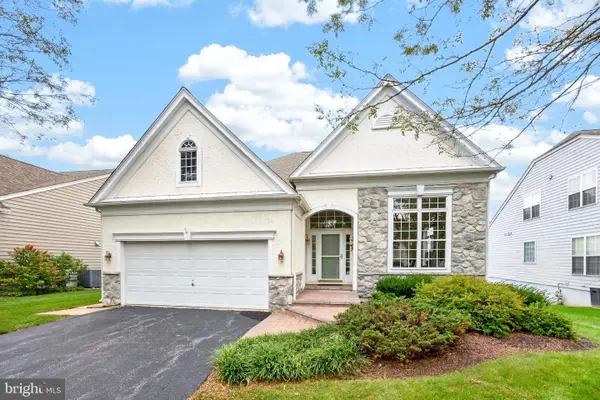 $690,000Coming Soon3 beds 3 baths3,135 sq. ft.
438 Larkspur Dr, KENNETT SQUARE, PA 19348
MLS# PACT2136324Listed by: CENTURY 21 NORRIS-VALLEY FORGE - Coming SoonOpen Sat, 1 to 3pm
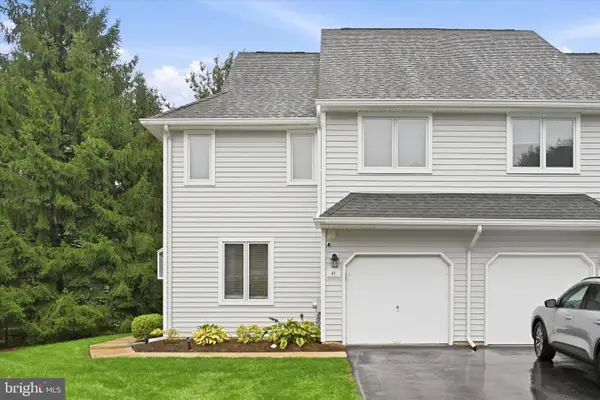 $399,000Coming Soon3 beds 3 baths1,737 sq. ft.
41 E Jonathan Ct #41, KENNETT SQUARE, PA 19348
MLS# PACT2136556Listed by: KELLER WILLIAMS REAL ESTATE - WEST CHESTER - Coming SoonOpen Sat, 11am to 1pm
 $3,000,000Coming Soon7 beds 8 baths10,400 sq. ft.
825 Oak Tree Rd, KENNETT SQUARE, PA 19348
MLS# PACT2136354Listed by: EXP REALTY, LLC - Coming SoonOpen Sun, 1 to 3pm
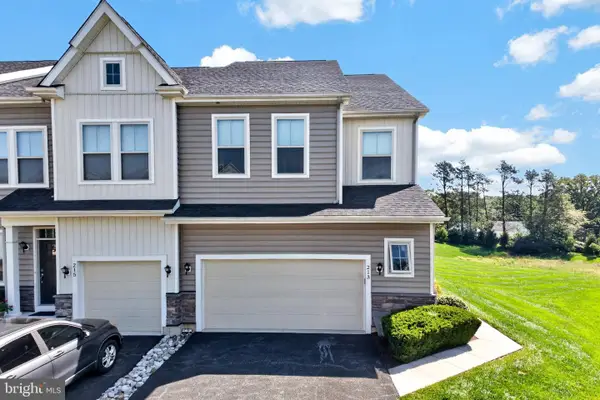 $525,000Coming Soon3 beds 3 baths2,895 sq. ft.
213 Kestrel Ct, KENNETT SQUARE, PA 19348
MLS# PACT2136336Listed by: RE/MAX TOWN & COUNTRY - Coming Soon
 $775,000Coming Soon4 beds 3 baths3,185 sq. ft.
518 E South St, KENNETT SQUARE, PA 19348
MLS# PACT2135928Listed by: LPT REALTY, LLC - Coming Soon
 $475,000Coming Soon3 beds 1 baths1,344 sq. ft.
704 S Washington St, KENNETT SQUARE, PA 19348
MLS# PACT2135878Listed by: EXP REALTY, LLC - Open Fri, 4 to 6pmNew
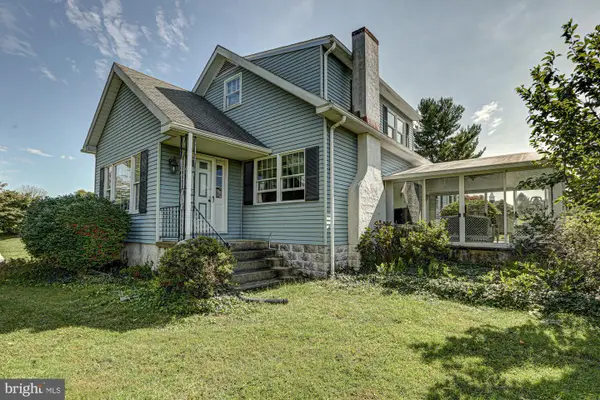 $649,900Active3 beds 2 baths1,804 sq. ft.
920 Unionville Wawaset Rd, KENNETT SQUARE, PA 19348
MLS# PACT2136116Listed by: RE/MAX TOWN & COUNTRY - Open Sun, 12 to 2pmNew
 $645,000Active3 beds 4 baths3,283 sq. ft.
854 Fountain Trl, KENNETT SQUARE, PA 19348
MLS# PACT2136310Listed by: KELLER WILLIAMS REAL ESTATE - MEDIA  $478,500Pending3 beds 2 baths1,960 sq. ft.
202 Ridge Ave, KENNETT SQUARE, PA 19348
MLS# PACT2130236Listed by: COMPASS RE- New
 $2,795,000Active5 beds 6 baths6,191 sq. ft.
453 Bayard Rd, KENNETT SQUARE, PA 19348
MLS# PACT2131936Listed by: LONG & FOSTER REAL ESTATE, INC.


Protect your home and budget from life's surprises with an Assurant Home Warranty, backed by a partner that supports you through every step of homeownership. Explore Plans.
© 2026 Better Homes and Gardens Real Estate LLC. An Anywhere Real Estate company. All rights reserved. Better Homes and Gardens® Real Estate is a registered trademark owned by Meredith Operations Corporation, licensed to Better Homes and Gardens Real Estate LLC and used with permission. Better Homes and Gardens Real Estate LLC fully supports the principles of the Fair Housing Act and the Equal Opportunity Act. Listing information is deemed reliable but is not guaranteed accurate.
Each office is independently owned and operated.
Any services or products provided by third parties are not provided by, affiliated with or related to Better Homes and Gardens Real Estate LLC, or its affiliated companies.