
724 S Washington St, Kennett Square, PA 19348
Local realty services provided by:Better Homes and Gardens Real Estate Community Realty
724 S Washington St,Kennett Square, PA 19348
$465,000
- 4 Beds
- 2 Baths
- 1,440 sq. ft.
- Single family
- Coming Soon
Listed by: matthew w fetick
Office: exp realty, llc.
MLS#:PACT2139312
Source:BRIGHTMLS
Price summary
- Price:$465,000
- Price per sq. ft.:$322.92
About this home
Welcome to 724 S Washington St, a beautifully renovated bi-level single-family home offering modern style, comfort, and timeless charm in the heart of historic Kennett Square. Designed with space and functionality in mind, this home opens to a bright, updated eat-in kitchen complete with brand-new stainless steel appliances and stylish contemporary countertops. Adjacent to the kitchen, the expansive living room features sliding glass doors that seamlessly connect your indoor living area to a peaceful backyard patio—perfect for entertaining or relaxing outdoors. Just a few steps away, a warm and inviting family room centered around a cozy fireplace provides the ideal spot for gathering on chilly evenings.
Upstairs, you will find four generous bedrooms, each featuring ample closet space and bathed in natural light. The upper level includes a fully updated modern bathroom, complemented by a conveniently located main-level powder room with full laundry hookups. Throughout the home, enjoy fresh designer paint, elegantly refinished hardwood floors, and upgraded finishes. Situated on a spacious, flat lot with convenient off-street parking, this turnkey home offers suburban tranquility just minutes from downtown Kennett Square's vibrant dining, shopping, and community events....
Contact an agent
Home facts
- Year built:1963
- Subdivision & Development:STENNING HILLS
- Listing ID #:PACT2139312
- Updated:November 13, 2026 at 03:48 PM
Rooms and interior
- Bedrooms:4
- Total bathrooms:2
- Full bathrooms:1
- Half bathrooms:1
- Flooring:Hardwood
- Dining Description:Dining Room, Formal/Separate Dining Room
- Bathrooms Description:Full Bath, Half Bath
- Kitchen Description:Built-In Range, Dishwasher, Kitchen - Eat-In, Recessed Lighting
- Bedroom Description:Primary Bedroom
- Basement:Yes
- Basement Description:Fully Finished, Partial
- Living area:1,440 sq. ft.
Heating and cooling
- Cooling:Ductless/Mini-Split
- Heating:Hot Water, Natural Gas
Structure and exterior
- Roof:Pitched, Shingle
- Year built:1963
- Building area:1,440 sq. ft.
- Lot area:0.32 Acres
- Architectural Style:Colonial, Split Level
- Construction Materials:Stucco
- Exterior Features:Patio(s), Porch(es)
- Levels:1 1/2 Story
Utilities
- Water:Public
- Sewer:Public Sewer
Finances and disclosures
- Price:$465,000
- Price per sq. ft.:$322.92
- Tax amount:$5,583 (2026)
Features and amenities
- Amenities:200+ Amp Service, Attic, Carbon Monoxide Detector(s), Ceiling Fan(s), Recessed Lighting, Smoke Detector
Parking
- Parking description:Paved Driveway
New listings near 724 S Washington St
- Coming Soon
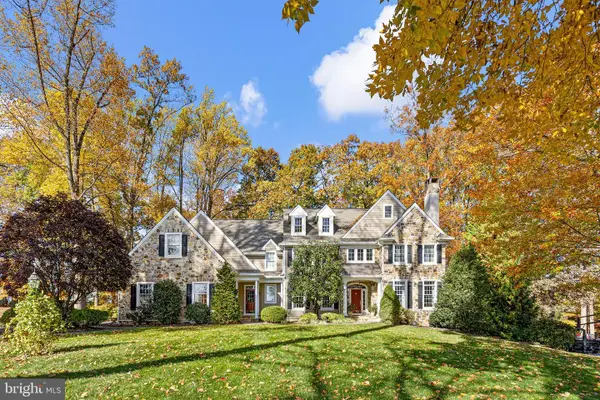 $1,675,000Coming Soon5 beds 5 baths5,283 sq. ft.
110 Bailey Cir, KENNETT SQUARE, PA 19348
MLS# PACT2139198Listed by: MONUMENT SOTHEBY'S INTERNATIONAL REALTY - New
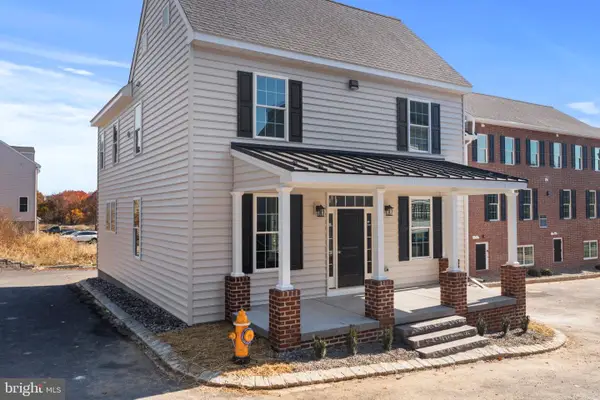 $650,000Active3 beds 3 baths2,730 sq. ft.
416 Wharton St, KENNETT SQUARE, PA 19348
MLS# PACT2139000Listed by: EXP REALTY, LLC - Open Sun, 12 to 1:30pmNew
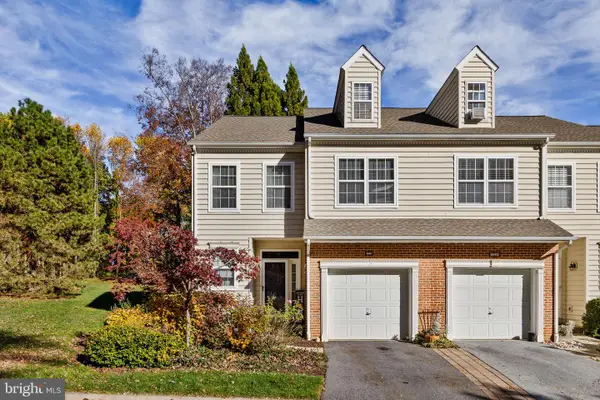 $449,999Active4 beds 3 baths2,124 sq. ft.
131 Federal Walk, KENNETT SQUARE, PA 19348
MLS# PACT2139008Listed by: COMPASS NEW JERSEY, LLC - MOORESTOWN 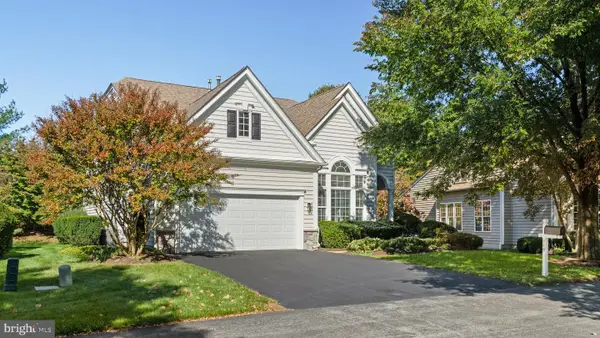 $775,000Active4 beds 3 baths3,555 sq. ft.
449 Larkspur Dr, KENNETT SQUARE, PA 19348
MLS# PACT2138530Listed by: COMPASS PENNSYLVANIA, LLC $425,000Active2 beds 2 baths2,142 sq. ft.
204 Victoria Ct #105, KENNETT SQUARE, PA 19348
MLS# PACT2138718Listed by: WEICHERT, REALTORS - CORNERSTONE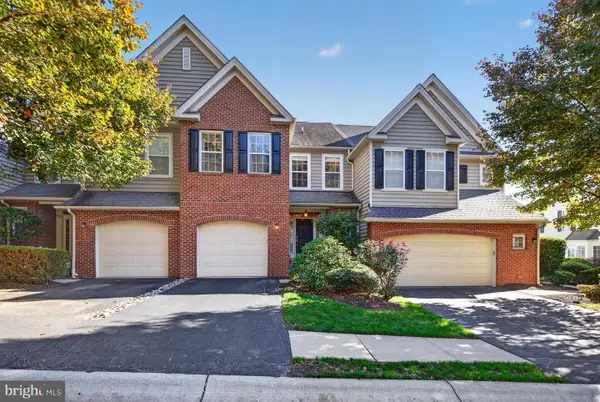 $535,000Active4 beds 3 baths2,417 sq. ft.
217 Deepdale Dr, KENNETT SQUARE, PA 19348
MLS# PACT2138808Listed by: PATTERSON-SCHWARTZ - GREENVILLE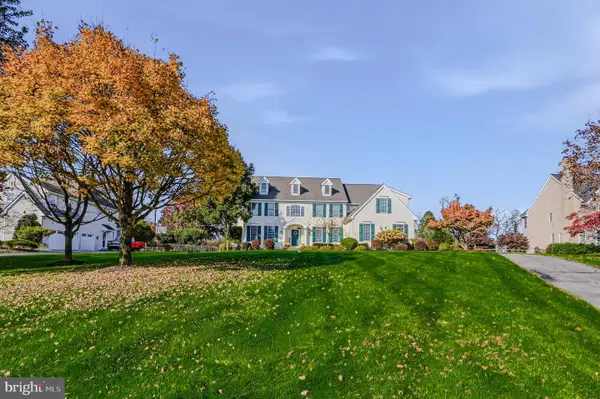 $1,349,000Active5 beds 5 baths4,699 sq. ft.
115 Osborne Cir, KENNETT SQUARE, PA 19348
MLS# PACT2138368Listed by: BHHS FOX & ROACH-KENNETT SQ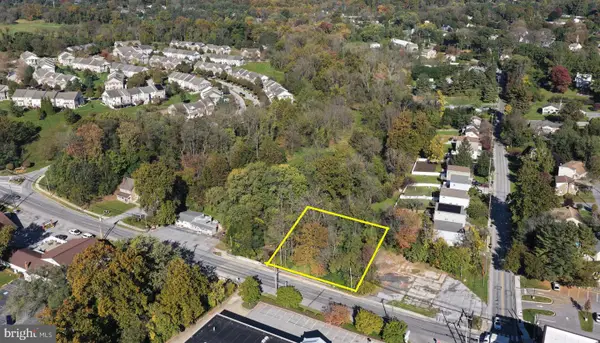 $165,000Active0.29 Acres
703 W State St, KENNETT SQUARE, PA 19348
MLS# PACT2138380Listed by: LONG & FOSTER REAL ESTATE, INC.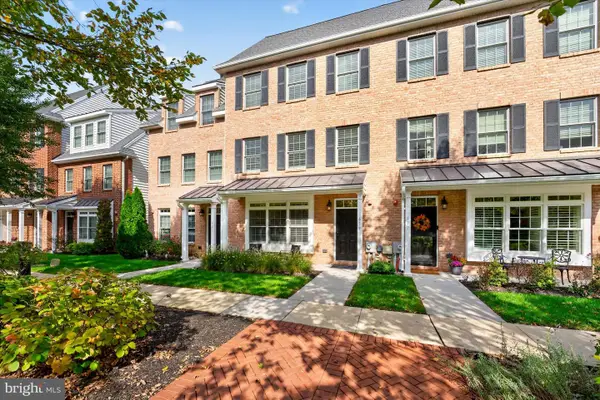 $630,000Active3 beds 3 baths2,772 sq. ft.
619 Magnolia Ct, KENNETT SQUARE, PA 19348
MLS# PACT2138312Listed by: PATTERSON-SCHWARTZ - GREENVILLE


Protect your home and budget from life's surprises with an Assurant Home Warranty, backed by a partner that supports you through every step of homeownership. Explore Plans.
© 2026 Better Homes and Gardens Real Estate LLC. An Anywhere Real Estate company. All rights reserved. Better Homes and Gardens® Real Estate is a registered trademark owned by Meredith Operations Corporation, licensed to Better Homes and Gardens Real Estate LLC and used with permission. Better Homes and Gardens Real Estate LLC fully supports the principles of the Fair Housing Act and the Equal Opportunity Act. Listing information is deemed reliable but is not guaranteed accurate.
Each office is independently owned and operated.
Any services or products provided by third parties are not provided by, affiliated with or related to Better Homes and Gardens Real Estate LLC, or its affiliated companies.